
812 S Locust Avenue, Freeport, IL 61032
Local realty services provided by:Better Homes and Gardens Real Estate Special Properties
Listed by: angelica figueroa
Office: century 21 affiliated
MLS#:2029204
Source:WI_WIREX_SCW
Price summary
- Price:$199,900
- Price per sq. ft.:$99.95
About this home
Classic American Foursquare offering over 2,000 sqft of beautifully maintained living space. This timeless brick home features 4 bedrooms, 1.5 bathrooms, a wood-burning fireplace, a gourmet kitchen, spacious living and dining rooms, convenient first-floor laundry, and central air conditioning. Rich architectural details, including original built-in cabinetry, showcase the home's historic charm, while the walk-up attic offers exceptional potential for additional living space, a home office, or generous storage. Recent improvements include a new boiler heating system and water heater (2024), a new attic furnace (2026), updated flooring, fresh interior paint throughout, and numerous additional updates. Enjoy your morning coffee on the inviting front porch.
Contact an agent
Home facts
- Year built:1916
- Listing ID #:2029204
- Added:52 day(s) ago
- Updated:September 21, 2026 at 02:40 PM
Rooms and interior
- Bedrooms:4
- Total bathrooms:2
- Full bathrooms:1
- Half bathrooms:1
- Dining Description:On Main Level
- Bathrooms Description:No Master Bedroom Bath
- Kitchen Description:Dishwasher, Microwave, On Main Level, Range/Oven, Refrigerator
- Bedroom Description:Master Bedroom On Upper Level
- Basement Description:Full
- Living area:2,000 sq. ft.
Heating and cooling
- Cooling:Central Air, Forced Air, Multiple Units
- Heating:Forced Air, Multiple Units, Natural Gas, Radiant
Structure and exterior
- Year built:1916
- Building area:2,000 sq. ft.
- Lot area:0.15 Acres
- Lot Features:Sidewalks
- Construction Materials:Brick
- Exterior Features:Deck
- Levels:2 Story
Schools
- High school:Call School District
- Middle school:Call School District
- Elementary school:Call School District
Utilities
- Water:Municipal Water
- Sewer:Municipal Sewer
Finances and disclosures
- Price:$199,900
- Price per sq. ft.:$99.95
- Tax amount:$2,691 (2025)
Features and amenities
- Amenities:Walk-Up Attic
Parking
- Parking description:2 Car Garage
- Garage spaces:2
New listings near 812 S Locust Avenue
- New
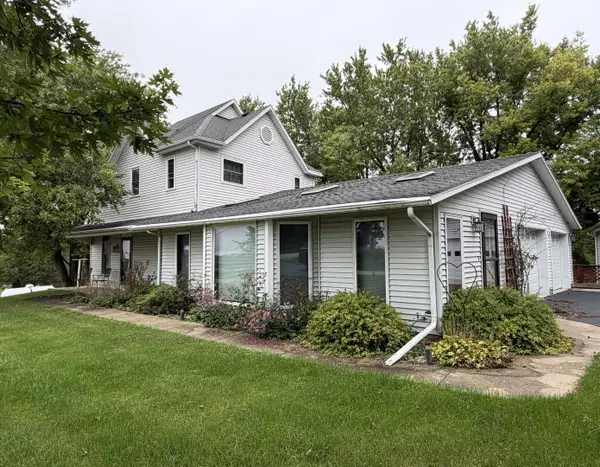 $318,500Active3 beds 2 baths2,082 sq. ft.
2472 W Red Oak Road, Freeport, IL 61032
MLS# 12764542Listed by: WELCOME HOME NW ILLINOIS INC
- New
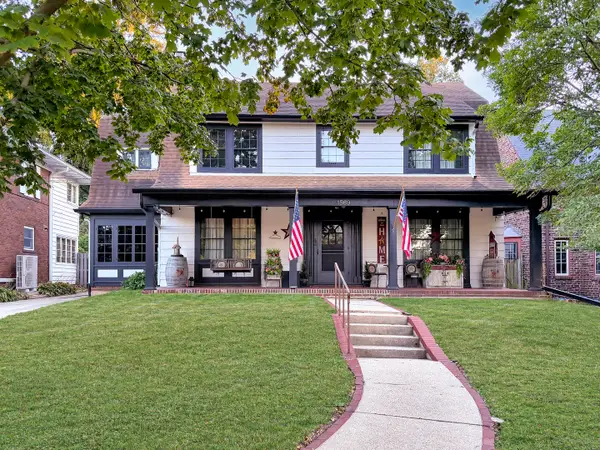 $250,000Active3 beds 2 baths2,578 sq. ft.
1569 W Stephenson Street, Freeport, IL 61032
MLS# 12759906Listed by: NEXTHOME FIRST CLASS - New
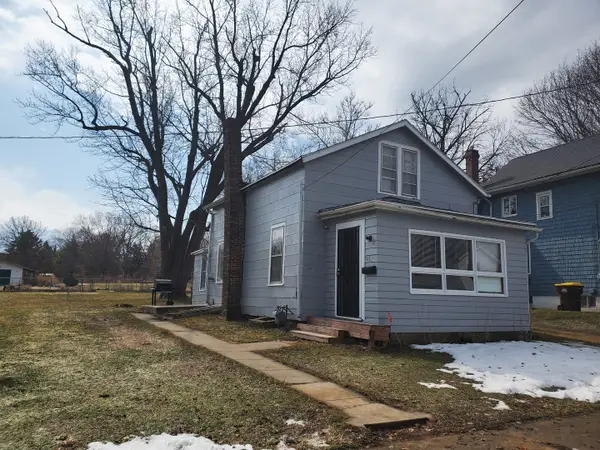 $70,000Active2 beds 1 baths
219 W John Street, Freeport, IL 61032
MLS# 12762859Listed by: BERKSHIRE HATHAWAY HOMESERVICES STARCK REAL ESTATE - New
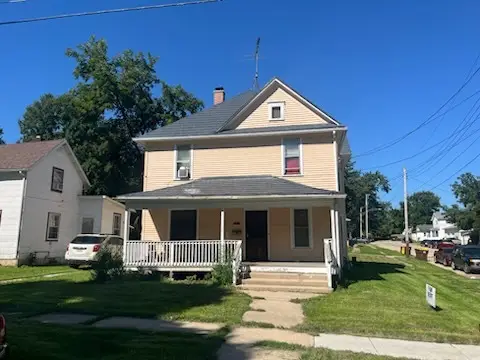 $120,000Active3 beds 2 baths
1002 Oak Avenue S, Freeport, IL 61032
MLS# 12762918Listed by: BERKSHIRE HATHAWAY HOMESERVICES STARCK REAL ESTATE - New
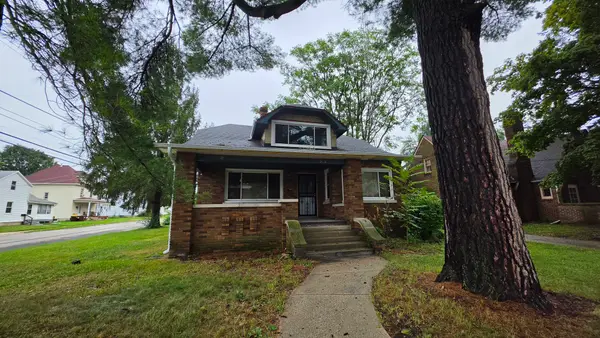 $225,000Active4 beds 2 baths2,300 sq. ft.
1303 S Oak Avenue, Freeport, IL 61032
MLS# 12762943Listed by: BERKSHIRE HATHAWAY HOMESERVICES STARCK REAL ESTATE - New
 $165,000Active2 beds 2 baths1,223 sq. ft.
1353 Empire Court, Freeport, IL 61032
MLS# 12759969Listed by: NEXTHOME FIRST CLASS - New
 $80,000Active4 beds 1 baths1,409 sq. ft.
714 S Walnut Avenue, Freeport, IL 61032
MLS# 12758313Listed by: RE/MAX UNITES - New
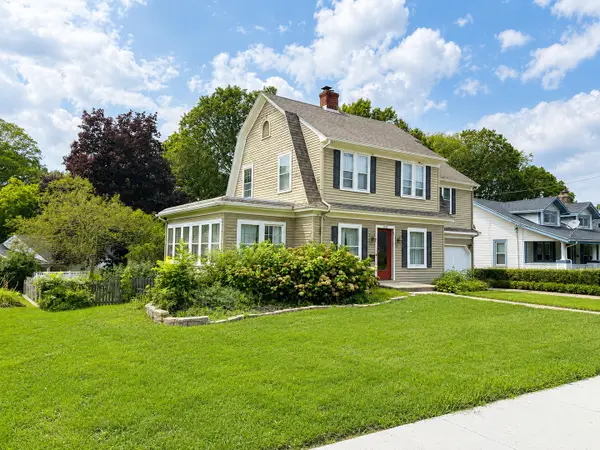 $138,000Active4 beds 2 baths2,094 sq. ft.
422 S Park Boulevard, Freeport, IL 61032
MLS# 12734214Listed by: NEXTHOME FIRST CLASS - New
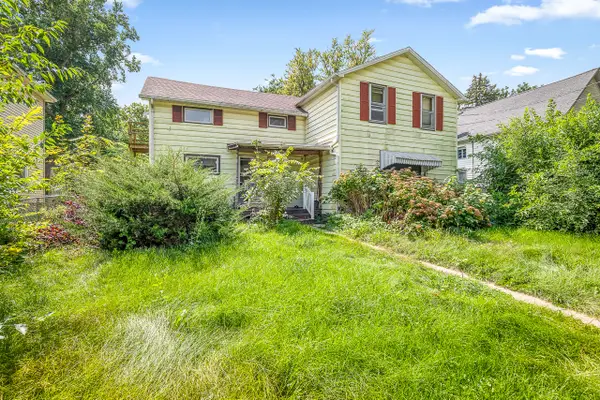 $95,000Active3 beds 2 baths1,828 sq. ft.
521 E Pleasant Street, Freeport, IL 61032
MLS# 12757762Listed by: KELLER WILLIAMS REALTY SIGNATURE - New
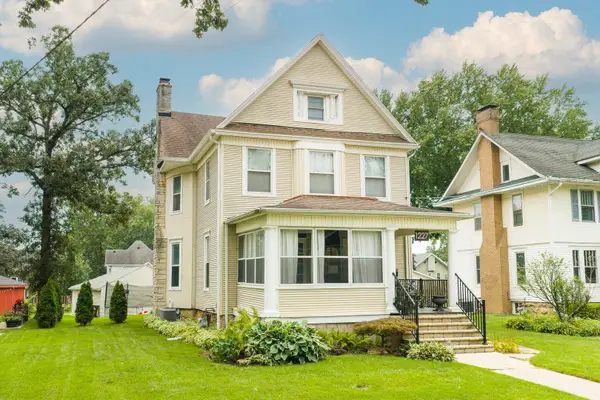 $200,000Active5 beds 2 baths3,028 sq. ft.
1227 W Stephenson Street, Freeport, IL 61032
MLS# 12753376Listed by: RE/MAX UNITES


Protect your home and budget from life's surprises with an Assurant Home Warranty, backed by a partner that supports you through every step of homeownership. Explore Plans.
© 2026 Better Homes and Gardens Real Estate LLC. An Anywhere Real Estate company. All rights reserved. Better Homes and Gardens® Real Estate is a registered trademark owned by Meredith Operations Corporation, licensed to Better Homes and Gardens Real Estate LLC and used with permission. Better Homes and Gardens Real Estate LLC fully supports the principles of the Fair Housing Act and the Equal Opportunity Act. Listing information is deemed reliable but is not guaranteed accurate.
Each office is independently owned and operated.
Any services or products provided by third parties are not provided by, affiliated with or related to Better Homes and Gardens Real Estate LLC, or its affiliated companies.