
402 Boggess Street, Galena, IL 61036
Local realty services provided by:Better Homes and Gardens Real Estate Star Homes
402 Boggess Street,Galena, IL 61036
$489,000
- 4 Beds
- 3 Baths
- 2,290 sq. ft.
- Single family
- Active
Listed by: gregory smith
Office: coldwell banker realty
MLS#:12695278
Source:MLSNI
Price summary
- Price:$489,000
- Price per sq. ft.:$213.54
About this home
Exceptional 4-bedroom,2 and a half-bath ranch home located in Galena's desirable East Galena neighborhood, just minutes from parks, downtown, and historic landmarks. This thoughtfully updated home combines quality craftsmanship, modern finishes, and an outstanding location. The exterior features a maintenance-free all brick home with aluminum soffits and fascia, Andersen aluminum-clad Thermopane windows, all newly re-screened aluminum screens, a durable molded brick foundation, a newer roof (approximately 6 years old), and a spacious concrete patio overlooking a dramatic 30-foot limestone wall. Situated on a corner lot, the property also offers a 200-amp electrical service, water softener, all-copper plumbing, and an 80-gallon water heater. Inside, you'll find brand-new 3-1/4-inch tongue and groove oak flooring throughout the main level. extending through the living room, kitchen, hallways, and bedrooms. Fresh paint, Decora switches and outlets with dimmers, new recessed lighting, brushed nickel hardware, New brushed nickel lever door handles and hinges, and 2-inch plantation blinds complete the home's polished appearance. The brand-new kitchen features custom soft-close cabinetry with plywood box construction and dovetail construction drawers, 42-inch upper cabinets, motion-sensor under-cabinet lighting, toe-kick lighting, Gray Nuevo granite countertops, subway tile backsplash, brushed nickel hardware, new disposal, full new suite of stainless-steel appliances including side-by-side refrigerator. The new powder room is finished with large-format 12x24 porcelain tile, Kohler toilet, new vanity with dovetail soft-close drawers, Gray Nuevo granite countertop, undermount porcelain sink, Kohler brushed nickel fixtures, toe-kick lighting, and exhaust fan with timer. The spacious primary suite offers a custom closet organizer and a luxurious bath featuring heated floors, an oversized Pearl jetted tub, separate walk-in shower, new vanity, Gray Nuevo granite countertop, white ceramic backsplash, recessed medicine cabinet, new lighting, full-size stacked washer and dryer, and an exhaust fan with timer. The finished lower level expands the living space with 8-foot ceilings, new carpeting, recessed lighting, wet bar with granite countertops and stainless-steel sink, subway tile backsplash, pendant lighting, and a full bath featuring a glass-enclosed shower with subway tile surround and niche, porcelain tile flooring, and new vanity. An additional bedroom provides flexible space for guests, hobbies, or a home office. Car enthusiasts and hobbyists will appreciate the impressive 616-square-foot oversized garage, featuring 10-foot ceilings, 24 recessed lights with dimmers, a new polyaspartic epoxy floor, water spigot, floor drain, and an extra-deep 28-foot design. The location is equally impressive. Enjoy views of the historic Ulysses S. Grant Home from the living room and three bedrooms. You'll be just: 2 blocks from Grant Park, 3 blocks from Depot Park, 3 blocks from the Galena River, 4 blocks from Downtown Galena's Main Street, 1/4 mile from the Galena Dog Park, 1.2 miles from Gateway Park, 1.3 walking miles from Galena Recreation Park and Pool, 4.3 mile / 8 minute drive to Midwest Medical Center, 9.2 miles from Chestnut Mountain Ski Resort. This move-in-ready home offers quality finishes, flexible living space, a remarkable garage, and one of Galena's most desirable in-town locations....
Contact an agent
Home facts
- Year built:1979
- Listing ID #:12695278
- Updated:September 21, 2026 at 11:29 AM
Rooms and interior
- Bedrooms:4
- Total bathrooms:3
- Full bathrooms:2
- Half bathrooms:1
- Rooms Total:8
- Bathrooms Description:Separate Shower, Whirlpool
- Kitchen Description:Dishwasher, Microwave, Range, Refrigerator
- Basement Description:Finished, Full
- Living area:2,290 sq. ft.
Heating and cooling
- Cooling:Central Air
- Heating:Electric
- Central air:Yes
Structure and exterior
- Year built:1979
- Building area:2,290 sq. ft.
- Architectural Style:Ranch
- Levels:1 Story
Schools
- High school:Galena High School
- Middle school:Galena Middle School
- Elementary school:Galena Primary School
Utilities
- Water:Public
- Sewer:Public Sewer
Finances and disclosures
- Price:$489,000
- Price per sq. ft.:$213.54
- Tax amount:$5,470 (2025)
Parking
- Total parking spaces:2
- Parking description:Asphalt, Attached Garage, Garage
- Garage:Yes
- Garage spaces:2
 Copyright 2026 Midwest Real Estate Data LLC. All rights reserved. The data relating to real estate for sale on this web site comes in part from the Broker Reciprocity Program of the Midwest Real Estate Data LLC. Listing information is deemed reliable but not guaranteed.
New listings near 402 Boggess Street
- New
 $415,000Active4 beds 3 baths2,528 sq. ft.
107 N Prospect Street, Galena, IL 61036
MLS# 12748171Listed by: RE/MAX PRIME PROPERTIES  $1,199,000Active5 beds 5 baths4,451 sq. ft.
19 Cedar Rim Trail, Galena, IL 61036
MLS# 2031689Listed by: REAL BROKER LLC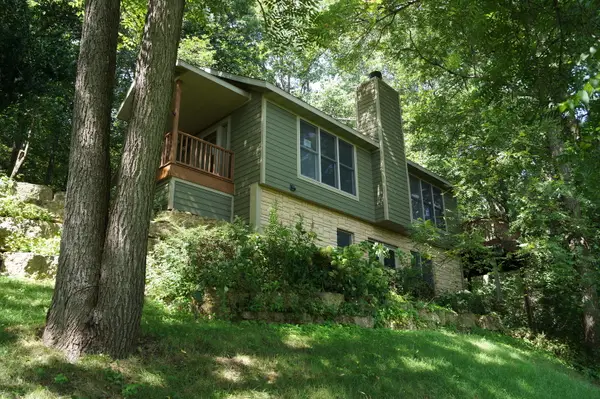 $389,900Active3 beds 4 baths2,020 sq. ft.
5 Sundance Trail, Galena, IL 61036
MLS# 12743523Listed by: ARDAIN REAL ESTATE INC. $189,900Pending2 beds 2 baths1,100 sq. ft.
228 Poplar Avenue, Galena, IL 61036
MLS# 12740850Listed by: RE/MAX PRIME PROPERTIES $189,500Active2 beds 1 baths950 sq. ft.
11 Settler Lane, Galena, IL 61036
MLS# 12729075Listed by: RE/MAX PRIME PROPERTIES $584,500Active4 beds 3 baths2,800 sq. ft.
11 Heatherdowns Lane, Galena, IL 61036
MLS# 12716337Listed by: RE/MAX PRIME PROPERTIES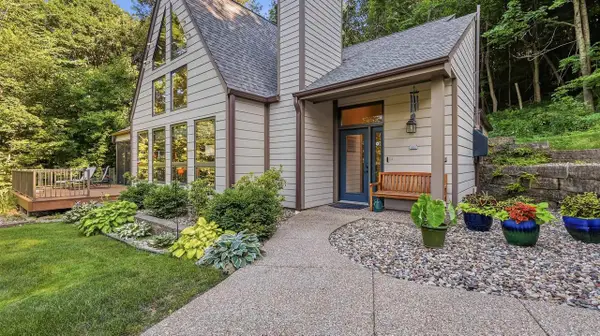 $400,000Pending3 beds 2 baths1,972 sq. ft.
507 Territory Drive, Galena, IL 61036
MLS# 2028101Listed by: DC RISE REAL ESTATE $425,000Pending4 beds 3 baths2,223 sq. ft.
4 N Acorn Court, Galena, IL 61036
MLS# 12700226Listed by: DC RISE REAL ESTATE $349,500Active4 beds 2 baths2,200 sq. ft.
5 Mosswood Path, Galena, IL 61036
MLS# 12695901Listed by: CHICAGOLAND BROKERS INC.


Protect your home and budget from life's surprises with an Assurant Home Warranty, backed by a partner that supports you through every step of homeownership. Explore Plans.
© 2026 Better Homes and Gardens Real Estate LLC. An Anywhere Real Estate company. All rights reserved. Better Homes and Gardens® Real Estate is a registered trademark owned by Meredith Operations Corporation, licensed to Better Homes and Gardens Real Estate LLC and used with permission. Better Homes and Gardens Real Estate LLC fully supports the principles of the Fair Housing Act and the Equal Opportunity Act. Listing information is deemed reliable but is not guaranteed accurate.
Each office is independently owned and operated.
Any services or products provided by third parties are not provided by, affiliated with or related to Better Homes and Gardens Real Estate LLC, or its affiliated companies.