
507 Territory Drive, Galena, IL 61036
Local realty services provided by:Better Homes and Gardens Real Estate Special Properties
507 Territory Drive,Galena, IL 61036
$400,000
- 3 Beds
- 2 Baths
- 1,972 sq. ft.
- Single family
- Pending
Listed by: courtney martins
Office: dc rise real estate
MLS#:2028101
Source:WI_WIREX_SCW
Price summary
- Price:$400,000
- Price per sq. ft.:$202.84
About this home
Tucked away on a beautifully wooded 0.96-acre lot, this well-maintained home offers privacy, peaceful views, and an exceptional setting with greenspace bordering both the rear and left side of the property. Large front-facing windows, the screened porch just off the dining area, and the spacious outdoor deck all provide the perfect place to enjoy the surrounding natural beauty. Inside, the thoughtfully designed floor plan features a main-level primary bedroom and convenient main-floor laundry. Upstairs you'll find two additional bedrooms, a full bath, and a versatile loft that's perfect fora reading nook, home office, or cozy TV lounge. Newer updates over the last 10 years include Roof & skylight (26), some windows, appliances, flooring, exterior painting, composite deck, hardwood flooring upstairs, lower level flooring and fully remodeled bathrooms. With quality updates, a functional layout, and a gorgeous wooded setting, this home is ready for its next owner to enjoy.
Contact an agent
Home facts
- Year built:1989
- Listing ID #:2028101
- Added:67 day(s) ago
- Updated:September 21, 2026 at 11:04 AM
Rooms and interior
- Bedrooms:3
- Total bathrooms:2
- Full bathrooms:2
- Bathrooms Description:Master Bedroom Bath, Master Bedroom Bath: Full
- Kitchen Description:Dishwasher, Disposal, Microwave, On Main Level, Range/Oven, Refrigerator
- Bedroom Description:Master Bedroom On Main Level
- Living area:1,972 sq. ft.
Heating and cooling
- Cooling:Central Air, Forced Air
- Heating:Electric, Forced Air, LP Gas
Structure and exterior
- Year built:1989
- Building area:1,972 sq. ft.
- Lot area:0.96 Acres
- Lot Features:Wooded
- Architectural Style:Contemporary
- Exterior Features:Deck, Screened porch
- Levels:1.5 Story
Schools
- High school:Call School District
- Middle school:Call School District
- Elementary school:Call School District
Utilities
- Water:Municipal Water
- Sewer:Private Septic System
Finances and disclosures
- Price:$400,000
- Price per sq. ft.:$202.84
- Tax amount:$5,240 (2025)
Features and amenities
- Laundry features:Dryer, Washer
- Amenities:Cathedral/Vaulted Ceiling, Skylight(s)
Parking
- Parking description:2 Car Garage, Garage - Detached
- Garage spaces:2
New listings near 507 Territory Drive
- New
 $415,000Active4 beds 3 baths2,528 sq. ft.
107 N Prospect Street, Galena, IL 61036
MLS# 12748171Listed by: RE/MAX PRIME PROPERTIES
 $1,199,000Active5 beds 5 baths4,451 sq. ft.
19 Cedar Rim Trail, Galena, IL 61036
MLS# 2031689Listed by: REAL BROKER LLC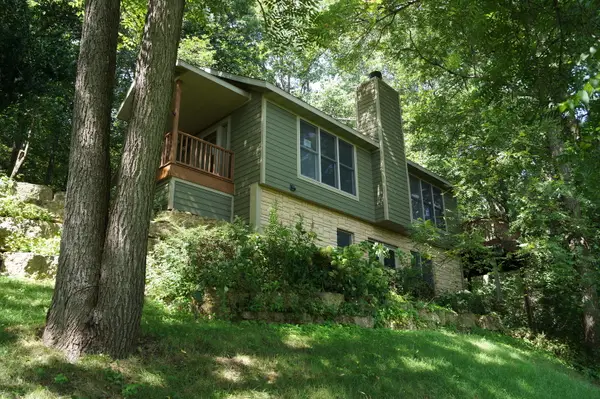 $389,900Active3 beds 4 baths2,020 sq. ft.
5 Sundance Trail, Galena, IL 61036
MLS# 12743523Listed by: ARDAIN REAL ESTATE INC. $189,900Pending2 beds 2 baths1,100 sq. ft.
228 Poplar Avenue, Galena, IL 61036
MLS# 12740850Listed by: RE/MAX PRIME PROPERTIES $189,500Active2 beds 1 baths950 sq. ft.
11 Settler Lane, Galena, IL 61036
MLS# 12729075Listed by: RE/MAX PRIME PROPERTIES $584,500Active4 beds 3 baths2,800 sq. ft.
11 Heatherdowns Lane, Galena, IL 61036
MLS# 12716337Listed by: RE/MAX PRIME PROPERTIES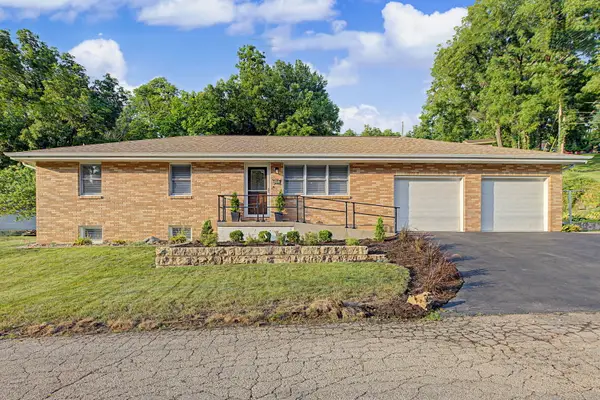 $489,000Active4 beds 3 baths2,290 sq. ft.
402 Boggess Street, Galena, IL 61036
MLS# 12695278Listed by: COLDWELL BANKER REALTY $425,000Pending4 beds 3 baths2,223 sq. ft.
4 N Acorn Court, Galena, IL 61036
MLS# 12700226Listed by: DC RISE REAL ESTATE $349,500Active4 beds 2 baths2,200 sq. ft.
5 Mosswood Path, Galena, IL 61036
MLS# 12695901Listed by: CHICAGOLAND BROKERS INC.


Protect your home and budget from life's surprises with an Assurant Home Warranty, backed by a partner that supports you through every step of homeownership. Explore Plans.
© 2026 Better Homes and Gardens Real Estate LLC. An Anywhere Real Estate company. All rights reserved. Better Homes and Gardens® Real Estate is a registered trademark owned by Meredith Operations Corporation, licensed to Better Homes and Gardens Real Estate LLC and used with permission. Better Homes and Gardens Real Estate LLC fully supports the principles of the Fair Housing Act and the Equal Opportunity Act. Listing information is deemed reliable but is not guaranteed accurate.
Each office is independently owned and operated.
Any services or products provided by third parties are not provided by, affiliated with or related to Better Homes and Gardens Real Estate LLC, or its affiliated companies.