
1011 Nw 5th Avenue, Galva, IL 61434
Local realty services provided by:Better Homes and Gardens Real Estate Star Homes
1011 Nw 5th Avenue,Galva, IL 61434
$239,900
- 4 Beds
- 4 Baths
- 4,408 sq. ft.
- Single family
- Active
Listed by: debra wright
Office: mel foster co. kewanee
MLS#:12798208
Source:MLSNI
Price summary
- Price:$239,900
- Price per sq. ft.:$54.42
About this home
Prepare to be impressed by this gorgeous 4- bedroom home offering exceptional space, distinctive features, and a wonderful blend of comfort & style! The welcoming double doors open to the foyer, which leads into the large, open living room & informal dining space. Highlighted by beamed, cathedral ceilings & beautiful cherry hardwood floors. The kitchen is equally impressive, featuring custom cherry cabinetry, granite countertops, vaulted ceilings & stainless-steel appliances that stay but not warranted. The formal dining room provides the perfect setting for family gathering! The upper level has 3 of the 4 bedrooms & a hall bathroom The primary bedroom suite has his & her closets & a built-in desk. The primary bath includes a separate dressing room for added convenience. The lower level features a spacious family room with a nice bar, laundry room, additional half bath & sauna. The 4-season room overlooks the private backyard & lets in natural light from the skylights! The yard is partially fenced & the shed w/playhouse above stays, as well as the metal shed. The asphalt driveway leads to the heated 2- car attached garage. This home has a generous living space, unique amenities, and plenty of room to relax & entertain!...
Contact an agent
Home facts
- Year built:1965
- Listing ID #:12798208
- Updated:November 12, 2026 at 01:08 PM
Rooms and interior
- Bedrooms:4
- Total bathrooms:4
- Full bathrooms:3
- Half bathrooms:1
- Rooms Total:8
- Dining Description:Separate Dining Room
- Kitchen Description:Dishwasher, Microwave, Range, Refrigerator, Stainless Steel Appliance(s), Wine Refrigerator
- Living area:4,408 sq. ft.
Heating and cooling
- Cooling:Central Air
- Heating:Forced Air, Gas, Sep Heating Systems - 2+
- Central air:Yes
Structure and exterior
- Roof:Asphalt
- Year built:1965
- Building area:4,408 sq. ft.
- Foundation Description:Block
Utilities
- Water:Public
- Sewer:Public Sewer
Finances and disclosures
- Price:$239,900
- Price per sq. ft.:$54.42
- Tax amount:$7,021 (2025)
Features and amenities
- Laundry features:Dryer, Washer
Parking
- Total parking spaces:2
- Parking description:Asphalt, Attached Garage, Garage
- Garage:Yes
- Garage spaces:2
 Copyright 2026 Midwest Real Estate Data LLC. All rights reserved. The data relating to real estate for sale on this web site comes in part from the Broker Reciprocity Program of the Midwest Real Estate Data LLC. Listing information is deemed reliable but not guaranteed.
New listings near 1011 Nw 5th Avenue
 $89,900Active3 beds 1 baths1,456 sq. ft.
304 Se 3rd Avenue, Galva, IL 61434
MLS# 12772159Listed by: MEL FOSTER CO. KEWANEE $89,900Active2 beds 2 baths988 sq. ft.
508 W Division Street, Galva, IL 61434
MLS# 12764360Listed by: SUTTON & ASSOCIATES REALTY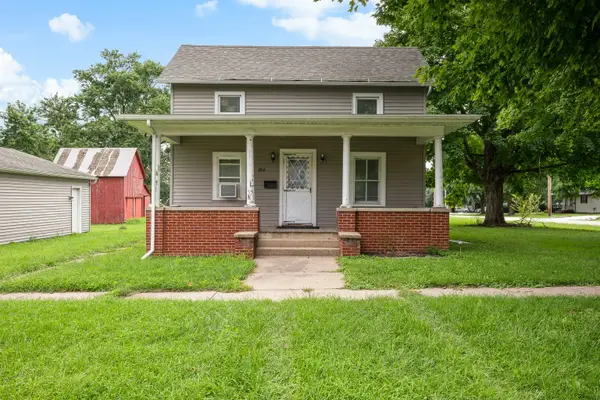 $89,900Active2 beds 2 baths961 sq. ft.
404 SW 5th Avenue, Galva, IL 61434
MLS# 12754146Listed by: EPIQUE REALTY $250,000Active5 beds 3 baths4,738 sq. ft.
21084 Trolly Road, Galva, IL 61434
MLS# 12733253Listed by: CURRENTS AND KEYS REALTY $115,000Pending3 beds 2 baths2,690 sq. ft.
811 Nw 3rd Avenue, Galva, IL 61434
MLS# 12719843Listed by: MEL FOSTER CO. KEWANEE- Open Sat, 12 to 4pm
 $109,900Active3 beds 3 baths1,712 sq. ft.
214 NE 6th Avenue, Galva, IL 61434
MLS# 12719832Listed by: FREEDOM REALTY 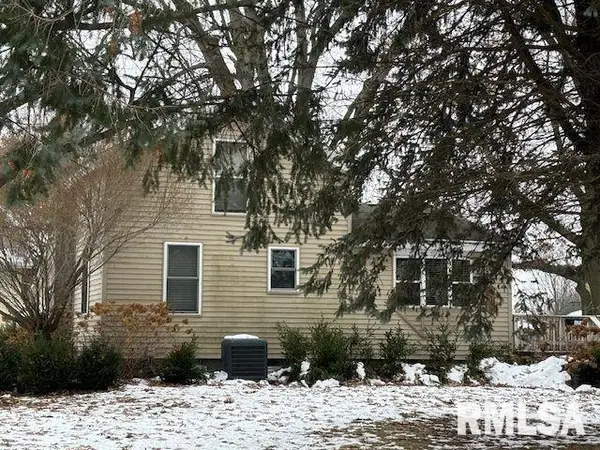 $89,900Active2 beds 1 baths1,021 sq. ft.
417 NE 2nd Street, Galva, IL 61434
MLS# QC4270040Listed by: SUTTON & ASSOCIATES REALTY


Protect your home and budget from life's surprises with an Assurant Home Warranty, backed by a partner that supports you through every step of homeownership. Explore Plans.
© 2026 Better Homes and Gardens Real Estate LLC. An Anywhere Real Estate company. All rights reserved. Better Homes and Gardens® Real Estate is a registered trademark owned by Meredith Operations Corporation, licensed to Better Homes and Gardens Real Estate LLC and used with permission. Better Homes and Gardens Real Estate LLC fully supports the principles of the Fair Housing Act and the Equal Opportunity Act. Listing information is deemed reliable but is not guaranteed accurate.
Each office is independently owned and operated.
Any services or products provided by third parties are not provided by, affiliated with or related to Better Homes and Gardens Real Estate LLC, or its affiliated companies.