
1129 Nw 5th Avenue, Galva, IL 61434
Local realty services provided by:Better Homes and Gardens Real Estate Connections
1129 Nw 5th Avenue,Galva, IL 61434
$224,900
- 3 Beds
- 3 Baths
- 1,956 sq. ft.
- Single family
- Active
Listed by: debra wright
Office: mel foster co. kewanee
MLS#:12648007
Source:MLSNI
Price summary
- Price:$224,900
- Price per sq. ft.:$114.98
About this home
This spacious ranch offers over 1900 square feet on the main floor plus a finished basement, providing plenty of room to spread out & enjoy! With 3 bedrooms & 2.5 baths, this home provides comfort, space & beautiful views from both the front & back of the property- perfect for enjoying breathtaking sunrises & sunsets! The open kitchen flows nicely into the den, while the formal dining room is open to the large living room. A stunning double-sided fireplace adds warmth & charm to multiple rooms of the home. The primary bedroom features a private en-suite & there are 2 more additional bedrooms, all having great closet space. Convenient main floor laundry w/half bath adds to the home's functionality. The open basement is finished & almost doubles your square footage! (bar in basement stays) Enjoy relaxing on the back patio while taking in the peaceful surroundings. The home also features an oversized 2-car attached garage, along with spacious living on both levels, offering the perfect blend of country with city convenience!...
Contact an agent
Home facts
- Year built:1979
- Listing ID #:12648007
- Updated:May 25, 2026 at 10:55 AM
Rooms and interior
- Bedrooms:3
- Total bathrooms:3
- Full bathrooms:2
- Half bathrooms:1
- Rooms Total:9
- Dining Description:Combined With Living Room
- Kitchen Description:Dishwasher, Range, Range Hood, Refrigerator
- Basement Description:Full, Partially Finished
- Living area:1,956 sq. ft.
Heating and cooling
- Cooling:Central Air
- Heating:Forced Air, Natural Gas
- Central air:Yes
Structure and exterior
- Roof:Asphalt
- Year built:1979
- Building area:1,956 sq. ft.
- Architectural Style:Ranch
- Foundation Description:Block
- Levels:1 Story
Utilities
- Water:Public
- Sewer:Public Sewer
Finances and disclosures
- Price:$224,900
- Price per sq. ft.:$114.98
- Tax amount:$3,893 (2025)
Features and amenities
- Laundry features:Dryer, Washer
Parking
- Total parking spaces:2
- Parking description:Attached Garage, Garage, Gravel
- Garage:Yes
- Garage spaces:2
 Copyright 2026 Midwest Real Estate Data LLC. All rights reserved. The data relating to real estate for sale on this web site comes in part from the Broker Reciprocity Program of the Midwest Real Estate Data LLC. Listing information is deemed reliable but not guaranteed.
New listings near 1129 Nw 5th Avenue
- New
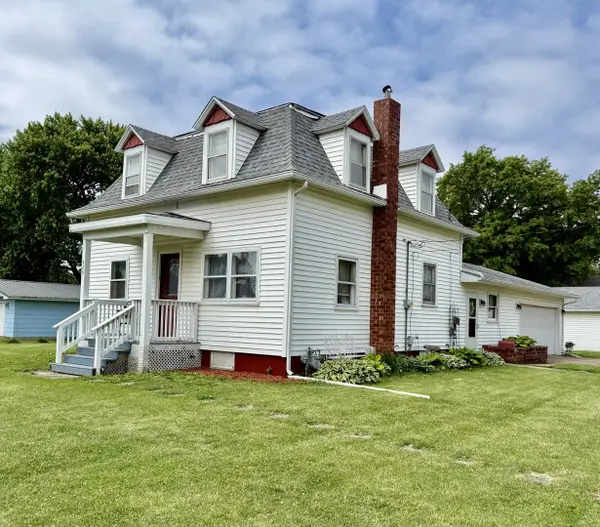 $65,000Active3 beds 2 baths1,442 sq. ft.
620 Ne 1st Avenue, Galva, IL 61434
MLS# 12656809Listed by: MEL FOSTER CO. KEWANEE - New
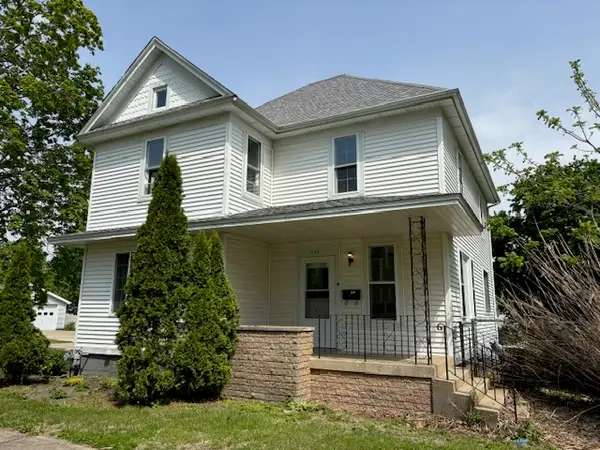 $119,000Active4 beds 3 baths1,794 sq. ft.
404 SE 1st Street, Galva, IL 61434
MLS# 12636136Listed by: SUTTON & ASSOCIATES REALTY - New
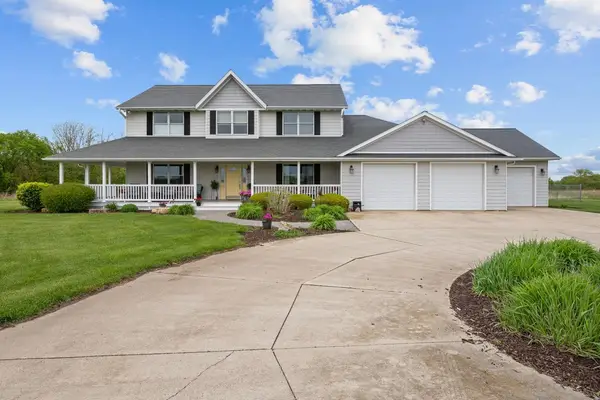 $645,000Active4 beds 3 baths3,088 sq. ft.
1200 E James B Young Road, Galva, IL 61434
MLS# 12648416Listed by: CURRENTS AND KEYS REALTY 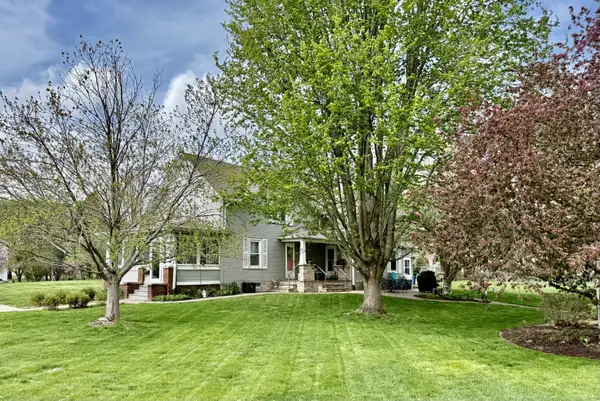 $249,900Active4 beds 2 baths2,020 sq. ft.
110 Sw 7th Street, Galva, IL 61434
MLS# 12623319Listed by: MEL FOSTER CO. KEWANEE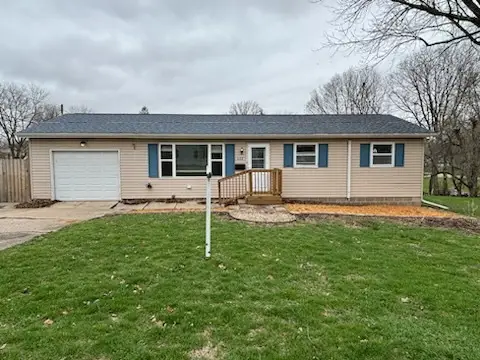 $84,900Active3 beds 1 baths960 sq. ft.
402 NE 2nd Avenue, Galva, IL 61434
MLS# 12608768Listed by: SUTTON & ASSOCIATES REALTY $367,000Active3 beds 2 baths1,828 sq. ft.
2932 Il Route 17, Galva, IL 61434
MLS# 12548801Listed by: MEL FOSTER CO. KEWANEE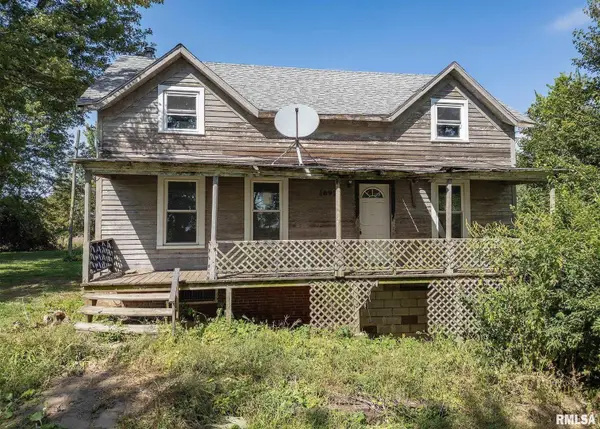 $36,900Pending3 beds 2 baths1,761 sq. ft.
16924 100th Avenue, Galva, IL 61244
MLS# QC4269912Listed by: RE/MAX CONCEPTS MOLINE $41,078Active4.37 Acres
2549 Olof Krans Avenue, Galva, IL 61434
MLS# QC4262423Listed by: MEL FOSTER CO. KEWANEE $22,090Active2.35 Acres
2440 Olof Krans Avenue, Galva, IL 61434
MLS# QC4262402Listed by: MEL FOSTER CO. KEWANEE


Protect your home and budget from life's surprises with an Assurant Home Warranty, backed by a partner that supports you through every step of homeownership. Explore Plans.
© 2026 Better Homes and Gardens Real Estate LLC. An Anywhere Real Estate company. All rights reserved. Better Homes and Gardens® Real Estate is a registered trademark owned by Meredith Operations Corporation, licensed to Better Homes and Gardens Real Estate LLC and used with permission. Better Homes and Gardens Real Estate LLC fully supports the principles of the Fair Housing Act and the Equal Opportunity Act. Listing information is deemed reliable but is not guaranteed accurate.
Each office is independently owned and operated.
Any services or products provided by third parties are not provided by, affiliated with or related to Better Homes and Gardens Real Estate LLC, or its affiliated companies.