
14 Timberlane Drive, Geneseo, IL 61254
Local realty services provided by:Better Homes and Gardens Real Estate Star Homes
14 Timberlane Drive,Geneseo, IL 61254
$450,000
- 4 Beds
- 3 Baths
- 2,738 sq. ft.
- Single family
- Pending
Listed by: luann lavine
Office: re/max concepts moline
MLS#:12635707
Source:MLSNI
Price summary
- Price:$450,000
- Price per sq. ft.:$164.35
- Monthly HOA dues:$55
About this home
This two story custom built traditional style home nested in parklike setting in rural Geneseo features luxurious materials, including solid hardwood flooring, custom millwork and cabinetry, stamped concrete and Brazilian granite countertop with timeless appeal with attention to detail. Traditional floor plan boasts multiple open, yet private, spaces great for time with family or entertainment. Rich and one of a kind four season room features cathedral ceiling, copper insets, stamped brick floor, and gas stove offering panoramic view through every season. Enjoy unobstructed view of sunsets and night sky every day. Large front and back yard features multiple outdoor spaces and patios making for an outdoor oasis for gardening or simply spending time in the sun. Back yard is anchored by custom 15' x 20' carriage house shed with second floor. The heart of the home is centered around the kitchen designed for cooking, baking and hosting. Seamlessly connected, the cozy family room with large wood burning fireplace creates a warm and comfortable space for every day living and entertaining. Formal Dining Room and Living Rooms are bathed in natural light through dramatic floor to ceiling windows offering an elegant backdrop for gathering and entertaining. Designed for busy lifestyles, the highly functional mudroom sits directly off the garage. This ultimate organizational space features a powder room, laundry area, pantry, spacious coat closet, and a built-in drop zone, complete with direct access to the garage, front door, and porch. The upstairs features four bedrooms all connected by a spacious foyer with hardwood flooring, including a expansive primary suite with a walk in closet and en-suite bath. This light-filled retreat offers panoramic views of large beautifully landscaped yard and creates a seamless connection between indoor comfort and outdoor beauty. The basement offers a rec room and nice workshop, and 16'x18' storage area, Impeccably cared for and rich in character, this home is a home that stands apart from the rest. Located in the highly desirable Geneseo School District, just minutes from town it offers the best country living. Additional Details: All new stainless kitchen appliances 2025. Custom Maintenance Free Marvin windows and A/C 2019. 220 outlets in garage, basement and shed....
Contact an agent
Home facts
- Year built:1998
- Listing ID #:12635707
- Updated:October 23, 2026 at 08:31 AM
Rooms and interior
- Bedrooms:4
- Total bathrooms:3
- Full bathrooms:2
- Half bathrooms:1
- Rooms Total:10
- Dining Description:Breakfast Room, Separate Dining Room
- Bathrooms Description:Soaking Tub
- Kitchen Description:Dishwasher, High End Refrigerator, Microwave, Range, Range Hood, Refrigerator, Stainless Steel Appliance(s)
- Basement Description:Full, Partially Finished
- Living area:2,738 sq. ft.
Heating and cooling
- Cooling:Central Air
- Heating:Forced Air, Natural Gas
- Central air:Yes
Structure and exterior
- Roof:Asphalt
- Year built:1998
- Building area:2,738 sq. ft.
- Lot area:0.73 Acres
- Lot Features:Cul-De-Sac, Landscaped
- Architectural Style:Colonial
- Foundation Description:Concrete Perimeter
- Levels:2 Story
Schools
- High school:Geneseo High School
- Middle school:Geneseo Middle School
Utilities
- Water:Shared Well
Finances and disclosures
- Price:$450,000
- Price per sq. ft.:$164.35
- Tax amount:$8,366 (2024)
Features and amenities
- Laundry features:Dryer, Washer
- Amenities:CO Detectors, Sump Pump, TV-Cable
Parking
- Total parking spaces:2
- Parking description:Attached Garage, Brick Driveway, Concrete, Garage
- Garage:Yes
- Garage spaces:2
 Copyright 2026 Midwest Real Estate Data LLC. All rights reserved. The data relating to real estate for sale on this web site comes in part from the Broker Reciprocity Program of the Midwest Real Estate Data LLC. Listing information is deemed reliable but not guaranteed.
New listings near 14 Timberlane Drive
- New
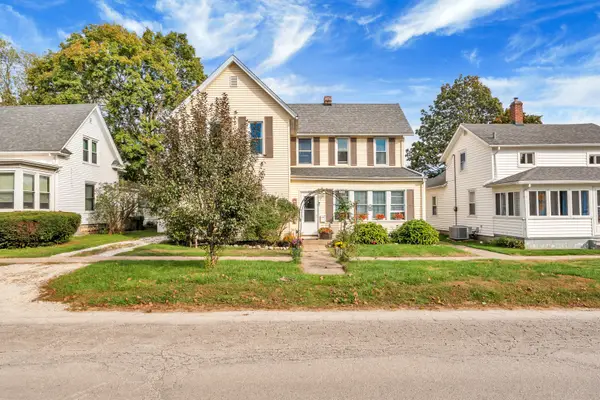 $185,000Active3 beds 2 baths2,216 sq. ft.
230 N College Avenue, Geneseo, IL 61254
MLS# 12789882Listed by: KW 1ADVANTAGE - New
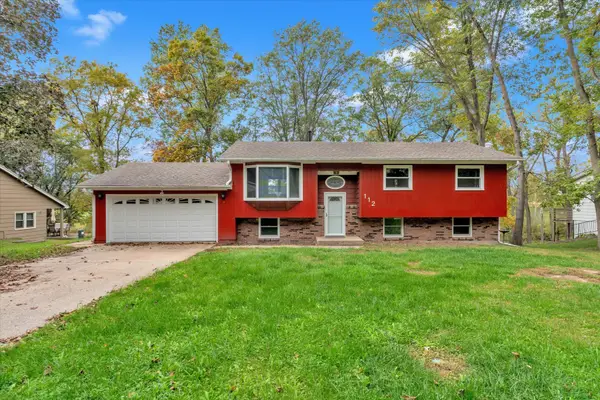 $245,000Active3 beds 2 baths1,976 sq. ft.
112 Hillcrest Drive, Geneseo, IL 61254
MLS# 12791014Listed by: RE/MAX CONCEPTS BETTENDORF - Open Sun, 12 to 1:30pmNew
 $325,000Active4 beds 3 baths1,536 sq. ft.
410 Ridge Drive, Geneseo, IL 61254
MLS# 12790877Listed by: RUHL&RUHL REALTORS DAVENPORT 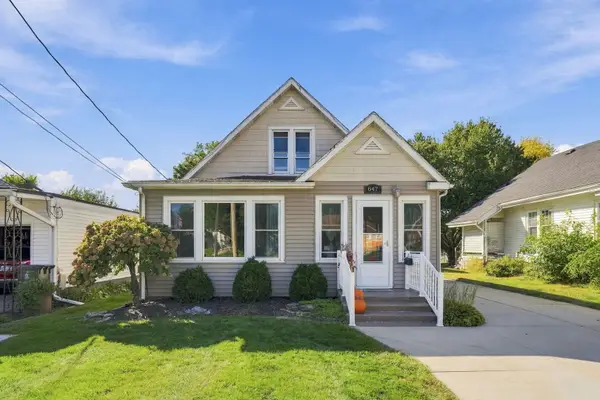 $193,000Pending3 beds 2 baths1,295 sq. ft.
847 S Oakwood Avenue, Geneseo, IL 61254
MLS# 12779926Listed by: EPIQUE REALTY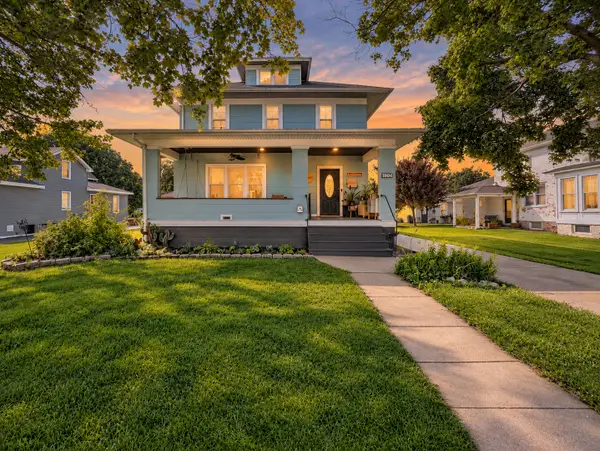 $180,000Pending5 beds 2 baths2,568 sq. ft.
707 S Oakwood Avenue, Geneseo, IL 61254
MLS# 12778562Listed by: RE/MAX CONCEPTS BETTENDORF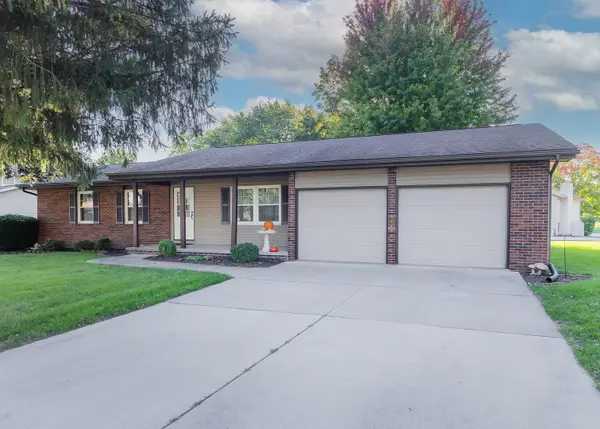 $268,000Active3 beds 2 baths1,510 sq. ft.
727 Blackbird Court, Geneseo, IL 61254
MLS# 12775230Listed by: KW 1ADVANTAGE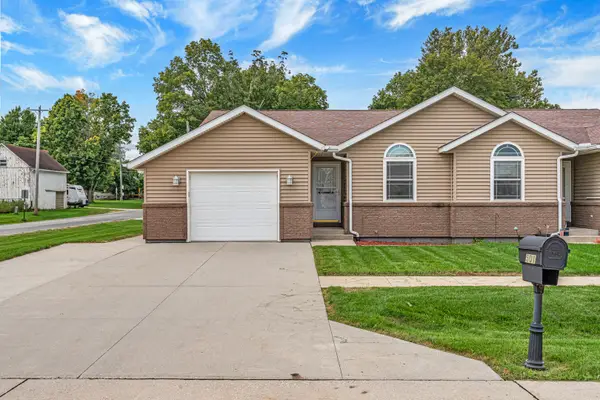 $229,000Pending2 beds 2 baths1,215 sq. ft.
501 Primrose Lane, Geneseo, IL 61254
MLS# 12736626Listed by: KW 1ADVANTAGE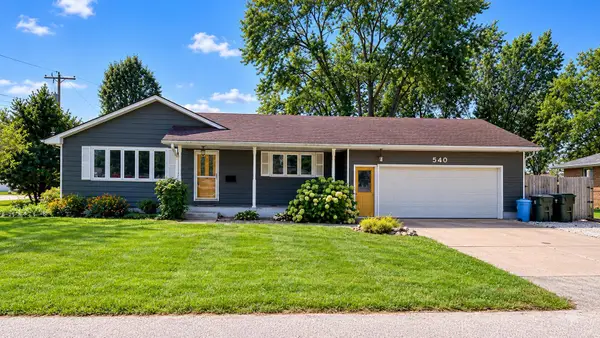 $229,900Active3 beds 2 baths1,332 sq. ft.
540 E Walnut Street, Geneseo, IL 61254
MLS# 12775505Listed by: BEYCOME BROKERAGE REALTY LLC $275,000Active5 beds 2 baths1,548 sq. ft.
131 Central Park Avenue, Geneseo, IL 61254
MLS# 12752480Listed by: NEXTHOME QC REALTY $129,900Pending2 beds 1 baths864 sq. ft.
206 S Spring Street, Geneseo, IL 61254
MLS# 12765944Listed by: MEL FOSTER CO. GENESEO


Protect your home and budget from life's surprises with an Assurant Home Warranty, backed by a partner that supports you through every step of homeownership. Explore Plans.
© 2026 Better Homes and Gardens Real Estate LLC. An Anywhere Real Estate company. All rights reserved. Better Homes and Gardens® Real Estate is a registered trademark owned by Meredith Operations Corporation, licensed to Better Homes and Gardens Real Estate LLC and used with permission. Better Homes and Gardens Real Estate LLC fully supports the principles of the Fair Housing Act and the Equal Opportunity Act. Listing information is deemed reliable but is not guaranteed accurate.
Each office is independently owned and operated.
Any services or products provided by third parties are not provided by, affiliated with or related to Better Homes and Gardens Real Estate LLC, or its affiliated companies.