
25 Woodcrest Drive, Geneseo, IL 61254
Local realty services provided by:Better Homes and Gardens Real Estate Connections
25 Woodcrest Drive,Geneseo, IL 61254
$300,000
- 4 Beds
- 2 Baths
- 2,056 sq. ft.
- Single family
- Active
Listed by: kara swanson
Office: rainmaker collective - real broker, llc.
MLS#:12710229
Source:MLSNI
Price summary
- Price:$300,000
- Price per sq. ft.:$145.91
- Monthly HOA dues:$25
About this home
Welcome to this beautifully updated 4-bedroom, 2-bath home nestled on just over an acre in the desirable Woodcrest subdivision! Offering the perfect balance of comfort, style, and functionality, this move-in-ready property has been thoughtfully updated throughout. The beautiful custom kitchen has quartz countertops, tile backsplash, soft-close cabinetry, and stainless-steel appliances that stay, creating a fun and entertaining space. The spacious main living areas feature luxury vinyl plank flooring, complemented by some newer carpeting on the upper level for added comfort. Gather around the beautiful stone wood-burning fireplace in the inviting family room or unwind in the bright screened porch. Relax on the deck overlooking the expansive backyard. The waterproofed basement and radon mitigation system provides additional peace of mind. The insulated attic helps improve year-round energy efficiency. Outside, you'll appreciate the privacy and space that comes with over an acre of land, including a separate fenced area perfect for furry family members. A large two-story storage shed offers abundant room for lawn equipment, tools, and hobbies. Additional features include an attached 2-car garage, private septic system, and a community well with a monthly fee of just $25. If you've been searching for a home that combines modern updates, generous outdoor space, and a peaceful setting just minutes from downtown Geneseo or Colona, this is one you won't want to miss!...
Contact an agent
Home facts
- Year built:1980
- Listing ID #:12710229
- Updated:October 23, 2026 at 12:28 PM
Rooms and interior
- Bedrooms:4
- Total bathrooms:2
- Full bathrooms:2
- Rooms Total:8
- Dining Description:Combined With Living Room
- Kitchen Description:Dishwasher, Disposal, Microwave, Range, Range Hood, Refrigerator
- Basement Description:Finished
- Living area:2,056 sq. ft.
Heating and cooling
- Cooling:Central Air
- Heating:Natural Gas
- Central air:Yes
Structure and exterior
- Roof:Asphalt
- Year built:1980
- Building area:2,056 sq. ft.
- Lot area:1.04 Acres
- Foundation Description:Block
- Levels:Split Level
Utilities
- Water:Shared Well
Finances and disclosures
- Price:$300,000
- Price per sq. ft.:$145.91
- Tax amount:$6,664 (2025)
Features and amenities
- Laundry features:Dryer, Washer
- Amenities:Radon Mitigation System, Sump Pump, Water-Softener Owned
Parking
- Total parking spaces:2
- Parking description:Attached Garage, Garage
- Garage:Yes
- Garage spaces:2
 Copyright 2026 Midwest Real Estate Data LLC. All rights reserved. The data relating to real estate for sale on this web site comes in part from the Broker Reciprocity Program of the Midwest Real Estate Data LLC. Listing information is deemed reliable but not guaranteed.
New listings near 25 Woodcrest Drive
- New
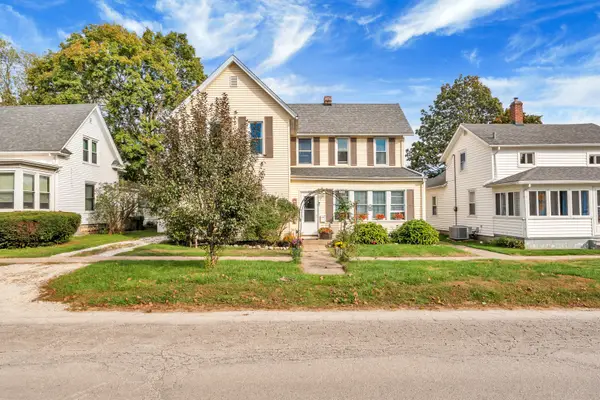 $185,000Active3 beds 2 baths2,216 sq. ft.
230 N College Avenue, Geneseo, IL 61254
MLS# 12789882Listed by: KW 1ADVANTAGE - New
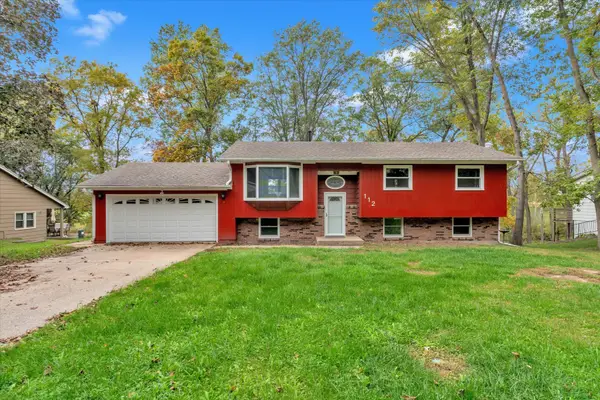 $245,000Active3 beds 2 baths1,976 sq. ft.
112 Hillcrest Drive, Geneseo, IL 61254
MLS# 12791014Listed by: RE/MAX CONCEPTS BETTENDORF - Open Sun, 12 to 1:30pmNew
 $325,000Active4 beds 3 baths1,536 sq. ft.
410 Ridge Drive, Geneseo, IL 61254
MLS# 12790877Listed by: RUHL&RUHL REALTORS DAVENPORT 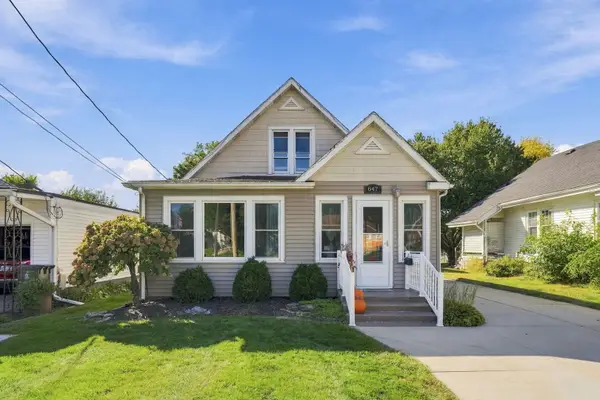 $193,000Pending3 beds 2 baths1,295 sq. ft.
847 S Oakwood Avenue, Geneseo, IL 61254
MLS# 12779926Listed by: EPIQUE REALTY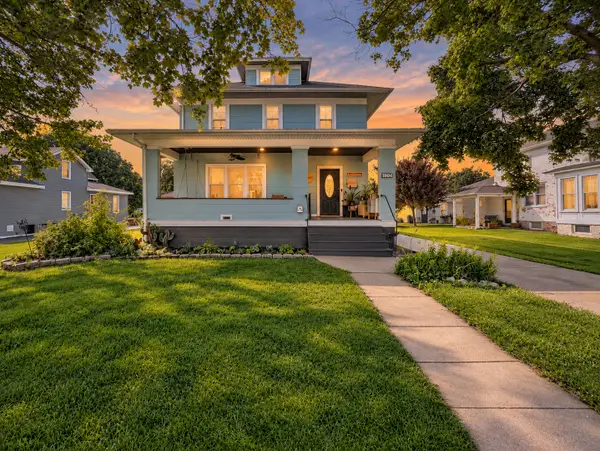 $180,000Pending5 beds 2 baths2,568 sq. ft.
707 S Oakwood Avenue, Geneseo, IL 61254
MLS# 12778562Listed by: RE/MAX CONCEPTS BETTENDORF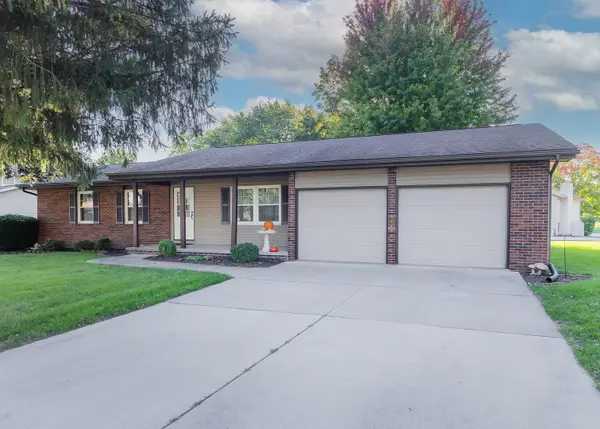 $268,000Active3 beds 2 baths1,510 sq. ft.
727 Blackbird Court, Geneseo, IL 61254
MLS# 12775230Listed by: KW 1ADVANTAGE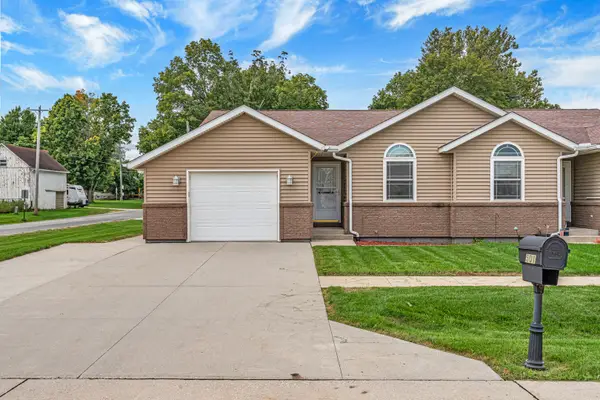 $229,000Pending2 beds 2 baths1,215 sq. ft.
501 Primrose Lane, Geneseo, IL 61254
MLS# 12736626Listed by: KW 1ADVANTAGE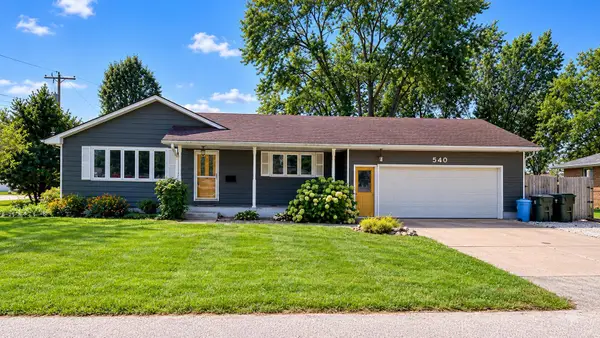 $229,900Active3 beds 2 baths1,332 sq. ft.
540 E Walnut Street, Geneseo, IL 61254
MLS# 12775505Listed by: BEYCOME BROKERAGE REALTY LLC $275,000Active5 beds 2 baths1,548 sq. ft.
131 Central Park Avenue, Geneseo, IL 61254
MLS# 12752480Listed by: NEXTHOME QC REALTY $129,900Pending2 beds 1 baths864 sq. ft.
206 S Spring Street, Geneseo, IL 61254
MLS# 12765944Listed by: MEL FOSTER CO. GENESEO


Protect your home and budget from life's surprises with an Assurant Home Warranty, backed by a partner that supports you through every step of homeownership. Explore Plans.
© 2026 Better Homes and Gardens Real Estate LLC. An Anywhere Real Estate company. All rights reserved. Better Homes and Gardens® Real Estate is a registered trademark owned by Meredith Operations Corporation, licensed to Better Homes and Gardens Real Estate LLC and used with permission. Better Homes and Gardens Real Estate LLC fully supports the principles of the Fair Housing Act and the Equal Opportunity Act. Listing information is deemed reliable but is not guaranteed accurate.
Each office is independently owned and operated.
Any services or products provided by third parties are not provided by, affiliated with or related to Better Homes and Gardens Real Estate LLC, or its affiliated companies.