
3303 Valley Drive, Geneseo, IL 61254
Local realty services provided by:Better Homes and Gardens Real Estate Star Homes
3303 Valley Drive,Geneseo, IL 61254
$460,000
- 3 Beds
- 3 Baths
- 2,634 sq. ft.
- Single family
- Active
Listed by: luann lavine
Office: re/max concepts moline
MLS#:12579507
Source:MLSNI
Price summary
- Price:$460,000
- Price per sq. ft.:$174.64
About this home
Hickory wood floors, chefs kitchen and a peaceful creek wooded setting. This custom built new construction by Hancock Construction is nestled 0n 1.24 acres with mature trees and a natural creek and offers 3 levels of thoughtfully designed living space. The main level has 9 ft. ceilings, open concept living, wall of windows and wood floors. The chefs kitchen complete with Stainless Steel appliances flows easily into the dining -living area with walk out access to a 14x21 deck overlooking the backyard. The primary suite features a walk in closet, private ensuite bath and custom tiled shower. A convenient laundry room and adjacent half bath complete the mail level. Upstairs , a versatile 16x12 flex space makes a perfect reading nook. Two oversized bedrooms share a full bath on this level. The partially finished basement includes a 25x29 rec room with walk out to cement patio. This home is a must see!
Contact an agent
Home facts
- Year built:2025
- Listing ID #:12579507
- Updated:October 23, 2026 at 11:44 AM
Rooms and interior
- Bedrooms:3
- Total bathrooms:3
- Full bathrooms:2
- Half bathrooms:1
- Rooms Total:6
- Bathrooms Description:Double Sinks
- Kitchen Description:Dishwasher, Disposal, Microwave, Refrigerator
- Basement Description:Full, Partially Finished
- Living area:2,634 sq. ft.
Heating and cooling
- Cooling:Central Air
- Heating:Forced Air, Gas
- Central air:Yes
Structure and exterior
- Year built:2025
- Building area:2,634 sq. ft.
- Lot area:1.24 Acres
- Lot Features:Mature Trees, Wooded
- Foundation Description:Concrete Perimeter
- Levels:1.5 Story
Schools
- High school:Geneseo High School
- Middle school:Geneseo Middle School
Finances and disclosures
- Price:$460,000
- Price per sq. ft.:$174.64
- Tax amount:$668 (2024)
Parking
- Total parking spaces:2
- Parking description:Attached Garage, Concrete, Garage, Gravel
- Garage:Yes
- Garage spaces:2
 Copyright 2026 Midwest Real Estate Data LLC. All rights reserved. The data relating to real estate for sale on this web site comes in part from the Broker Reciprocity Program of the Midwest Real Estate Data LLC. Listing information is deemed reliable but not guaranteed.
New listings near 3303 Valley Drive
- New
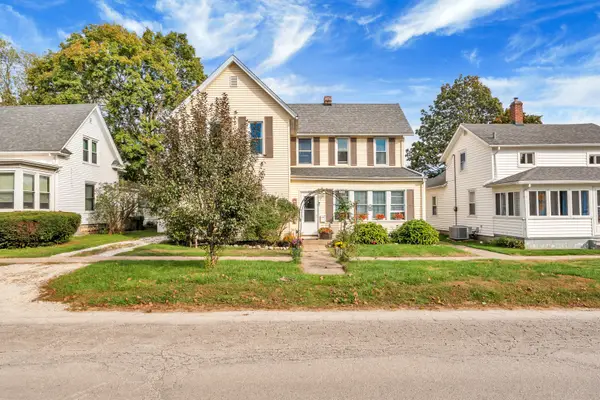 $185,000Active3 beds 2 baths2,216 sq. ft.
230 N College Avenue, Geneseo, IL 61254
MLS# 12789882Listed by: KW 1ADVANTAGE - New
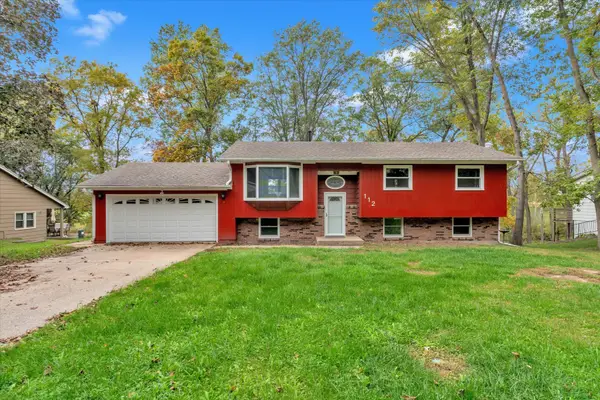 $245,000Active3 beds 2 baths1,976 sq. ft.
112 Hillcrest Drive, Geneseo, IL 61254
MLS# 12791014Listed by: RE/MAX CONCEPTS BETTENDORF - Open Sun, 12 to 1:30pmNew
 $325,000Active4 beds 3 baths1,536 sq. ft.
410 Ridge Drive, Geneseo, IL 61254
MLS# 12790877Listed by: RUHL&RUHL REALTORS DAVENPORT 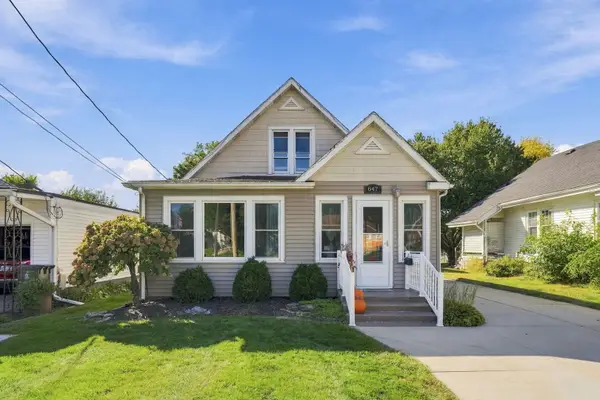 $193,000Pending3 beds 2 baths1,295 sq. ft.
847 S Oakwood Avenue, Geneseo, IL 61254
MLS# 12779926Listed by: EPIQUE REALTY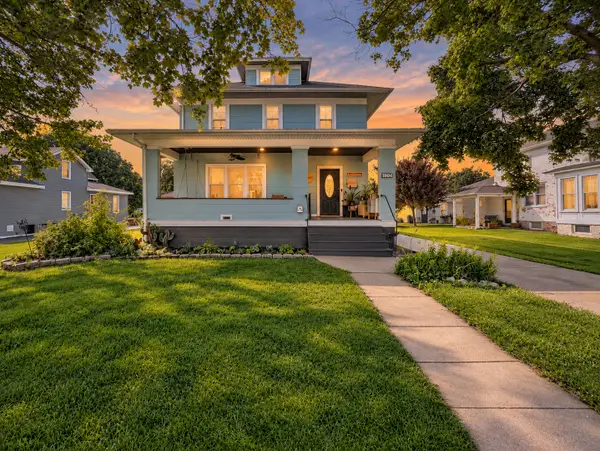 $180,000Pending5 beds 2 baths2,568 sq. ft.
707 S Oakwood Avenue, Geneseo, IL 61254
MLS# 12778562Listed by: RE/MAX CONCEPTS BETTENDORF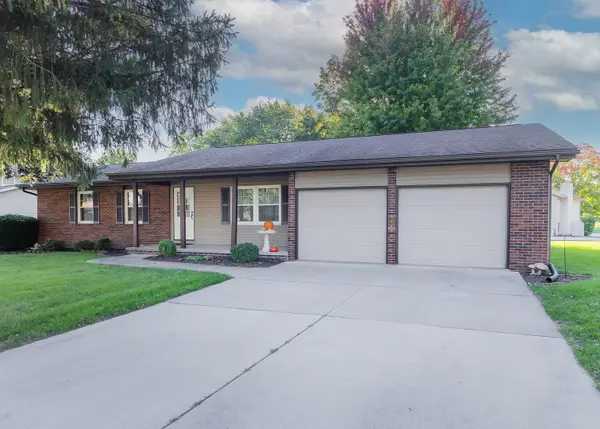 $268,000Active3 beds 2 baths1,510 sq. ft.
727 Blackbird Court, Geneseo, IL 61254
MLS# 12775230Listed by: KW 1ADVANTAGE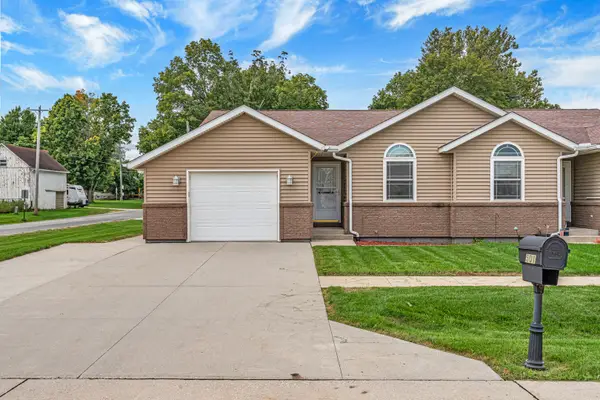 $229,000Pending2 beds 2 baths1,215 sq. ft.
501 Primrose Lane, Geneseo, IL 61254
MLS# 12736626Listed by: KW 1ADVANTAGE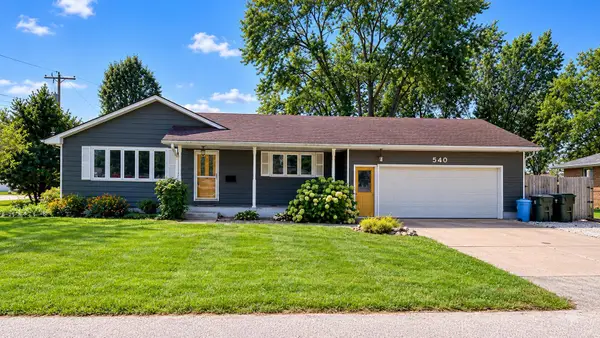 $229,900Active3 beds 2 baths1,332 sq. ft.
540 E Walnut Street, Geneseo, IL 61254
MLS# 12775505Listed by: BEYCOME BROKERAGE REALTY LLC $275,000Active5 beds 2 baths1,548 sq. ft.
131 Central Park Avenue, Geneseo, IL 61254
MLS# 12752480Listed by: NEXTHOME QC REALTY $129,900Pending2 beds 1 baths864 sq. ft.
206 S Spring Street, Geneseo, IL 61254
MLS# 12765944Listed by: MEL FOSTER CO. GENESEO


Protect your home and budget from life's surprises with an Assurant Home Warranty, backed by a partner that supports you through every step of homeownership. Explore Plans.
© 2026 Better Homes and Gardens Real Estate LLC. An Anywhere Real Estate company. All rights reserved. Better Homes and Gardens® Real Estate is a registered trademark owned by Meredith Operations Corporation, licensed to Better Homes and Gardens Real Estate LLC and used with permission. Better Homes and Gardens Real Estate LLC fully supports the principles of the Fair Housing Act and the Equal Opportunity Act. Listing information is deemed reliable but is not guaranteed accurate.
Each office is independently owned and operated.
Any services or products provided by third parties are not provided by, affiliated with or related to Better Homes and Gardens Real Estate LLC, or its affiliated companies.