
914 Cherry Drive, Geneseo, IL 61254
Local realty services provided by:Better Homes and Gardens Real Estate Star Homes
914 Cherry Drive,Geneseo, IL 61254
$289,900
- 3 Beds
- 2 Baths
- 2,750 sq. ft.
- Single family
- Pending
Listed by: chris thompson
Office: mel foster co. geneseo
MLS#:12731015
Source:MLSNI
Price summary
- Price:$289,900
- Price per sq. ft.:$105.42
About this home
Welcome to Country Manor Subdivision in beautiful Geneseo, Illinois! This 1 owner all brick ranch built in 1979 has been well maintained since the day it was built. With 3 bedrooms and 2 full baths plus the laundry all on the 1,590 sq ft main level, everything you need is very easily accessible. The main bath has had a handicap accessible walk in shower installed in 2023. All of the windows and entry doors were replaced in 2012 and 2013, including the overhead garage door in 2014. Luxury vinyl plank floors were installed in most of the main level in 2016, the roof was done in 2017, and the furnace, A/C, water softener and H2O Heater were done in 2023. If you need more space, the basement is almost entirely finished as well with a huge family/rec room attached to a full kitchen/wet bar, and still plenty of storage in the utility room or the dry cellar. Enjoy warm winter nights with 2 wood burning fireplaces, and lounge on the extra large wood deck/patio out back in the warmer months. Don't miss this opportunity to be a part of Country Manor in Geneseo!...
Contact an agent
Home facts
- Year built:1979
- Listing ID #:12731015
- Updated:August 24, 2026 at 10:28 AM
Rooms and interior
- Bedrooms:3
- Total bathrooms:2
- Full bathrooms:2
- Rooms Total:7
- Kitchen Description:Dishwasher, Range, Refrigerator
- Basement Description:Full, Partially Finished
- Living area:2,750 sq. ft.
Heating and cooling
- Cooling:Central Air
- Heating:Natural Gas
- Central air:Yes
Structure and exterior
- Roof:Asphalt
- Year built:1979
- Building area:2,750 sq. ft.
- Lot area:0.29 Acres
- Architectural Style:Ranch
- Foundation Description:Block
- Levels:1 Story
Utilities
- Water:Public
- Sewer:Public Sewer
Finances and disclosures
- Price:$289,900
- Price per sq. ft.:$105.42
- Tax amount:$2,722 (2025)
Features and amenities
- Amenities:Ceiling Fan(s)
 Copyright 2026 Midwest Real Estate Data LLC. All rights reserved. The data relating to real estate for sale on this web site comes in part from the Broker Reciprocity Program of the Midwest Real Estate Data LLC. Listing information is deemed reliable but not guaranteed.
New listings near 914 Cherry Drive
- New
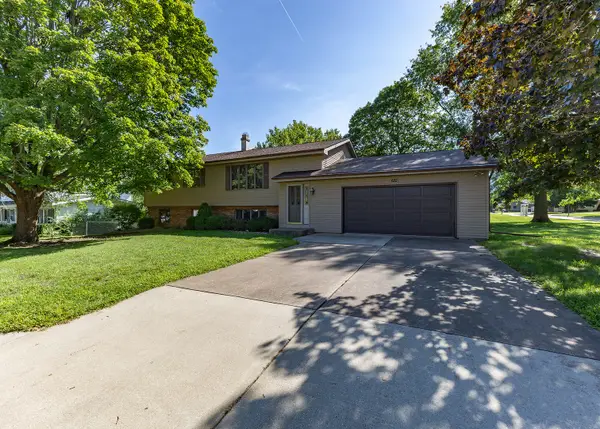 $315,000Active4 beds 3 baths1,506 sq. ft.
822 Hickory Street, Geneseo, IL 61254
MLS# 12738615Listed by: MEL FOSTER CO. GENESEO - New
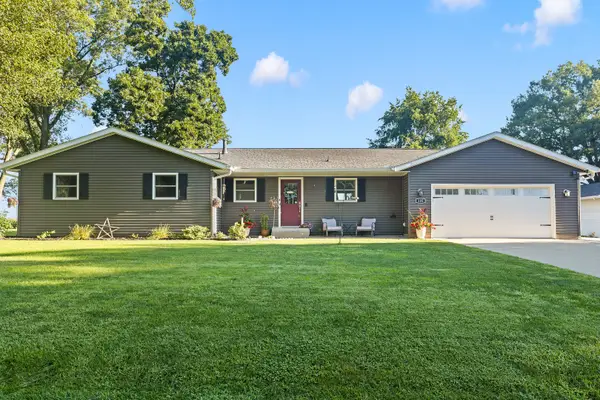 $295,000Active5 beds 3 baths1,375 sq. ft.
105 N Park Avenue, Geneseo, IL 61254
MLS# 12736814Listed by: RAINMAKER COLLECTIVE - REAL BROKER, LLC - New
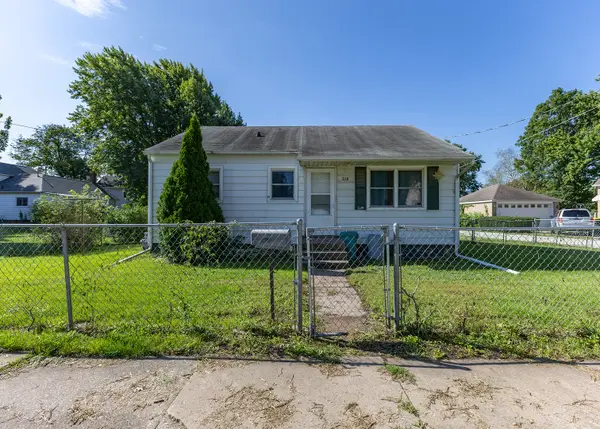 $85,000Active3 beds 1 baths768 sq. ft.
218 E South Street, Geneseo, IL 61254
MLS# 12734974Listed by: MEL FOSTER CO. GENESEO - New
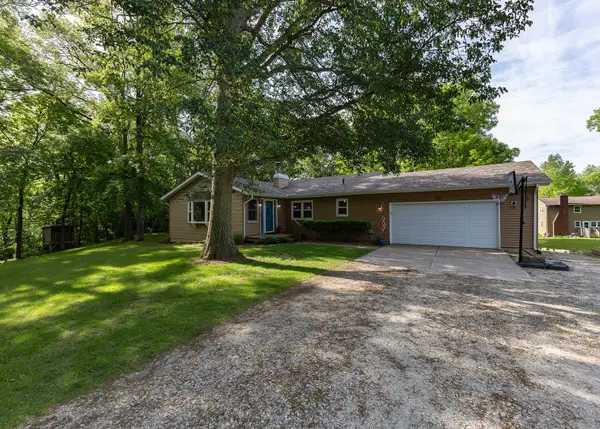 $319,900Active4 beds 3 baths1,896 sq. ft.
101 N Park Avenue, Geneseo, IL 61254
MLS# 12660751Listed by: MEL FOSTER CO. GENESEO - New
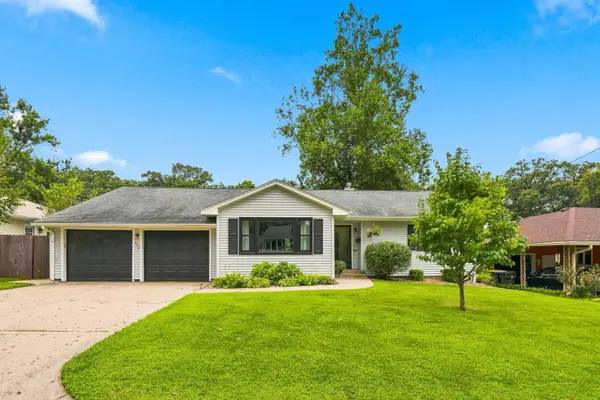 $309,000Active4 beds 2 baths3,022 sq. ft.
222 Hillcrest Drive, Geneseo, IL 61254
MLS# 12730541Listed by: EPIQUE REALTY - New
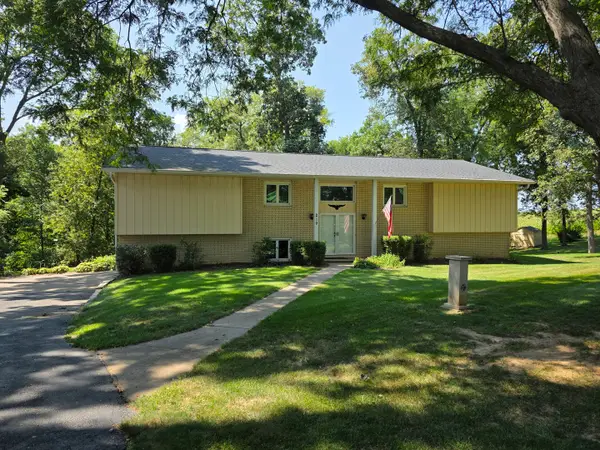 $310,000Active5 beds 3 baths3,514 sq. ft.
210 N Park Avenue, Geneseo, IL 61254
MLS# 12728632Listed by: MEL FOSTER CO. GENESEO  $439,900Active5 beds 4 baths2,100 sq. ft.
39 White Pine Road, Geneseo, IL 61254
MLS# 12720357Listed by: RUHL&RUHL REALTORS MOLINE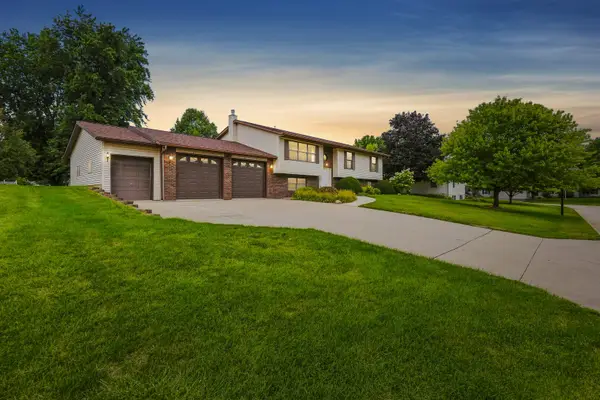 $349,900Pending5 beds 3 baths3,224 sq. ft.
851 Mockingbird Court, Geneseo, IL 61254
MLS# 12726697Listed by: RUHL&RUHL REALTORS MOLINE $216,000Pending3 beds 1 baths2,836 sq. ft.
634 N Meadow Street, Geneseo, IL 61254
MLS# 12726736Listed by: HOME SOLUTIONS REAL ESTATE


Protect your home and budget from life's surprises with an Assurant Home Warranty, backed by a partner that supports you through every step of homeownership. Explore Plans.
© 2026 Better Homes and Gardens Real Estate LLC. An Anywhere Real Estate company. All rights reserved. Better Homes and Gardens® Real Estate is a registered trademark owned by Meredith Operations Corporation, licensed to Better Homes and Gardens Real Estate LLC and used with permission. Better Homes and Gardens Real Estate LLC fully supports the principles of the Fair Housing Act and the Equal Opportunity Act. Listing information is deemed reliable but is not guaranteed accurate.
Each office is independently owned and operated.
Any services or products provided by third parties are not provided by, affiliated with or related to Better Homes and Gardens Real Estate LLC, or its affiliated companies.