
118 Logan Avenue, Geneva, IL 60134
Local realty services provided by:Better Homes and Gardens Real Estate Star Homes
118 Logan Avenue,Geneva, IL 60134
$570,000
- 4 Beds
- 3 Baths
- - sq. ft.
- Single family
- Sold
Listed by: alexa schwab
Office: @properties christie's international real estate
MLS#:12722138
Source:MLSNI
Sorry, we are unable to map this address
Price summary
- Price:$570,000
About this home
Opportunity knocks! Spacious, FOUR-bedroom home so close to downtown Geneva and Geneva High School! In additional to its WONDERFUL location, you'll love the large kitchen and dining room, first floor laundry, and primary bedroom's attached bath - lots of features here you don't necessarily see in an older home! Tall baseboards and wide moldings, hardwood floors throughout, original doors and hardware ... lots of character to love here! The kitchen features quartz counters, stainless appliances, a pantry closet and lovely banquette seating for gathering around a long eat-in table. Upstairs, four bedrooms, including a primary suite! Garage is spacious, with spots for two cars front to back. There's also a big unfinished basement with tons of storage space! Sellers replaced the A/C last year. Imagine enjoying the view from your welcoming front porch in this friendly neighborhood, just a quick walk to the library and Geneva's downtown!
Contact an agent
Home facts
- Year built:1922
- Listing ID #:12722138
- Updated:September 26, 2026 at 07:48 AM
Rooms and interior
- Bedrooms:4
- Total bathrooms:3
- Full bathrooms:2
- Half bathrooms:1
- Rooms Total:8
- Dining Description:Separate Dining Room
- Bathrooms Description:Double Sinks
- Kitchen Description:Dishwasher, Disposal, Microwave, Range, Refrigerator, Stainless Steel Appliance(s)
- Basement Description:Full, Unfinished
Heating and cooling
- Cooling:Central Air
- Heating:Forced Air, Natural Gas
- Central air:Yes
Structure and exterior
- Roof:Asphalt
- Year built:1922
- Architectural Style:American 4-Square
- Foundation Description:Concrete Perimeter
- Levels:2 Story
Schools
- High school:Geneva Community High School
- Middle school:Geneva Middle School
- Elementary school:Williamsburg Elementary School
Utilities
- Water:Public
- Sewer:Public Sewer
Finances and disclosures
- Price:$570,000
- Tax amount:$13,049 (2025)
Features and amenities
- Amenities:CO Detectors, Ceiling Fan(s), Sump Pump, TV-Cable, TV-Dish
Parking
- Total parking spaces:2
- Parking description:Asphalt, Detached Garage, Garage, Tandem
- Garage:Yes
- Garage spaces:2
 Copyright 2026 Midwest Real Estate Data LLC. All rights reserved. The data relating to real estate for sale on this web site comes in part from the Broker Reciprocity Program of the Midwest Real Estate Data LLC. Listing information is deemed reliable but not guaranteed.
New listings near 118 Logan Avenue
- Open Sun, 11am to 1pmNew
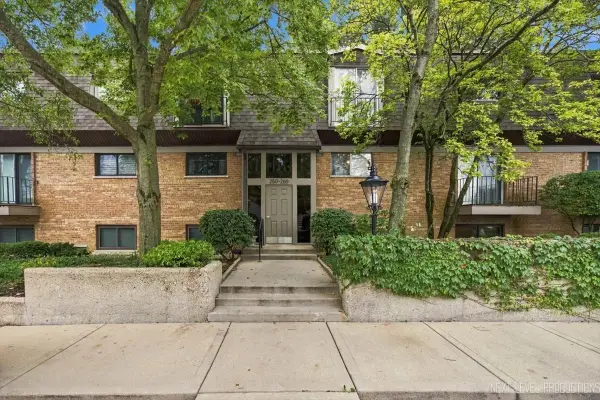 $434,900Active2 beds 2 baths1,102 sq. ft.
250 Kenston Court #250, Geneva, IL 60134
MLS# 12768832Listed by: REALTYWORKS - New
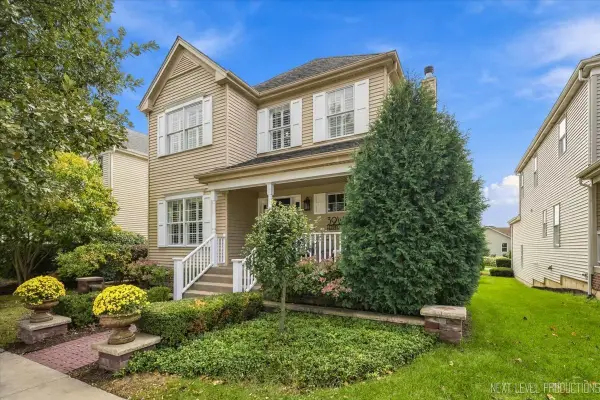 $489,900Active3 beds 3 baths1,901 sq. ft.
39W147 Herrington Boulevard, Geneva, IL 60134
MLS# 12767115Listed by: @PROPERTIES CHRISTIE'S INTERNATIONAL REAL ESTATE - Open Sat, 12 to 2pmNew
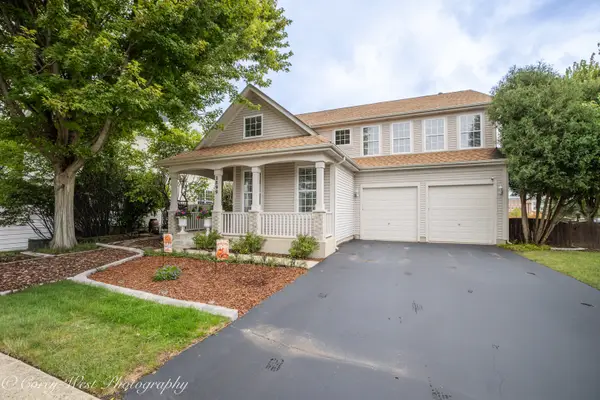 $660,000Active4 beds 3 baths2,780 sq. ft.
2899 Cornwall Lane, Geneva, IL 60134
MLS# 12761277Listed by: COLDWELL BANKER REALTY - Open Sun, 1 to 3pmNew
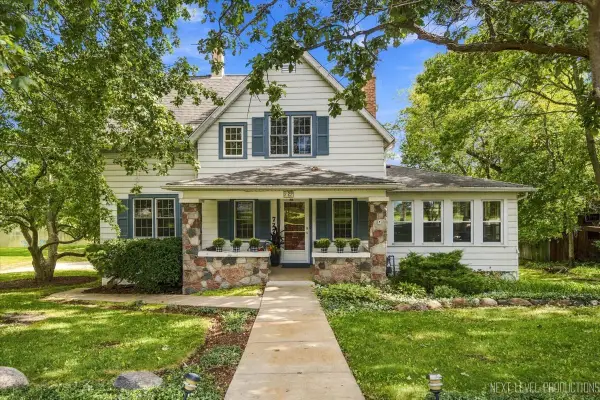 $1,050,000Active3 beds 3 baths2,060 sq. ft.
727 N First Street, Geneva, IL 60134
MLS# 12769100Listed by: EXP REALTY - GENEVA - New
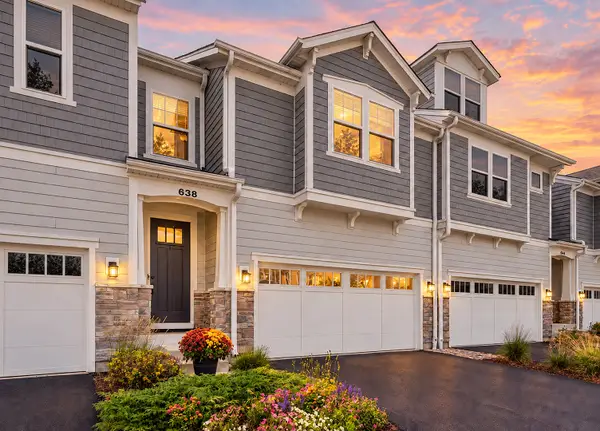 $574,900Active3 beds 3 baths2,167 sq. ft.
638 Riverbank Drive, Geneva, IL 60134
MLS# 12769207Listed by: KELLER WILLIAMS INNOVATE - AURORA - Open Sat, 11am to 1pmNew
 $615,000Active3 beds 2 baths2,121 sq. ft.
585 Linden Court, Geneva, IL 60134
MLS# 12765225Listed by: COMPASS - Open Sat, 11am to 1pmNew
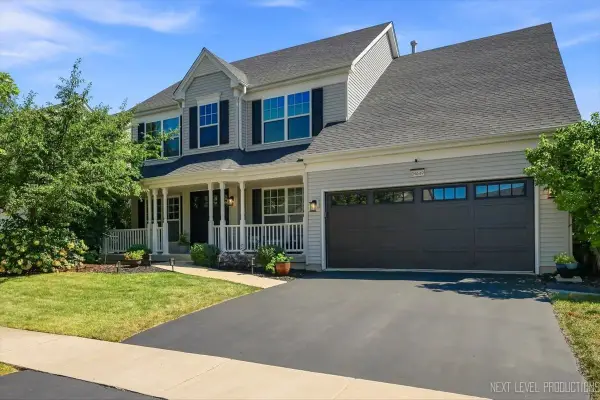 $637,500Active5 beds 4 baths2,637 sq. ft.
0N649 Bowdish Drive, Geneva, IL 60134
MLS# 12769094Listed by: @PROPERTIES CHRISTIE'S INTERNATIONAL REAL ESTATE - Open Sat, 2 to 4pmNew
 $624,900Active5 beds 3 baths2,650 sq. ft.
6 N Andover Lane, Geneva, IL 60134
MLS# 12763685Listed by: @PROPERTIES CHRISTIE'S INTERNATIONAL REAL ESTATE - Open Sat, 1 to 3pmNew
 $550,000Active3 beds 4 baths2,150 sq. ft.
39W194 Water Way, Geneva, IL 60134
MLS# 12712862Listed by: KELLER WILLIAMS INSPIRE - GENEVA - Open Sun, 11:30am to 1:30pmNew
 $609,900Active3 beds 3 baths2,091 sq. ft.
617 Riverbank Court, Geneva, IL 60134
MLS# 12764058Listed by: @PROPERTIES CHRISTIE'S INTERNATIONAL REAL ESTATE


Protect your home and budget from life's surprises with an Assurant Home Warranty, backed by a partner that supports you through every step of homeownership. Explore Plans.
© 2026 Better Homes and Gardens Real Estate LLC. An Anywhere Real Estate company. All rights reserved. Better Homes and Gardens® Real Estate is a registered trademark owned by Meredith Operations Corporation, licensed to Better Homes and Gardens Real Estate LLC and used with permission. Better Homes and Gardens Real Estate LLC fully supports the principles of the Fair Housing Act and the Equal Opportunity Act. Listing information is deemed reliable but is not guaranteed accurate.
Each office is independently owned and operated.
Any services or products provided by third parties are not provided by, affiliated with or related to Better Homes and Gardens Real Estate LLC, or its affiliated companies.