
1412 Charleston Court, Geneva, IL 60134
Local realty services provided by:Better Homes and Gardens Real Estate Star Homes
1412 Charleston Court,Geneva, IL 60134
$275,000
- 2 Beds
- 1 Baths
- 960 sq. ft.
- Townhouse
- Pending
Listed by: matthew kombrink, miles tischhauser
Office: one source realty
MLS#:12726324
Source:MLSNI
Price summary
- Price:$275,000
- Price per sq. ft.:$286.46
- Monthly HOA dues:$265
About this home
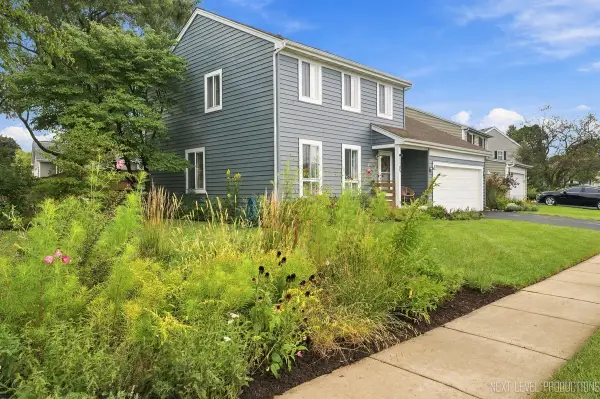
Welcome to easy one-level living in Chesapeake Commons! This charming 2-bedroom, 1-bath ranch-style townhome in Geneva backs directly to the Illinois Prairie Path and features a landscaped setting with a large private deck, perfect for relaxing or entertaining. Inside, vaulted ceilings and wood laminate flooring create a bright, open feel throughout the living room and adjacent dining room, which offers sliding-door access to the deck. The eat-in kitchen is equipped with quartz countertops and stainless steel appliances, while two nicely sized bedrooms share a full hall bath. A full unfinished basement provides excellent storage and future living space, and a 1-car detached garage adds everyday convenience. Residents also enjoy access to the community clubhouse and pool, with exterior maintenance, lawn care, and snow removal included through the HOA.
Contact an agent
Home facts
- Year built:1995
- Subdivision & Development:Chesapeake Commons
- Listing ID #:12726324
- Updated:September 21, 2026 at 10:28 AM
Rooms and interior
- Bedrooms:2
- Total bathrooms:1
- Full bathrooms:1
- Rooms Total:5
- Dining Description:Separate Dining Room
- Kitchen Description:Dishwasher, Disposal, Microwave, Range, Refrigerator, Stainless Steel Appliance(s)
- Basement Description:Full, Unfinished
- Living area:960 sq. ft.
Heating and cooling
- Cooling:Central Air
- Heating:Forced Air, Natural Gas
- Central air:Yes
Structure and exterior
- Roof:Asphalt
- Year built:1995
- Building area:960 sq. ft.
- Lot Features:Landscaped
Schools
- High school:Geneva Community High School
- Middle school:Geneva Middle School
- Elementary school:Harrison Street Elementary Schoo
Utilities
- Water:Public
- Sewer:Public Sewer
Finances and disclosures
- Price:$275,000
- Price per sq. ft.:$286.46
- Tax amount:$3,352 (2025)
Features and amenities
- Laundry features:Dryer, Washer
- Amenities:CO Detectors, Ceiling Fan(s), Sump Pump
- Pool features:Pool
Parking
- Total parking spaces:1
- Parking description:Asphalt, Detached Garage, Garage
- Garage:Yes
- Garage spaces:1
 Copyright 2026 Midwest Real Estate Data LLC. All rights reserved. The data relating to real estate for sale on this web site comes in part from the Broker Reciprocity Program of the Midwest Real Estate Data LLC. Listing information is deemed reliable but not guaranteed.
New listings near 1412 Charleston Court
- New
 $399,990Active3 beds 2 baths1,718 sq. ft.
1105 Appleton Lane, Geneva, IL 60134
MLS# 12760383Listed by: COLDWELL BANKER REALTY - New
 $1,100,000Active4 beds 4 baths2,995 sq. ft.
629 West Lane, Geneva, IL 60134
MLS# 12755202Listed by: BAIRD & WARNER FOX VALLEY - GENEVA - New
 $317,000Active2 beds 1 baths864 sq. ft.
846 3rd Avenue, Geneva, IL 60134
MLS# 12763598Listed by: REALTY EXECUTIVES MIDWEST - New
 $510,000Active5 beds 3 baths2,948 sq. ft.
120 N Pine Street, Geneva, IL 60134
MLS# 12763428Listed by: @PROPERTIES CHRISTIE'S INTERNATIONAL REAL ESTATE - New
 $715,000Active4 beds 4 baths3,314 sq. ft.
0S601 Preston Circle, Geneva, IL 60134
MLS# 12744938Listed by: KELLER WILLIAMS INSPIRE - GENEVA - New
 $625,000Active4 beds 4 baths2,429 sq. ft.
2105 Bent Tree Drive, Geneva, IL 60134
MLS# 12762281Listed by: BAIRD & WARNER FOX VALLEY - GENEVA - Open Sat, 11am to 1pmNew
 $350,000Active3 beds 2 baths
114 Briar Lane, Geneva, IL 60134
MLS# 12756202Listed by: COMPASS  $1,200,000Pending4 beds 4 baths2,746 sq. ft.
406 S River Lane, Geneva, IL 60134
MLS# 12759938Listed by: COLDWELL BANKER REALTY- New
 $445,000Active4 beds 3 baths1,838 sq. ft.
717 Cheever Avenue, Geneva, IL 60134
MLS# 12761946Listed by: @PROPERTIES CHRISTIE'S INTERNATIONAL REAL ESTATE - New
 $464,990Active2 beds 3 baths1,780 sq. ft.
2759 Stone Circle, Geneva, IL 60134
MLS# 12761760Listed by: NATHAN WYNSMA


Protect your home and budget from life's surprises with an Assurant Home Warranty, backed by a partner that supports you through every step of homeownership. Explore Plans.
© 2026 Better Homes and Gardens Real Estate LLC. An Anywhere Real Estate company. All rights reserved. Better Homes and Gardens® Real Estate is a registered trademark owned by Meredith Operations Corporation, licensed to Better Homes and Gardens Real Estate LLC and used with permission. Better Homes and Gardens Real Estate LLC fully supports the principles of the Fair Housing Act and the Equal Opportunity Act. Listing information is deemed reliable but is not guaranteed accurate.
Each office is independently owned and operated.
Any services or products provided by third parties are not provided by, affiliated with or related to Better Homes and Gardens Real Estate LLC, or its affiliated companies.