
3826 Ridge Pointe Drive, Geneva, IL 60134
Local realty services provided by:Better Homes and Gardens Real Estate Star Homes
3826 Ridge Pointe Drive,Geneva, IL 60134
$645,000
- 4 Beds
- 3 Baths
- - sq. ft.
- Single family
- Sold
Listed by: lynn purcell, eric purcell
Office: baird & warner fox valley - geneva
MLS#:12690394
Source:MLSNI
Sorry, we are unable to map this address
Price summary
- Price:$645,000
- Monthly HOA dues:$207
About this home
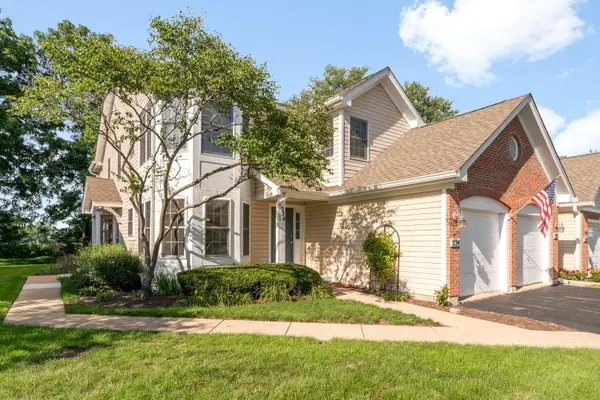
Better than new! Built in 2016 and loaded with high-end upgrades, this stunning 4-bedroom, 3-bath ranch offers the perfect combination of luxury, style, and maintenance-free living. The open-concept floor plan features hand-scraped hardwood floors, vaulted ceilings, plantation shutters, surround sound, and a designer kitchen with white cabinetry, granite countertops, stainless steel appliances, and a custom pantry. The private primary suite includes a spa-inspired bath and redesigned walk-in closet, while the finished walkout basement expands your living space with a large family room, custom bar with beverage fridge, fourth bedroom, full bath, and a flexible bonus room ideal for a home office, gym, or playroom. Step outside to the new brick paver patio and enjoy peaceful western views from a quiet cul-de-sac. The HOA takes care of lawn maintenance and snow removal-including the driveway-so you can spend more time enjoying life. Just minutes from shopping, dining, Delnor Health & Fitness Center, Peck Farm Park, walking trails, and everything Geneva & St. Charles has to offer, this exceptional home truly has it all. Don't miss your opportunity to make it yours!...
Contact an agent
Home facts
- Year built:2016
- Subdivision & Development:Prairie Ridge
- Listing ID #:12690394
- Updated:August 25, 2026 at 07:46 AM
Rooms and interior
- Bedrooms:4
- Total bathrooms:3
- Full bathrooms:3
- Rooms Total:9
- Dining Description:Combined With Family Room
- Bathrooms Description:Double Sinks, Separate Shower
- Kitchen Description:Dishwasher, Disposal, Microwave, Range, Refrigerator, Stainless Steel Appliance(s), Wine Refrigerator
- Basement Description:Finished, Full
Heating and cooling
- Cooling:Central Air
- Heating:Forced Air, Natural Gas
- Central air:Yes
Structure and exterior
- Roof:Asphalt
- Year built:2016
- Lot Features:Cul-De-Sac, Irregular Lot
- Architectural Style:Ranch
- Foundation Description:Concrete Perimeter
- Levels:1 Story
Schools
- High school:Geneva Community High School
- Middle school:Geneva Middle School
- Elementary school:Heartland Elementary School
Utilities
- Water:Public
- Sewer:Public Sewer
Finances and disclosures
- Price:$645,000
- Tax amount:$10,873 (2025)
Features and amenities
- Laundry features:Dryer, Washer
- Amenities:CO Detectors, Ceiling Fan(s), TV-Cable
Parking
- Total parking spaces:2
- Parking description:Attached Garage, Brick Driveway, Garage
- Garage:Yes
- Garage spaces:2
 Copyright 2026 Midwest Real Estate Data LLC. All rights reserved. The data relating to real estate for sale on this web site comes in part from the Broker Reciprocity Program of the Midwest Real Estate Data LLC. Listing information is deemed reliable but not guaranteed.
New listings near 3826 Ridge Pointe Drive
- New
 $610,000Active5 beds 4 baths3,200 sq. ft.
N775 W Curtis Square, Geneva, IL 60134
MLS# 12741441Listed by: AVENUE PROPERTIES CHICAGO - New
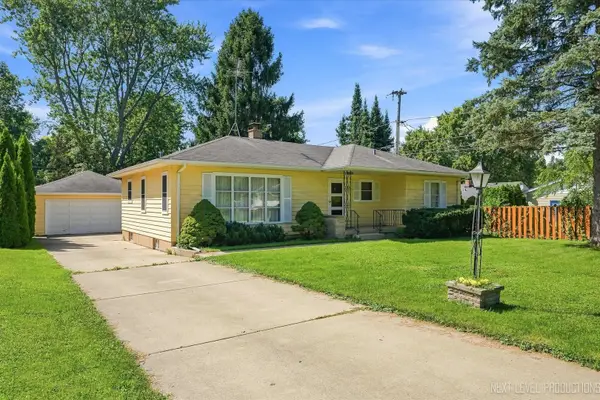 $369,900Active3 beds 2 baths1,318 sq. ft.
846 Fifth Avenue, Geneva, IL 60134
MLS# 12739114Listed by: RE/MAX ALL PRO - ST CHARLES - New
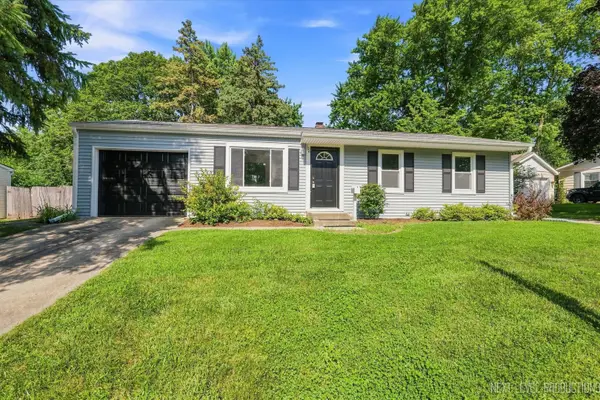 $339,000Active2 beds 1 baths1,141 sq. ft.
106 Ridge Lane, Geneva, IL 60134
MLS# 12724770Listed by: SUCCESS 24/7 REAL ESTATE 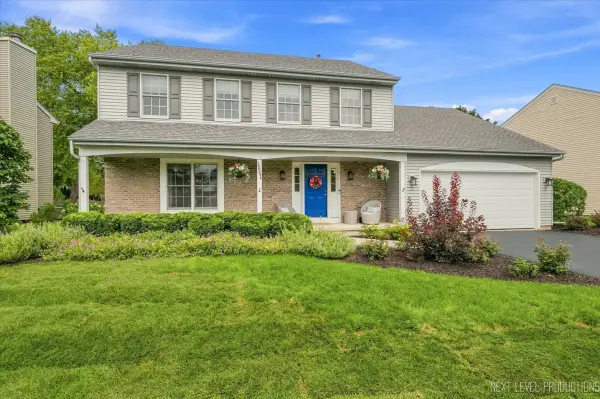 $575,000Pending4 beds 3 baths2,254 sq. ft.
1841 Williamsburg Avenue, Geneva, IL 60134
MLS# 12736559Listed by: RE/MAX ALL PRO - ST CHARLES- New
 $590,000Active5 beds 3 baths2,813 sq. ft.
39W511 S Hyde Park, Geneva, IL 60134
MLS# 12724475Listed by: KELLER WILLIAMS INSPIRE - GENEVA - New
 $789,900Active5 beds 4 baths3,647 sq. ft.
0S255 Bealer Circle, Geneva, IL 60134
MLS# 12736708Listed by: BAIRD & WARNER FOX VALLEY - GENEVA - New
 $522,500Active3 beds 3 baths2,052 sq. ft.
Unit 4B Prairie Grove Drive, Geneva, IL 60134
MLS# 12738207Listed by: EXP REALTY - ST. CHARLES - New
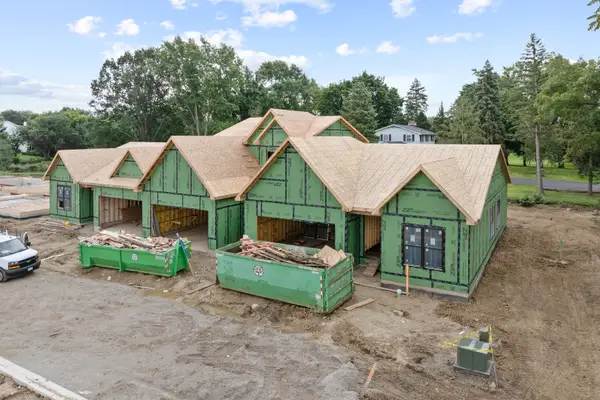 $522,500Active3 beds 3 baths2,052 sq. ft.
Unit 6B Prairie Grove Drive, Geneva, IL 60134
MLS# 12738223Listed by: EXP REALTY - ST. CHARLES - New
 $499,000Active2 beds 2 baths1,713 sq. ft.
Unit 9B Prairie Grove Drive, Geneva, IL 60134
MLS# 12738261Listed by: EXP REALTY - ST. CHARLES - New
 $364,900Active2 beds 2 baths1,380 sq. ft.
532 Bradbury Lane #532, Geneva, IL 60134
MLS# 12718213Listed by: BERKSHIRE HATHAWAY HOMESERVICES STARCK REAL ESTATE


Protect your home and budget from life's surprises with an Assurant Home Warranty, backed by a partner that supports you through every step of homeownership. Explore Plans.
© 2026 Better Homes and Gardens Real Estate LLC. An Anywhere Real Estate company. All rights reserved. Better Homes and Gardens® Real Estate is a registered trademark owned by Meredith Operations Corporation, licensed to Better Homes and Gardens Real Estate LLC and used with permission. Better Homes and Gardens Real Estate LLC fully supports the principles of the Fair Housing Act and the Equal Opportunity Act. Listing information is deemed reliable but is not guaranteed accurate.
Each office is independently owned and operated.
Any services or products provided by third parties are not provided by, affiliated with or related to Better Homes and Gardens Real Estate LLC, or its affiliated companies.