
587 Windett Lane, Geneva, IL 60134
Local realty services provided by:Better Homes and Gardens Real Estate Connections
587 Windett Lane,Geneva, IL 60134
$600,000
- 5 Beds
- 3 Baths
- 2,686 sq. ft.
- Single family
- Active
Listed by: liane o'keefe
Office: century 21 circle
MLS#:12805865
Source:MLSNI
Price summary
- Price:$600,000
- Price per sq. ft.:$223.38
- Monthly HOA dues:$6.25
About this home
Welcome to this bright and spacious 5-bedroom, 2.5-bath Bristol model in Geneva's coveted Fisher Farms. Offering over 2,854 square feet of finished living space, this home opens to an impressive, light-filled 2-story foyer with hardwood floors. The entry seamlessly leads into the formal living and dining rooms, where the dining room opens to panoramic western views of the pond. From there, continue into the dramatic 2-story family room anchored by a gas-log fireplace and towering palladium windows. The family room connects directly to the airy kitchen, designed for easy entertaining and equipped with 42" maple cabinets, Corian countertops, island, pantry, stainless steel appliances, and a casual eating area. A main-floor den/office with hardwood floors, a half bath, and a laundry room complete the first level. Upstairs, the grand master suite features vaulted ceilings, a large walk-in closet, and a spa-inspired bath with a relaxing soaker tub, separate shower, double-bowl vanity, and private water closet. Three additional bedrooms with neutral carpeting round out the upper level. The lower level features a finished 5th bedroom plus an expansive English basement ready for your custom touch. Recent major updates include a new roof (2024) and a new AC condenser unit (2025), alongside 9-foot ceilings, crisp white trim, and six-panel doors throughout. Unbeatable location just moments from the elementary school, Delnor Hospital, Geneva Commons, restaurants, local parks, and miles of walking and bike trails....
Contact an agent
Home facts
- Year built:2003
- Subdivision & Development:Fisher Farms
- Listing ID #:12805865
- Updated:November 20, 2026 at 07:28 PM
Rooms and interior
- Bedrooms:5
- Total bathrooms:3
- Full bathrooms:2
- Half bathrooms:1
- Rooms Total:10
- Dining Description:Combined With Living Room
- Bathrooms Description:Double Sinks, Separate Shower, Soaking Tub
- Kitchen Description:Dishwasher, Gas Oven, Microwave, Range, Refrigerator, Stainless Steel Appliance(s)
- Basement Description:Full, Partially Finished
- Living area:2,686 sq. ft.
Heating and cooling
- Cooling:Central Air
- Heating:Forced Air, Gas
- Central air:Yes
Structure and exterior
- Roof:Asphalt
- Year built:2003
- Building area:2,686 sq. ft.
- Lot area:0.18 Acres
- Lot Features:Mature Trees
- Foundation Description:Concrete Perimeter
- Levels:1.5 Story
Utilities
- Water:Public
- Sewer:Public Sewer
Finances and disclosures
- Price:$600,000
- Price per sq. ft.:$223.38
- Tax amount:$12,072 (2025)
Features and amenities
- Amenities:CO Detectors, Ceiling Fan(s), Sump Pump, Water-Softener Owned
Parking
- Total parking spaces:4
- Parking description:Asphalt, Attached Garage, Driveway, Garage
- Garage:Yes
- Garage spaces:2
 Copyright 2026 Midwest Real Estate Data LLC. All rights reserved. The data relating to real estate for sale on this web site comes in part from the Broker Reciprocity Program of the Midwest Real Estate Data LLC. Listing information is deemed reliable but not guaranteed.
New listings near 587 Windett Lane
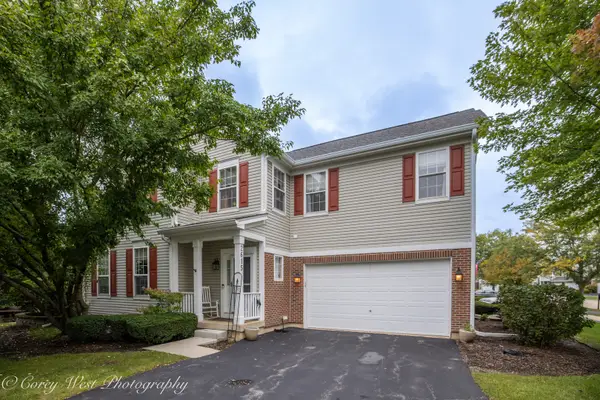 $429,000Pending3 beds 3 baths2,557 sq. ft.
2615 Lorraine Circle, Geneva, IL 60134
MLS# 12811319Listed by: COLDWELL BANKER REALTY- Open Sat, 12 to 2pmNew
 $635,000Active4 beds 3 baths2,464 sq. ft.
736 Tanager Lane, Geneva, IL 60134
MLS# 12810587Listed by: RE/MAX SUBURBAN - Open Sat, 11am to 1pmNew
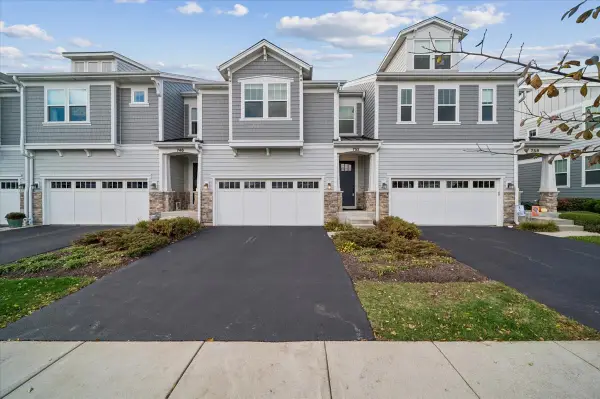 $580,000Active3 beds 3 baths2,091 sq. ft.
752 Riverbank Drive, Geneva, IL 60134
MLS# 12809816Listed by: BAIRD & WARNER - New
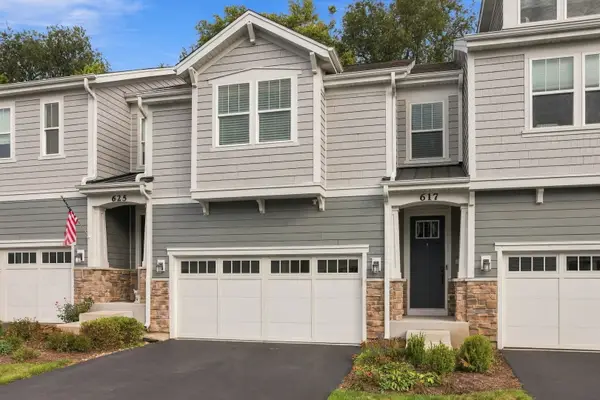 $589,900Active3 beds 3 baths2,091 sq. ft.
617 Riverbank Court, Geneva, IL 60134
MLS# 12809609Listed by: @PROPERTIES CHRISTIE'S INTERNATIONAL REAL ESTATE - Open Sat, 10am to 6pmNew
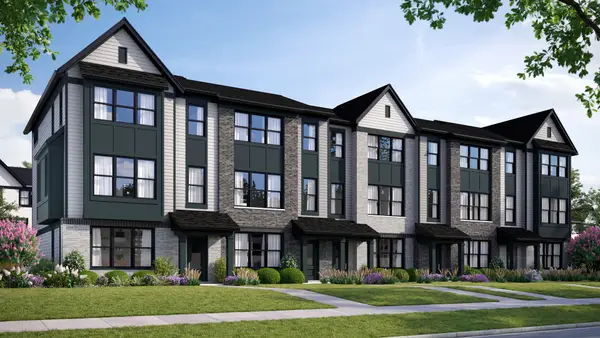 $533,960Active3 beds 3 baths1,954 sq. ft.
2681 Stone Circle, Geneva, IL 60134
MLS# 12808508Listed by: NATHAN WYNSMA  $400,000Pending3 beds 3 baths1,742 sq. ft.
525 Bradbury Lane, Geneva, IL 60134
MLS# 12808122Listed by: COLDWELL BANKER REAL ESTATE GROUP- Open Sat, 11am to 1pmNew
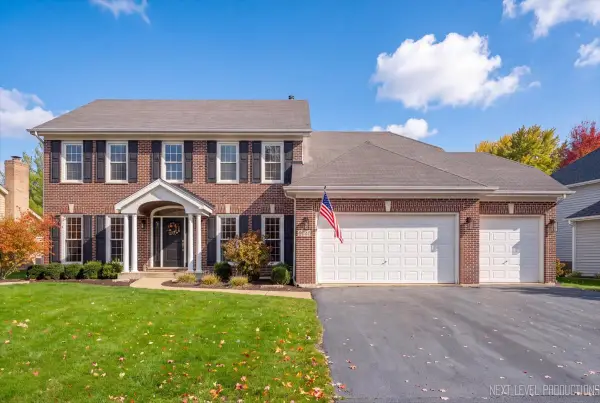 $814,900Active4 beds 3 baths2,721 sq. ft.
2040 Eldorado Drive, Geneva, IL 60134
MLS# 12801254Listed by: @PROPERTIES CHRISTIE'S INTERNATIONAL REAL ESTATE - New
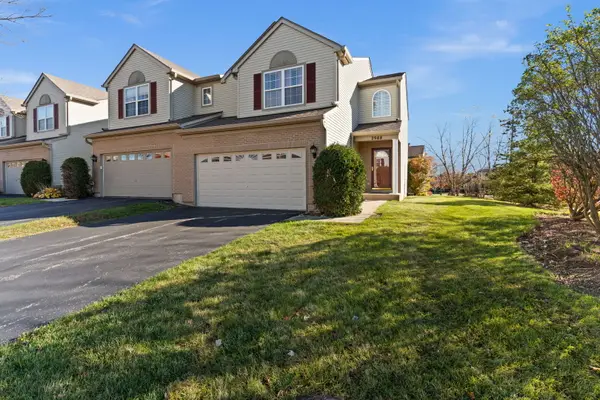 $335,000Active2 beds 2 baths1,291 sq. ft.
2988 Caldwell Lane, Geneva, IL 60134
MLS# 12806446Listed by: ONE SOURCE REALTY - New
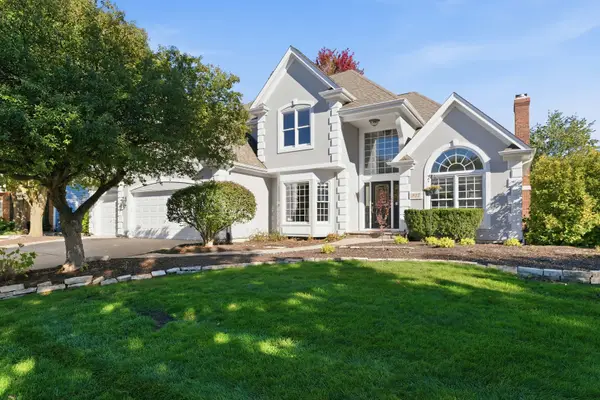 $839,900Active4 beds 4 baths2,895 sq. ft.
937 Saint Andrews Circle, Geneva, IL 60134
MLS# 12807250Listed by: LEGACY PROPERTIES, A SARAH LEONARD COMPANY, LLC


Protect your home and budget from life's surprises with an Assurant Home Warranty, backed by a partner that supports you through every step of homeownership. Explore Plans.
© 2026 Better Homes and Gardens Real Estate LLC. An Anywhere Real Estate company. All rights reserved. Better Homes and Gardens® Real Estate is a registered trademark owned by Meredith Operations Corporation, licensed to Better Homes and Gardens Real Estate LLC and used with permission. Better Homes and Gardens Real Estate LLC fully supports the principles of the Fair Housing Act and the Equal Opportunity Act. Listing information is deemed reliable but is not guaranteed accurate.
Each office is independently owned and operated.
Any services or products provided by third parties are not provided by, affiliated with or related to Better Homes and Gardens Real Estate LLC, or its affiliated companies.