
916 Britta Lane, Geneva, IL 60134
Local realty services provided by:Better Homes and Gardens Real Estate Connections
916 Britta Lane,Geneva, IL 60134
$421,250
- 3 Beds
- 3 Baths
- - sq. ft.
- Single family
- Sold
Listed by: jessica kosmach
Office: coldwell banker realty
MLS#:12695883
Source:MLSNI
Sorry, we are unable to map this address
Price summary
- Price:$421,250
About this home
Flawlessly maintained two story home has been updated from top to bottom and end to end- no stone has been left unturned. Remodeled kitchen featuring beautiful cabinetry, sparkling quartz countertops and fingerprint-resistant black stainless steel appliances flows seamlessly into the wide open living and dining spaces- which are bathed in natural light by the extra wide sliders overlooking the stunning deck and impeccably landscaped and manicured yard. New light oak luxury vinyl stretches from the front door all the way to the rear. All three bathrooms (one on every floor!) have been thoughtfully and timelessly remodeled. Nearly every inch of the exterior spaces have also been added to, improved upon, and beautified, including new concrete apron, deck rails, graduated staircase, professional landscaping/uplighting, soffits, gutters, and flagstone patio. Furnace and whole home humidifier 2024, air conditioner 2025. There is even a native garden planted near the garage, which draws hummingbirds and butterflies! Truly too many updates to list, these are just the tip of the iceberg- please see additional documents for a more comprehensive list. More noteworthy than the number of updates though, is the quality - no corner was cut, and no detail has been overlooked. This home truly defines "pride of ownership" at every turn. Dream location close to Moore Park and splashpad, Wheeler Park, train station, prairie path and coveted Harrison Elementary School. Only a mile from the river, and quick jaunt to picturesque downtown Geneva. Welcome Home!...
Contact an agent
Home facts
- Year built:1985
- Listing ID #:12695883
- Updated:August 22, 2026 at 07:31 AM
Rooms and interior
- Bedrooms:3
- Total bathrooms:3
- Full bathrooms:2
- Half bathrooms:1
- Rooms Total:7
- Dining Description:Combined With Living Room
- Kitchen Description:Dishwasher, Microwave, Range, Refrigerator, Stainless Steel Appliance(s)
- Basement Description:Finished, Full
Heating and cooling
- Cooling:Central Air
- Heating:Forced Air, Natural Gas
- Central air:Yes
Structure and exterior
- Roof:Asphalt
- Year built:1985
- Levels:2 Story
Schools
- High school:Geneva Community High School
- Middle school:Geneva Middle School
- Elementary school:Harrison Street Elementary Schoo
Utilities
- Water:Public
- Sewer:Public Sewer
Finances and disclosures
- Price:$421,250
- Tax amount:$7,293 (2025)
Features and amenities
- Laundry features:Dryer, Washer
- Amenities:Ceiling Fan(s), Sump Pump
Parking
- Total parking spaces:2
- Parking description:Detached Garage, Garage
- Garage:Yes
- Garage spaces:2
 Copyright 2026 Midwest Real Estate Data LLC. All rights reserved. The data relating to real estate for sale on this web site comes in part from the Broker Reciprocity Program of the Midwest Real Estate Data LLC. Listing information is deemed reliable but not guaranteed.
New listings near 916 Britta Lane
- New
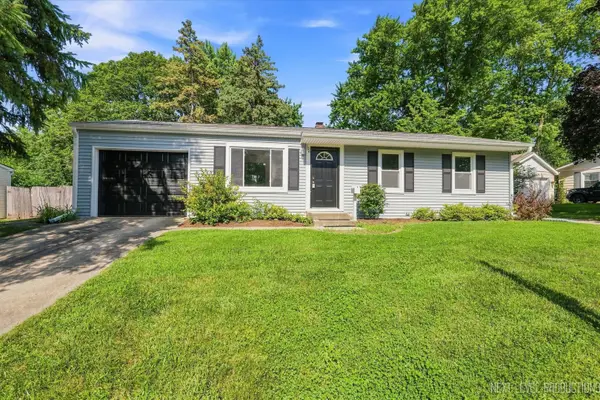 $339,000Active2 beds 1 baths1,141 sq. ft.
106 Ridge Lane, Geneva, IL 60134
MLS# 12724770Listed by: SUCCESS 24/7 REAL ESTATE - New
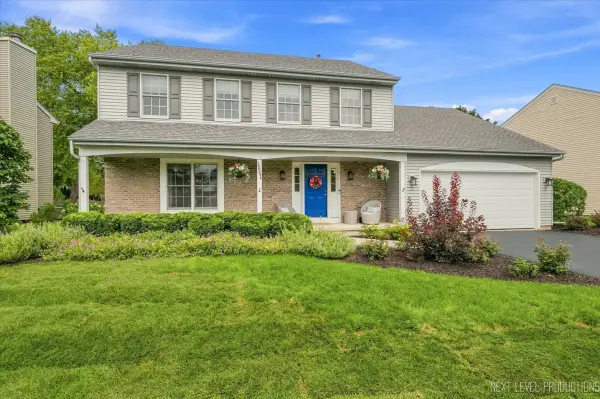 $575,000Active4 beds 3 baths2,254 sq. ft.
1841 Williamsburg Avenue, Geneva, IL 60134
MLS# 12736559Listed by: RE/MAX ALL PRO - ST CHARLES - Open Sat, 2 to 4pmNew
 $590,000Active5 beds 3 baths2,813 sq. ft.
39W511 S Hyde Park, Geneva, IL 60134
MLS# 12724475Listed by: KELLER WILLIAMS INSPIRE - GENEVA - New
 $789,900Active5 beds 4 baths3,647 sq. ft.
0S255 Bealer Circle, Geneva, IL 60134
MLS# 12736708Listed by: BAIRD & WARNER FOX VALLEY - GENEVA - New
 $522,500Active3 beds 3 baths2,052 sq. ft.
Unit 4B Prairie Grove Drive, Geneva, IL 60134
MLS# 12738207Listed by: EXP REALTY - ST. CHARLES - New
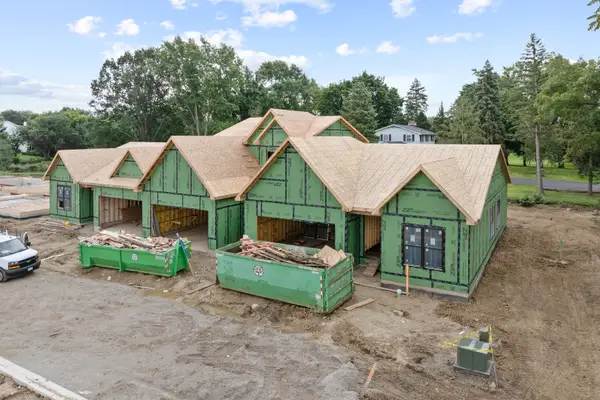 $522,500Active3 beds 3 baths2,052 sq. ft.
Unit 6B Prairie Grove Drive, Geneva, IL 60134
MLS# 12738223Listed by: EXP REALTY - ST. CHARLES - New
 $499,000Active2 beds 2 baths1,713 sq. ft.
Unit 9B Prairie Grove Drive, Geneva, IL 60134
MLS# 12738261Listed by: EXP REALTY - ST. CHARLES - New
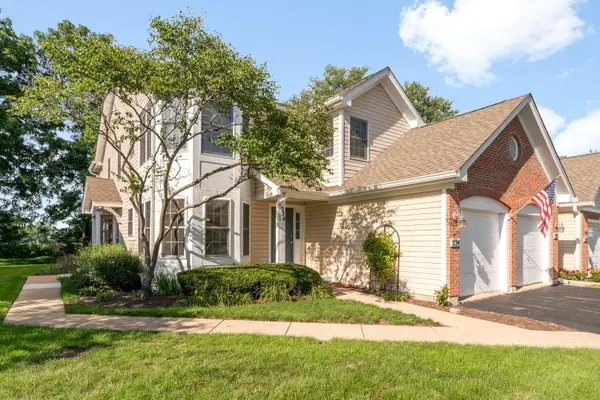 $364,900Active2 beds 2 baths1,380 sq. ft.
532 Bradbury Lane #532, Geneva, IL 60134
MLS# 12718213Listed by: BERKSHIRE HATHAWAY HOMESERVICES STARCK REAL ESTATE - New
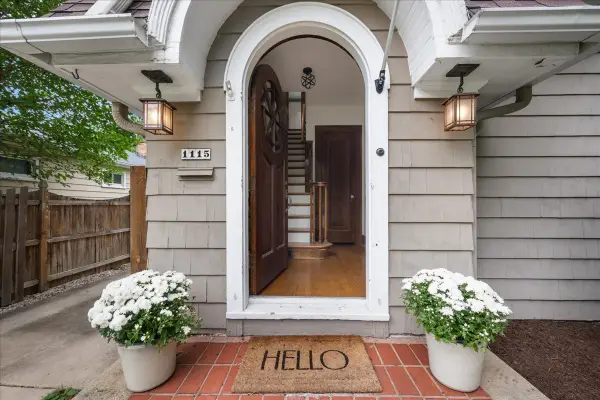 $470,000Active3 beds 2 baths1,755 sq. ft.
1115 W State Street, Geneva, IL 60134
MLS# 12734728Listed by: BAIRD & WARNER FOX VALLEY - GENEVA - New
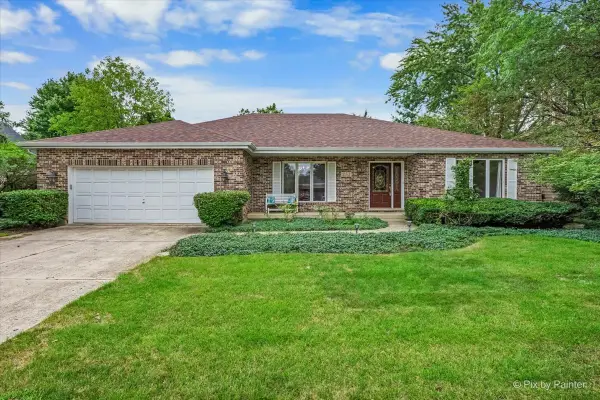 $514,900Active3 beds 2 baths1,820 sq. ft.
251 N Cambridge Drive, Geneva, IL 60134
MLS# 12737666Listed by: HEARTH & HOME REAL ESTATE LLC


Protect your home and budget from life's surprises with an Assurant Home Warranty, backed by a partner that supports you through every step of homeownership. Explore Plans.
© 2026 Better Homes and Gardens Real Estate LLC. An Anywhere Real Estate company. All rights reserved. Better Homes and Gardens® Real Estate is a registered trademark owned by Meredith Operations Corporation, licensed to Better Homes and Gardens Real Estate LLC and used with permission. Better Homes and Gardens Real Estate LLC fully supports the principles of the Fair Housing Act and the Equal Opportunity Act. Listing information is deemed reliable but is not guaranteed accurate.
Each office is independently owned and operated.
Any services or products provided by third parties are not provided by, affiliated with or related to Better Homes and Gardens Real Estate LLC, or its affiliated companies.