
11515 Ellwood Greens Road, Genoa, IL 60135
Local realty services provided by:Better Homes and Gardens Real Estate Connections
11515 Ellwood Greens Road,Genoa, IL 60135
$499,000
- 5 Beds
- 4 Baths
- 3,940 sq. ft.
- Single family
- Pending
Listed by: tracy bushka
Office: homesmart connect llc.
MLS#:12634346
Source:MLSNI
Price summary
- Price:$499,000
- Price per sq. ft.:$126.65
About this home
Beautifully maintained 5-bedroom, 3.5-bath home with over three finished levels of living space, situated on more than a half-acre lot with scenic views of the Kishwaukee River. Hardwood floors flow throughout the first floor and continue upstairs into the generously sized bedrooms, many featuring walk-in closets. The spacious en suite primary bedroom offers a large walk-in closet and an updated bath complete with a relaxing jetted tub. The bright and airy floor plan includes a welcoming living room, separate dining room, and an open-concept kitchen featuring stainless steel appliances, a peninsula with seating for three, a large pantry, and views into the cozy family room with fireplace. French doors lead to a gorgeous sunroom overlooking the professionally landscaped backyard and patio where you can enjoy peaceful river views. The finished basement adds even more entertaining space, with a wet bar, a full bath with a working urinal, and a pool table with a ping-pong topper that can stay with the home. A fifth bedroom in the basement offers flexibility for guests, office space, or related living. Additional features include abundant storage throughout, an attached heated 3-car garage, roof replaced in 2010, furnace and A/C new in 2015, garage doors and openers replaced in 2017, fresh exterior stain in 2025, and interior paint completed throughout in 2026. A rare combination of space, function, thoughtful updates, and beautiful natural surroundings!...
Contact an agent
Home facts
- Year built:1994
- Listing ID #:12634346
- Updated:October 10, 2026 at 08:33 AM
Rooms and interior
- Bedrooms:5
- Total bathrooms:4
- Full bathrooms:3
- Half bathrooms:1
- Rooms Total:11
- Dining Description:Separate Dining Room
- Bathrooms Description:Double Sinks, Separate Shower, Whirlpool
- Basement Description:Finished, Full
- Living area:3,940 sq. ft.
Heating and cooling
- Cooling:Central Air
- Heating:Natural Gas
- Central air:Yes
Structure and exterior
- Year built:1994
- Building area:3,940 sq. ft.
- Lot area:0.38 Acres
- Lot Features:Wooded
- Architectural Style:Prairie
- Levels:2 Story
Schools
- High school:Genoa-Kingston High School
- Middle school:Genoa-Kingston Middle School
- Elementary school:Kingston Elementary School
Utilities
- Water:Public
- Sewer:Public Sewer
Finances and disclosures
- Price:$499,000
- Price per sq. ft.:$126.65
- Tax amount:$8,083 (2024)
Parking
- Total parking spaces:3
- Parking description:Attached Garage, Concrete, Garage
- Garage:Yes
- Garage spaces:3
 Copyright 2026 Midwest Real Estate Data LLC. All rights reserved. The data relating to real estate for sale on this web site comes in part from the Broker Reciprocity Program of the Midwest Real Estate Data LLC. Listing information is deemed reliable but not guaranteed.
New listings near 11515 Ellwood Greens Road
- New
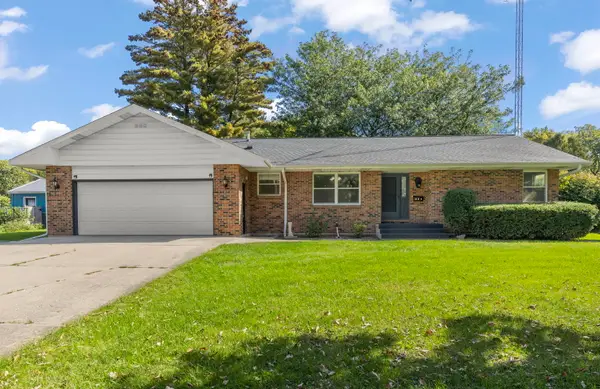 $310,000Active3 beds 3 baths1,245 sq. ft.
312 S Emmett Street, Genoa, IL 60135
MLS# 12781414Listed by: @PROPERTIES CHRISTIE'S INTERNATIONAL REAL ESTATE - New
 $459,900Active3 beds 4 baths3,000 sq. ft.
11375 James Court, Genoa, IL 60135
MLS# 12773680Listed by: CENTURY 21 CIRCLE - New
 $499,900Active4 beds 3 baths2,658 sq. ft.
1203 War Admiral Drive, Genoa, IL 60135
MLS# 12776729Listed by: HOMESMART CONNECT LLC - New
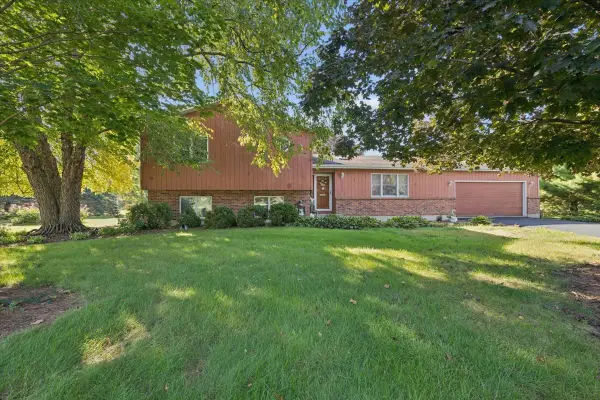 $419,900Active4 beds 3 baths2,110 sq. ft.
12504 Pine Drive, Genoa, IL 60135
MLS# 12731182Listed by: BAIRD & WARNER FOX VALLEY-GENEVA  $475,000Pending5 beds 3 baths2,084 sq. ft.
32836 Genoa Road, Genoa, IL 60135
MLS# 12767983Listed by: RE/MAX SUBURBAN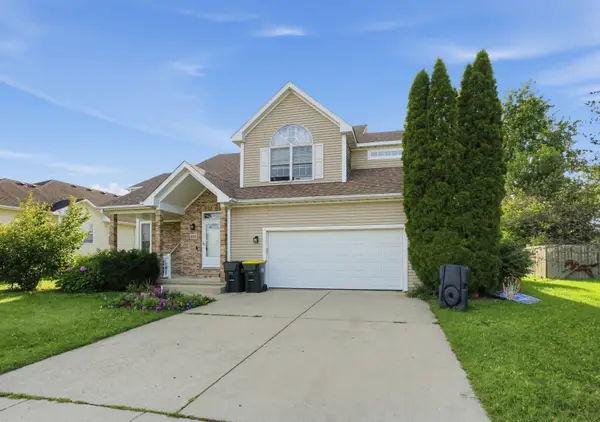 $359,900Pending4 beds 4 baths1,800 sq. ft.
315 Stearn Drive, Genoa, IL 60135
MLS# 12761578Listed by: DREAM REALTY SERVICES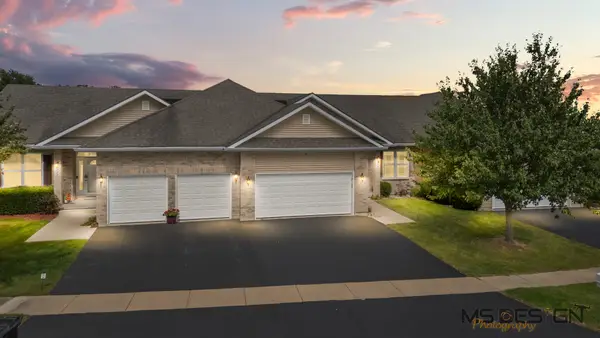 $295,000Pending2 beds 3 baths1,559 sq. ft.
715 Winding Trail #4, Genoa, IL 60135
MLS# 12766985Listed by: HOMETOWN REALTY GROUP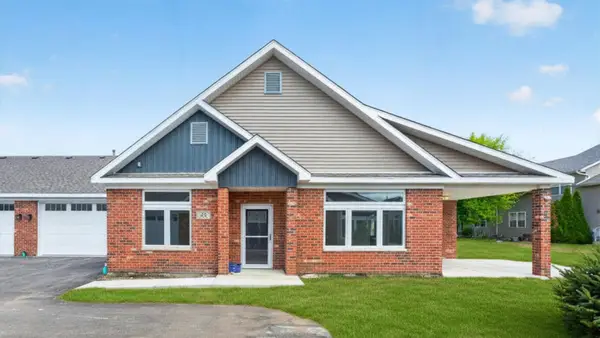 $414,900Active2 beds 2 baths1,700 sq. ft.
570 Stearn Drive #570, Genoa, IL 60135
MLS# 12758350Listed by: O'NEIL PROPERTY GROUP, LLC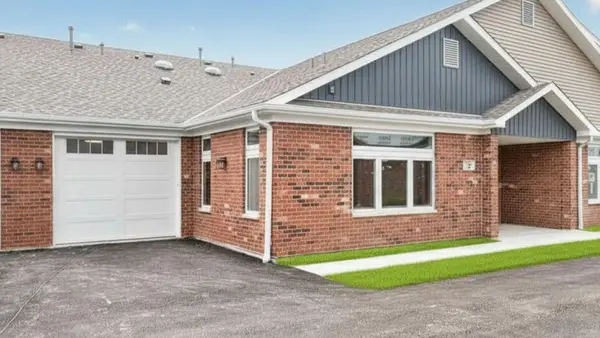 $299,900Active1 beds 2 baths1,106 sq. ft.
572 Stearn Drive #572, Genoa, IL 60135
MLS# 12758561Listed by: O'NEIL PROPERTY GROUP, LLC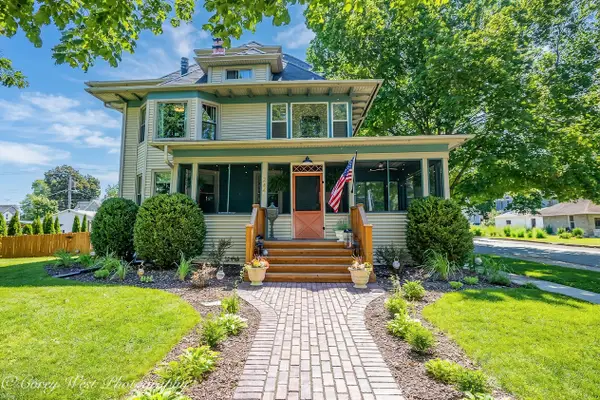 $399,000Pending5 beds 3 baths2,400 sq. ft.
244 S Sycamore Street, Genoa, IL 60135
MLS# 12748176Listed by: NORTHERN ILLINOIS REALTY LLC


Protect your home and budget from life's surprises with an Assurant Home Warranty, backed by a partner that supports you through every step of homeownership. Explore Plans.
© 2026 Better Homes and Gardens Real Estate LLC. An Anywhere Real Estate company. All rights reserved. Better Homes and Gardens® Real Estate is a registered trademark owned by Meredith Operations Corporation, licensed to Better Homes and Gardens Real Estate LLC and used with permission. Better Homes and Gardens Real Estate LLC fully supports the principles of the Fair Housing Act and the Equal Opportunity Act. Listing information is deemed reliable but is not guaranteed accurate.
Each office is independently owned and operated.
Any services or products provided by third parties are not provided by, affiliated with or related to Better Homes and Gardens Real Estate LLC, or its affiliated companies.