
106 N Seminary Street, Georgetown, IL 61846
Local realty services provided by:Better Homes and Gardens Real Estate Service First
106 N Seminary Street,Georgetown, IL 61846
$225,000
- 3 Beds
- 3 Baths
- 1,773 sq. ft.
- Single family
- Active
Listed by: hayley siefert
Office: keller williams realty - danville
MLS#:6261763
Source:IL_CIBOR
Price summary
- Price:$225,000
- Price per sq. ft.:$126.9
About this home
This 3-, potential 4-bedroom, 2.5-bathroom home in Georgetown sits on over half an acre with a fully fenced yard and a 3.5-car heated garage. Inside, enjoy a cozy living room with an electric fireplace and large picture window. The kitchen offers ample cabinetry, appliances that stay, and additional countertop seating. Two main-level bedrooms feature hardwood flooring with a full-bathroom conveniently located between them. A bonus room with patio access offers flexibility as a potential fourth bedroom or office. The half-bath and laundry room are located downstairs, while the private upstairs primary suite features an en-suite bathroom with a walk-in shower and spacious walk-in closet. An upper deck overlooks the backyard, above-ground pool, surrounding decking, and pool storage house. Major updates include a whole-house generator, gutter guards, and privacy fencing (2022). With versatile living space, an impressive garage, and great outdoor amenities, this home has so much to offer!
Contact an agent
Home facts
- Year built:1960
- Listing ID #:6261763
- Added:4 day(s) ago
- Updated:November 09, 2026 at 03:55 AM
Rooms and interior
- Bedrooms:3
- Total bathrooms:3
- Full bathrooms:2
- Half bathrooms:1
- Rooms Total:6
- Kitchen Description:Microwave, Oven, Range, Refrigerator
- Basement:Yes
- Basement Description:Crawl Space
- Living area:1,773 sq. ft.
Heating and cooling
- Cooling:Wall Units
- Heating:Hot Water
Structure and exterior
- Year built:1960
- Building area:1,773 sq. ft.
- Lot area:0.61 Acres
- Architectural Style:Traditional
- Construction Materials:Brick, Vinyl Siding
- Exterior Features:Deck, Fence, Front Porch, Patio, Shed
- Levels:2 Stories
Utilities
- Water:Public
- Sewer:Public Sewer
Finances and disclosures
- Price:$225,000
- Price per sq. ft.:$126.9
- Tax amount:$2,269 (2025)
Features and amenities
- Appliances:Dryer, Gas Water Heater, Generator, Microwave, Oven, Range, Refrigerator, Washer
- Laundry features:Dryer, Laundry Main Level, Washer
- Amenities:Cathedral Ceilings, Walk In Closets
- Pool features:Above Ground, Pool
Parking
- Parking description:3 Car Garage, Attached, Garage
- Garage:Yes
- Garage spaces:4
New listings near 106 N Seminary Street
- New
 $79,000Active2 beds 1 baths1,300 sq. ft.
111 W 2nd Street, Georgetown, IL 61846
MLS# 6261729Listed by: PRIORITY ONE REAL ESTATE - New
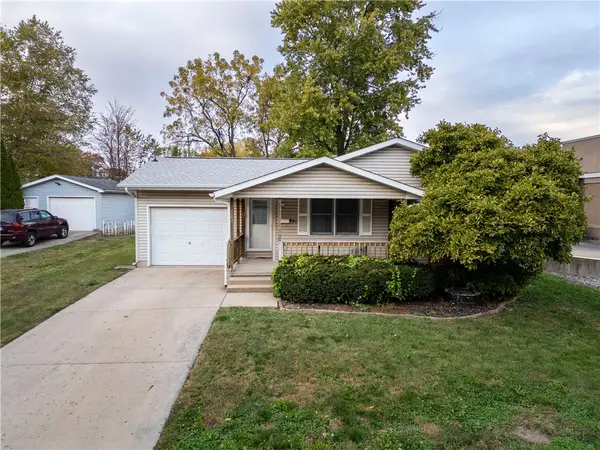 $99,900Active2 beds 1 baths923 sq. ft.
109 Whittier Street, Georgetown, IL 61846
MLS# 6261748Listed by: KELLER WILLIAMS REALTY - DANVILLE  $95,000Pending2 beds 1 baths1,095 sq. ft.
108 E 7th Street, Georgetown, IL 61846
MLS# 6261437Listed by: KELLER WILLIAMS REALTY - DANVILLE $205,000Active3 beds 2 baths2,000 sq. ft.
206 Cherokee Drive, Georgetown, IL 61846
MLS# 12772125Listed by: RE/MAX REALTY ASSOCIATES-CHA
 $132,500Active4 beds 2 baths1,310 sq. ft.
312 W 10th Street, Georgetown, IL 61846
MLS# 6261303Listed by: CLASSIC HOMES REALTY $87,500Pending3 beds 1 baths1,562 sq. ft.
306 S Main Street, Georgetown, IL 61846
MLS# 6261086Listed by: REAL BROKER, LLC - HOOPESTON $139,900Active2 beds 1 baths1,239 sq. ft.
301 Clark Street, Georgetown, IL 61846
MLS# 12763446Listed by: RE/MAX REALTY ASSOCIATES-CHA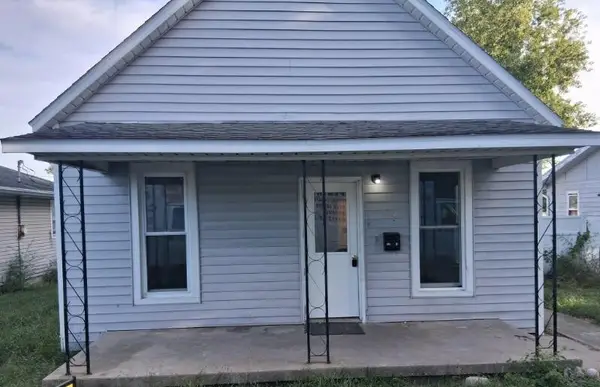 $90,000Pending2 beds 1 baths900 sq. ft.
305 8th Street, Georgetown, IL 61846
MLS# 6260369Listed by: PRIORITY ONE REAL ESTATE $159,900Pending3 beds 2 baths1,400 sq. ft.
308 8th Street, Georgetown, IL 61846
MLS# 6260815Listed by: BARNEY REALTY


Protect your home and budget from life's surprises with an Assurant Home Warranty, backed by a partner that supports you through every step of homeownership. Explore Plans.
© 2026 Better Homes and Gardens Real Estate LLC. An Anywhere Real Estate company. All rights reserved. Better Homes and Gardens® Real Estate is a registered trademark owned by Meredith Operations Corporation, licensed to Better Homes and Gardens Real Estate LLC and used with permission. Better Homes and Gardens Real Estate LLC fully supports the principles of the Fair Housing Act and the Equal Opportunity Act. Listing information is deemed reliable but is not guaranteed accurate.
Each office is independently owned and operated.
Any services or products provided by third parties are not provided by, affiliated with or related to Better Homes and Gardens Real Estate LLC, or its affiliated companies.