
301 Clark Street, Georgetown, IL 61846
Local realty services provided by:Better Homes and Gardens Real Estate Connections
Listed by: jay fruhling
Office: re/max realty associates-cha
MLS#:12763446
Source:MLSNI
Price summary
- Price:$149,500
- Price per sq. ft.:$120.66
About this home
Fresh, bright, and move-in ready! This charming 2-bedroom, 1-bath bungalow offers 1,239 square feet of comfortable living space with an open, airy feel throughout. Step inside to a spacious living room featuring vaulted ceilings, abundant natural light, and a cozy fireplace. The updated kitchen offers white cabinetry, stainless steel appliances, and plenty of workspace, flowing easily into the dining area. Wood laminate flooring and a neutral color palette carry throughout the main living spaces for a clean, modern look. Both bedrooms are conveniently located on the main level along with the full bath and a dedicated laundry room with additional cabinetry. The unfinished basement provides plenty of extra storage space. Outside, enjoy a welcoming front porch, spacious yard with mature trees, rear porch, and detached one-car garage. Conveniently located in Georgetown and ready for its next owner-come take a look!
Contact an agent
Home facts
- Year built:1950
- Listing ID #:12763446
- Updated:September 28, 2026 at 08:19 PM
Rooms and interior
- Bedrooms:2
- Total bathrooms:1
- Full bathrooms:1
- Rooms Total:5
- Dining Description:Combined With Living Room
- Kitchen Description:Dishwasher, Microwave, Range, Refrigerator, Stainless Steel Appliance(s)
- Basement Description:Partial, Unfinished
- Living area:1,239 sq. ft.
Heating and cooling
- Cooling:Central Air
- Heating:Forced Air, Natural Gas
- Central air:Yes
Structure and exterior
- Roof:Asphalt
- Year built:1950
- Building area:1,239 sq. ft.
- Lot area:0.27 Acres
- Architectural Style:Bungalow
- Foundation Description:Block
- Levels:1 Story
Schools
- High school:Georgetown-Ridge Farm High Schoo
- Middle school:Georgetown-Ridge Farm Junior Hig
- Elementary school:Georgetown-Ridge Farm Elementary
Utilities
- Water:Public
- Sewer:Public Sewer
Finances and disclosures
- Price:$149,500
- Price per sq. ft.:$120.66
- Tax amount:$2,414 (2025)
Features and amenities
- Laundry features:Dryer, Washer
- Amenities:Sump Pump
Parking
- Total parking spaces:1
- Parking description:Detached Garage, Garage
- Garage:Yes
- Garage spaces:1
 Copyright 2026 Midwest Real Estate Data LLC. All rights reserved. The data relating to real estate for sale on this web site comes in part from the Broker Reciprocity Program of the Midwest Real Estate Data LLC. Listing information is deemed reliable but not guaranteed.
New listings near 301 Clark Street
- New
 $87,500Active3 beds 1 baths1,562 sq. ft.
306 S Main Street, Georgetown, IL 61846
MLS# 6261086Listed by: REAL BROKER, LLC - HOOPESTON 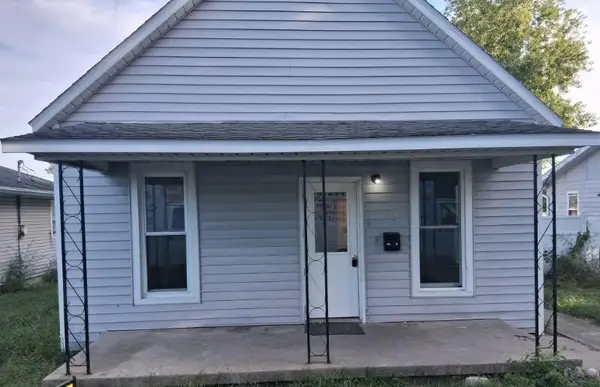 $90,000Active2 beds 1 baths900 sq. ft.
305 8th Street, Georgetown, IL 61846
MLS# 6260369Listed by: PRIORITY ONE REAL ESTATE $159,900Active3 beds 2 baths1,400 sq. ft.
308 8th Street, Georgetown, IL 61846
MLS# 6260815Listed by: BARNEY REALTY Active3 beds 1 baths
6272 Old Dam Road, Georgetown, IL 61846
MLS# 12755443Listed by: FOUR SEASONS REALTY, INC. $50,000Active2 beds 1 baths1,242 sq. ft.
203 Whittier Street, Georgetown, IL 61846
MLS# 12754654Listed by: CLINGAN,JIM AUCTION&REALTY,INC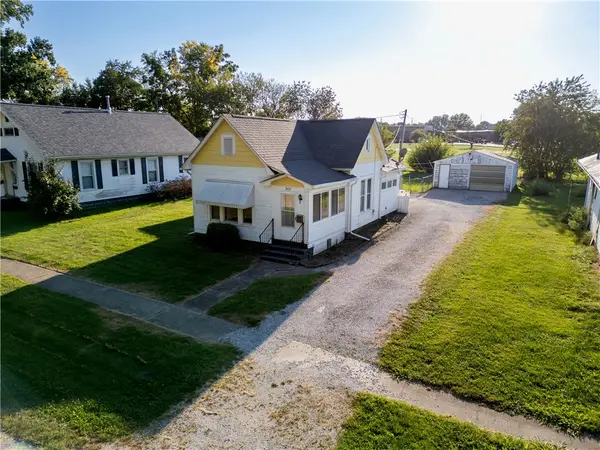 $69,900Active2 beds 1 baths1,020 sq. ft.
302 Logan Street, Georgetown, IL 61846
MLS# 6260673Listed by: KELLER WILLIAMS REALTY - DANVILLE $69,900Pending3 beds 2 baths1,710 sq. ft.
213 N 2nd Street, Georgetown, IL 61846
MLS# 6260550Listed by: BARNEY REALTY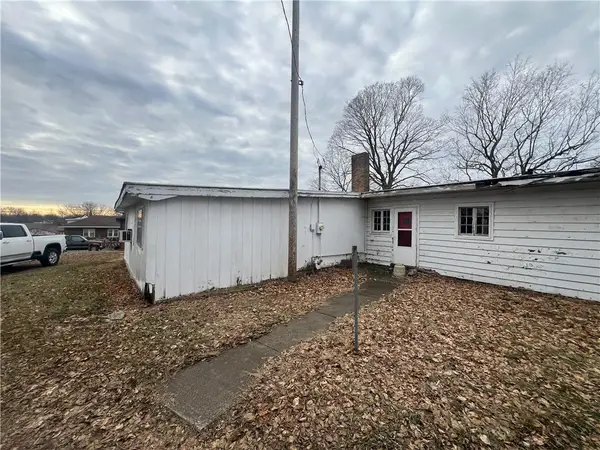 $15,000Active-- beds -- baths
605 N Main Street, Georgetown, IL 61846
MLS# 6260471Listed by: PRIORITY ONE REAL ESTATE $125,000Pending2 beds 1 baths1,030 sq. ft.
201 Mc Kinley Street, Georgetown, IL 61846
MLS# 12734301Listed by: KELLER WILLIAMS-TREC


Protect your home and budget from life's surprises with an Assurant Home Warranty, backed by a partner that supports you through every step of homeownership. Explore Plans.
© 2026 Better Homes and Gardens Real Estate LLC. An Anywhere Real Estate company. All rights reserved. Better Homes and Gardens® Real Estate is a registered trademark owned by Meredith Operations Corporation, licensed to Better Homes and Gardens Real Estate LLC and used with permission. Better Homes and Gardens Real Estate LLC fully supports the principles of the Fair Housing Act and the Equal Opportunity Act. Listing information is deemed reliable but is not guaranteed accurate.
Each office is independently owned and operated.
Any services or products provided by third parties are not provided by, affiliated with or related to Better Homes and Gardens Real Estate LLC, or its affiliated companies.