
156 Gregory M Sears Drive, Gilberts, IL 60136
Local realty services provided by:Better Homes and Gardens Real Estate Star Homes
156 Gregory M Sears Drive,Gilberts, IL 60136
$485,000
- 4 Beds
- 4 Baths
- 2,570 sq. ft.
- Single family
- Pending
Listed by: matthew lysien, kate roth
Office: suburban life realty, ltd
MLS#:12710461
Source:MLSNI
Price summary
- Price:$485,000
- Price per sq. ft.:$188.72
- Monthly HOA dues:$34.17
About this home
**MULTIPLE OFFERS RECEIVED. HIGHEST & BEST DUE BY 10 AM MONDAY,THE 27TH!** AMAZING TWO-STORY HOME IN THE SOUGHT-AFTER TIMBER TRAILS NEIGHBORHOOD! This beautiful 4-bedroom, 2 full bath, 2 half bath home has so much to offer! Step inside to a stunning two-story foyer that creates a grand first impression. The open main level features newer luxury vinyl plank flooring throughout, providing both style and durability. The updated eat-in kitchen is sure to impress with plenty of cabinetry, backsplash, granite countertops, and stainless steel appliances. A versatile main-level office/den, currently being used as a salon, offers endless possibilities-including the potential to add a wet bar. The main floor also showcases elegant wainscoting accents and a cozy gas fireplace, perfect for relaxing during the colder months. Upstairs, you'll find a spacious primary suite, three additional generously sized bedrooms, and a loft that makes a great flex space for a playroom, home office, or second living area. The finished basement offers even more room to spread out, featuring a large recreation area, additional family room, and a convenient half bath. Step outside and enjoy entertaining on the newer vinyl deck overlooking the stamped concrete patio complete with a gazebo, all done in 2020. The fully fenced backyard backs to a peaceful pond, providing beautiful views and added privacy. This exceptional home combines space, style, and functionality in a fantastic location. Roof 2019. AC 2021/2022. All NEW WINDOWS over the recent years from FELDCO with a lifetime warranty! Fenced installed in 2025. Garage door/motor 2026. Schedule your private showing today before it's gone!...
Contact an agent
Home facts
- Year built:2004
- Subdivision & Development:Timber Trails
- Listing ID #:12710461
- Updated:August 06, 2026 at 10:28 AM
Rooms and interior
- Bedrooms:4
- Total bathrooms:4
- Full bathrooms:2
- Half bathrooms:2
- Rooms Total:13
- Dining Description:Separate Dining Room
- Bathrooms Description:Double Sinks, Separate Shower, Soaking Tub
- Kitchen Description:Dishwasher, Disposal, Microwave, Range, Refrigerator
- Basement Description:Finished, Full
- Living area:2,570 sq. ft.
Heating and cooling
- Cooling:Central Air
- Heating:Forced Air, Natural Gas
- Central air:Yes
Structure and exterior
- Roof:Asphalt
- Year built:2004
- Building area:2,570 sq. ft.
- Lot area:0.17 Acres
- Foundation Description:Concrete Perimeter
- Levels:2 Story
Schools
- High school:Hampshire High School
- Middle school:Dundee Middle School
- Elementary school:Gilberts Elementary School
Utilities
- Water:Public
- Sewer:Public Sewer
Finances and disclosures
- Price:$485,000
- Price per sq. ft.:$188.72
- Tax amount:$10,594 (2025)
Features and amenities
- Laundry features:Dryer, Washer
- Amenities:Backup Sump Pump, CO Detectors, Ceiling Fan(s), Sump Pump
Parking
- Total parking spaces:2
- Parking description:Asphalt, Attached Garage, Garage
- Garage:Yes
- Garage spaces:2
 Copyright 2026 Midwest Real Estate Data LLC. All rights reserved. The data relating to real estate for sale on this web site comes in part from the Broker Reciprocity Program of the Midwest Real Estate Data LLC. Listing information is deemed reliable but not guaranteed.
New listings near 156 Gregory M Sears Drive
- New
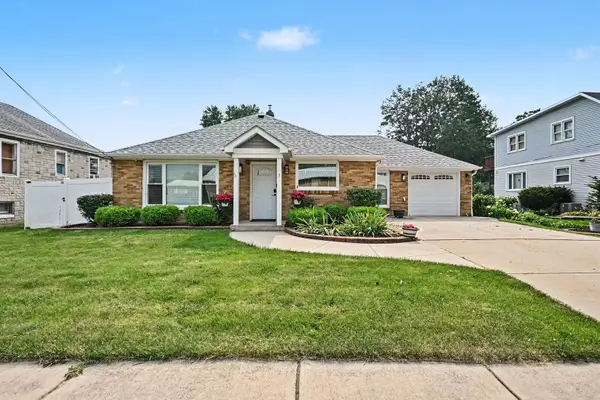 $349,900Active3 beds 2 baths1,354 sq. ft.
22 Galligan Road, Gilberts, IL 60136
MLS# 12724870Listed by: REDFIN CORPORATION - Open Sat, 1 to 3pmNew
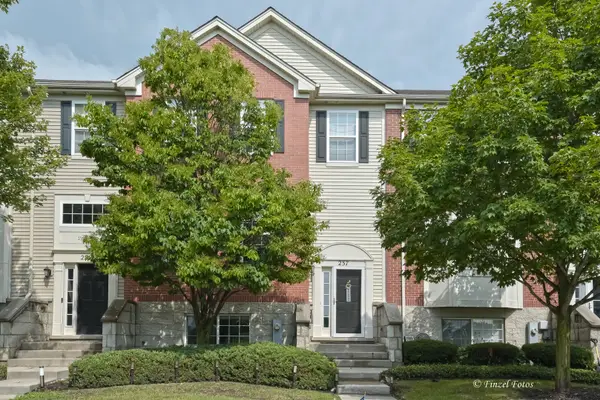 $348,888Active3 beds 3 baths2,100 sq. ft.
237 Jackson Street, Gilberts, IL 60136
MLS# 12706949Listed by: KELLER WILLIAMS SUCCESS REALTY - New
 $525,000Active4 beds 3 baths2,690 sq. ft.
958 Glacial Falls Drive, Gilberts, IL 60136
MLS# 12710988Listed by: CONCENTRIC REALTY, INC  $325,000Active2 beds 3 baths1,797 sq. ft.
558 Telluride Drive, Gilberts, IL 60136
MLS# 12715453Listed by: KELLER WILLIAMS ONECHICAGO $310,000Pending3 beds 3 baths1,623 sq. ft.
160 Timber Trails Boulevard, Gilberts, IL 60136
MLS# 12713456Listed by: BERKSHIRE HATHAWAY HOMESERVICES CHICAGO $575,000Pending4 beds 4 baths3,090 sq. ft.
864 Blue Aster Parkway, Gilberts, IL 60136
MLS# 12710783Listed by: LEGACY PROPERTIES, A SARAH LEONARD COMPANY, LLC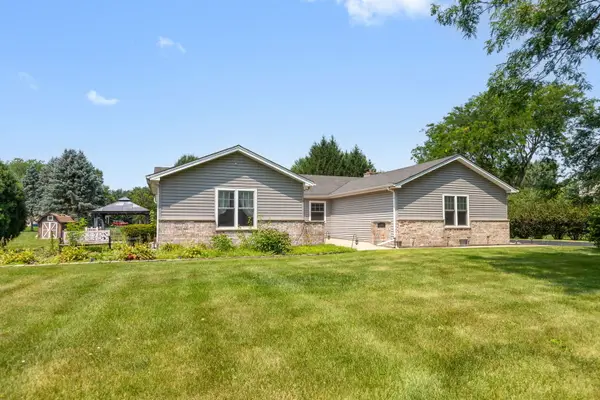 $499,900Active4 beds 3 baths2,640 sq. ft.
392 Jean Street, Gilberts, IL 60136
MLS# 12709847Listed by: BERKSHIRE HATHAWAY HOMESERVICES STARCK REAL ESTATE $319,000Pending3 beds 3 baths2,000 sq. ft.
122 Town Center Boulevard, Gilberts, IL 60136
MLS# 12702100Listed by: REAL BROKER, LLC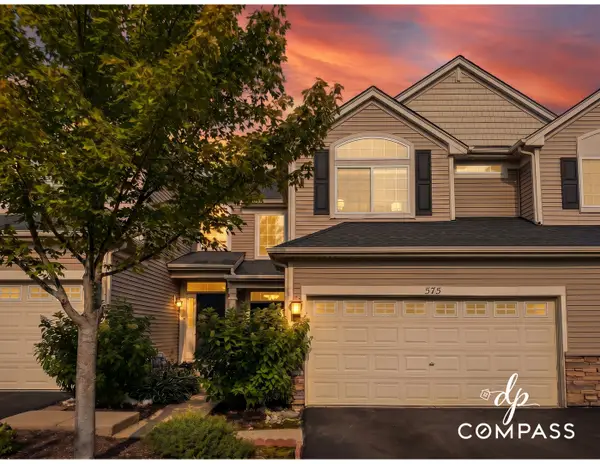 $319,900Pending3 beds 3 baths1,524 sq. ft.
575 Telluride Drive, Gilberts, IL 60136
MLS# 12696564Listed by: COMPASS


Protect your home and budget from life's surprises with an Assurant Home Warranty, backed by a partner that supports you through every step of homeownership. Explore Plans.
© 2026 Better Homes and Gardens Real Estate LLC. An Anywhere Real Estate company. All rights reserved. Better Homes and Gardens® Real Estate is a registered trademark owned by Meredith Operations Corporation, licensed to Better Homes and Gardens Real Estate LLC and used with permission. Better Homes and Gardens Real Estate LLC fully supports the principles of the Fair Housing Act and the Equal Opportunity Act. Listing information is deemed reliable but is not guaranteed accurate.
Each office is independently owned and operated.
Any services or products provided by third parties are not provided by, affiliated with or related to Better Homes and Gardens Real Estate LLC, or its affiliated companies.