
22W724 Saint Charles Road, Glen Ellyn, IL 60137
Local realty services provided by:Better Homes and Gardens Real Estate Star Homes
22W724 Saint Charles Road,Glen Ellyn, IL 60137
$400,000
- 3 Beds
- 1 Baths
- 1,516 sq. ft.
- Single family
- Active
Listed by: john corry
Office: exit strategy realty
MLS#:12652459
Source:MLSNI
Price summary
- Price:$400,000
- Price per sq. ft.:$263.85
About this home
BIGGER AND BETTER ON THE INSIDE...Beautiful move in ready 3-bedroom 1 bath, Glenbard West School District, very low taxes, great privacy with no neighbors to the North or East. This home features All NEW Stainless-steel appliances, new laminate floors, and brand-new bathroom. The Architectural shingled roof is completely new including plywood underlayment. A/C 2 yrs, the brand-new Culligan water filtration system PLUS extra house filtration means clean and clear water. The primary bedroom suite already has easily accessible plumbing and drains under the floors, ready to make a primary suite bath/laundry room. This home is in a wonderful Glen Ellyn location and has a large, fenced yard with detached 2 car garage and carport, there is also a full unfinished basement for storage or adding a recreation area. This is a great opportunity to live in coveted Glen Ellyn and easily build even more value to this already great home.
Contact an agent
Home facts
- Year built:1927
- Listing ID #:12652459
- Updated:May 27, 2026 at 10:59 AM
Rooms and interior
- Bedrooms:3
- Total bathrooms:1
- Full bathrooms:1
- Rooms Total:7
- Dining Description:Separate Dining Room
- Kitchen Description:Dishwasher, Range, Refrigerator, Stainless Steel Appliance(s)
- Basement Description:Full, Unfinished
- Living area:1,516 sq. ft.
Heating and cooling
- Cooling:Central Air
- Heating:Natural Gas
- Central air:Yes
Structure and exterior
- Roof:Asphalt
- Year built:1927
- Building area:1,516 sq. ft.
- Lot area:0.44 Acres
- Foundation Description:Concrete Perimeter
- Levels:1 Story
Schools
- High school:Glenbard West High School
- Middle school:Hadley Junior High School
- Elementary school:Forest Glen Elementary School
Finances and disclosures
- Price:$400,000
- Price per sq. ft.:$263.85
- Tax amount:$5,778 (2025)
Features and amenities
- Laundry features:Dryer, Washer
Parking
- Total parking spaces:2
- Parking description:Asphalt, Detached Garage, Garage
- Garage:Yes
- Garage spaces:2
 Copyright 2026 Midwest Real Estate Data LLC. All rights reserved. The data relating to real estate for sale on this web site comes in part from the Broker Reciprocity Program of the Midwest Real Estate Data LLC. Listing information is deemed reliable but not guaranteed.
New listings near 22W724 Saint Charles Road
- New
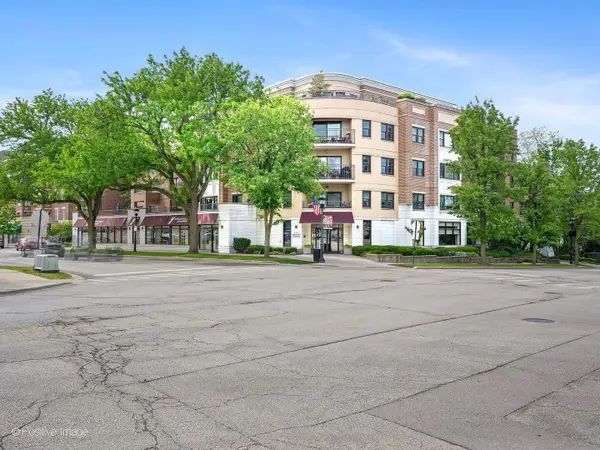 $399,900Active1 beds 2 baths1,190 sq. ft.
586 Crescent Boulevard #304, Glen Ellyn, IL 60137
MLS# 12655806Listed by: BERKSHIRE HATHAWAY HOMESERVICES CHICAGO - New
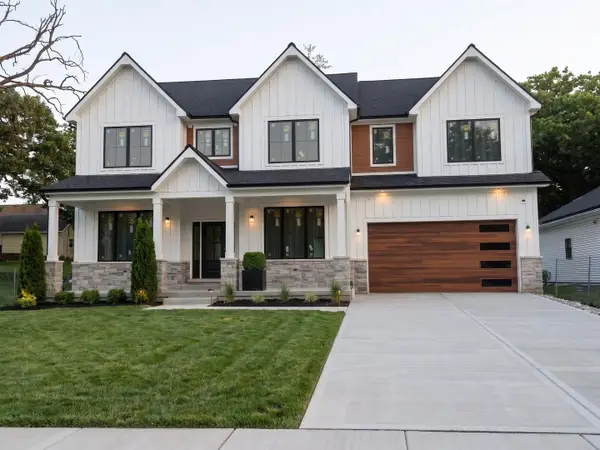 $1,625,000Active6 beds 5 baths3,721 sq. ft.
850 Forest Avenue, Glen Ellyn, IL 60137
MLS# 12656706Listed by: BEYCOME BROKERAGE REALTY LLC - New
 $1,349,000Active5 beds 5 baths4,477 sq. ft.
835 Avon Court, Glen Ellyn, IL 60137
MLS# 12656292Listed by: REALTY EXECUTIVES PREMIER ILLINOIS - New
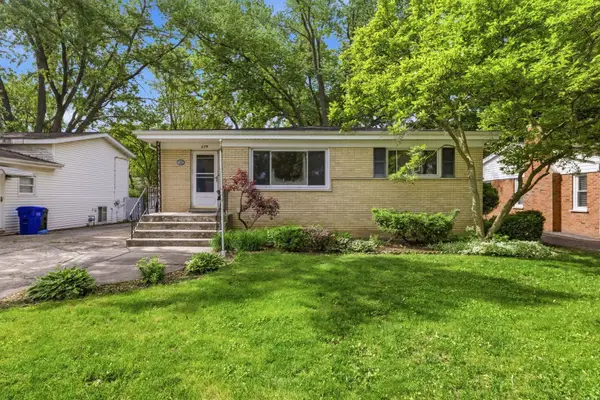 $350,000Active4 beds 2 baths1,208 sq. ft.
579 Dawes Avenue, Glen Ellyn, IL 60137
MLS# 12644913Listed by: PLATINUM PARTNERS REALTORS - Open Sun, 2 to 4pmNew
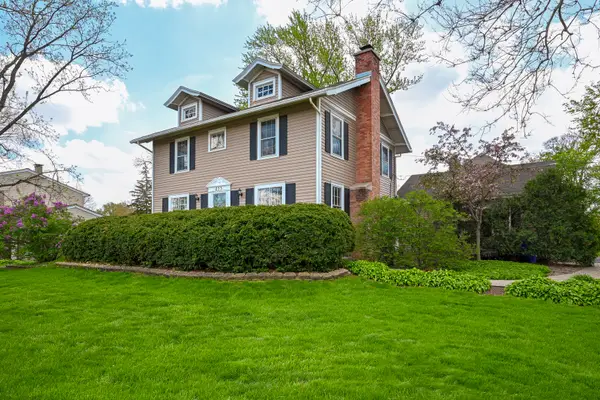 $599,000Active4 beds 2 baths1,952 sq. ft.
273 Geneva Road, Glen Ellyn, IL 60137
MLS# 12634136Listed by: RE/MAX SUBURBAN 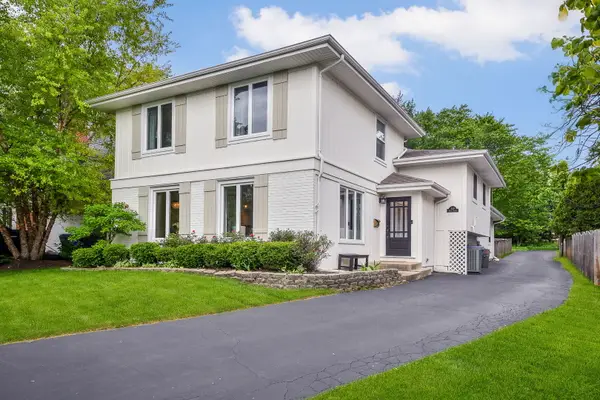 $850,000Pending5 beds 3 baths2,552 sq. ft.
312 Spring Avenue, Glen Ellyn, IL 60137
MLS# 12650861Listed by: @PROPERTIES CHRISTIES INTERNATIONAL REAL ESTATE- New
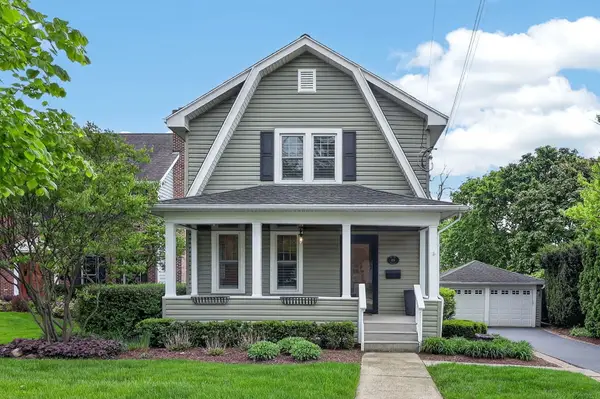 $770,000Active4 beds 3 baths1,556 sq. ft.
415 Anthony Street, Glen Ellyn, IL 60137
MLS# 12654744Listed by: KELLER WILLIAMS PREMIERE PROPERTIES - New
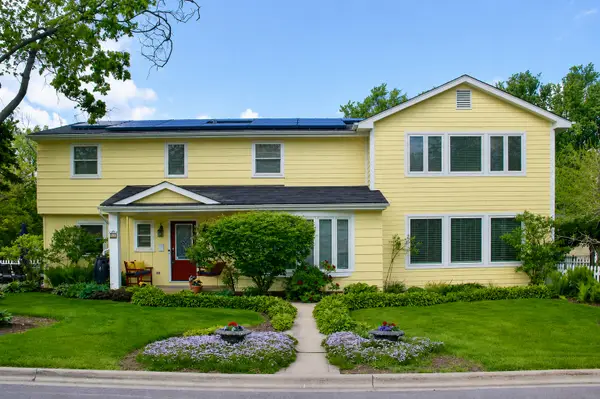 $850,000Active4 beds 3 baths3,346 sq. ft.
83 N Park Boulevard, Glen Ellyn, IL 60137
MLS# 12655197Listed by: JOHN GREENE, REALTOR - New
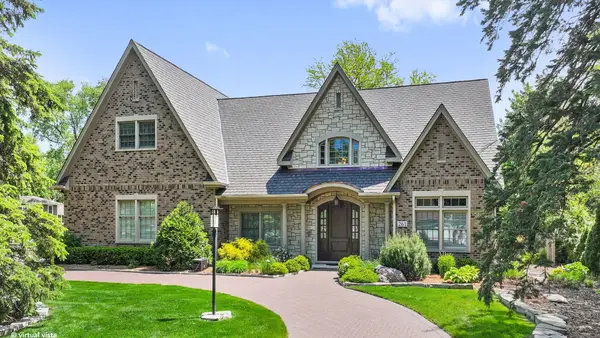 $1,644,000Active4 beds 5 baths5,286 sq. ft.
261 S Kenilworth Avenue, Glen Ellyn, IL 60137
MLS# 12653300Listed by: EXIT REAL ESTATE PARTNERS - New
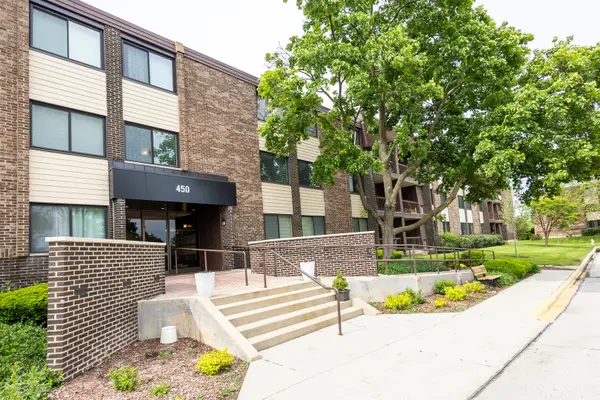 $280,000Active2 beds 2 baths1,273 sq. ft.
450 Raintree Court #2B, Glen Ellyn, IL 60137
MLS# 12653041Listed by: EVERGREEN REAL ESTATE


Protect your home and budget from life's surprises with an Assurant Home Warranty, backed by a partner that supports you through every step of homeownership. Explore Plans.
© 2026 Better Homes and Gardens Real Estate LLC. An Anywhere Real Estate company. All rights reserved. Better Homes and Gardens® Real Estate is a registered trademark owned by Meredith Operations Corporation, licensed to Better Homes and Gardens Real Estate LLC and used with permission. Better Homes and Gardens Real Estate LLC fully supports the principles of the Fair Housing Act and the Equal Opportunity Act. Listing information is deemed reliable but is not guaranteed accurate.
Each office is independently owned and operated.
Any services or products provided by third parties are not provided by, affiliated with or related to Better Homes and Gardens Real Estate LLC, or its affiliated companies.