
261 S Kenilworth Avenue, Glen Ellyn, IL 60137
Local realty services provided by:Better Homes and Gardens Real Estate Star Homes
261 S Kenilworth Avenue,Glen Ellyn, IL 60137
$1,644,000
- 4 Beds
- 5 Baths
- 5,286 sq. ft.
- Single family
- Pending
Listed by: michael tenerelli
Office: exit real estate partners
MLS#:12653300
Source:MLSNI
Price summary
- Price:$1,644,000
- Price per sq. ft.:$311.01
About this home
Luxury living in sought-after South Glen Ellyn. This custom home offers over 5,200 square feet above grade plus a finished basement, all set on a spacious half-acre lot. A highly desirable first-floor primary suite serves as a main highlight of the home, featuring a spa-inspired bath, heated floors, oversized walk-in shower, soaking tub, and custom walk-in closet. The chef's kitchen includes premium Wolf appliances, custom cabinetry, and an oversized island perfect for entertaining. Additional features include wide plank hickory hardwood floors, vaulted ceilings, custom millwork, and a stunning stone fireplace. A rare private elevator services every level of the home, including the finished basement with high ceilings, wine cellar, and abundant storage. Additional highlights include a whole-house generator, sprinkler system, security system, and potential fourth-car lift/storage setup in the garage. Conveniently located near I-355, I-88, downtown Glen Ellyn, shopping, dining, parks, and Metra access....
Contact an agent
Home facts
- Year built:2009
- Listing ID #:12653300
- Updated:July 09, 2026 at 09:01 AM
Rooms and interior
- Bedrooms:4
- Total bathrooms:5
- Full bathrooms:4
- Half bathrooms:1
- Rooms Total:12
- Bathrooms Description:Double Shower, Double Sinks, Full Body Spray Shower, Separate Shower, Soaking Tub
- Basement Description:Finished, Full
- Living area:5,286 sq. ft.
Heating and cooling
- Cooling:Central Air
- Heating:Forced Air, Natural Gas, Radiant, Sep Heating Systems - 2+, Zoned
- Central air:Yes
Structure and exterior
- Roof:Asphalt
- Year built:2009
- Building area:5,286 sq. ft.
- Lot area:0.48 Acres
- Foundation Description:Concrete Perimeter
- Levels:2 Story
Utilities
- Water:Lake Michigan
- Sewer:Public Sewer
Finances and disclosures
- Price:$1,644,000
- Price per sq. ft.:$311.01
- Tax amount:$29,575 (2024)
Features and amenities
- Amenities:Backup Sump Pump, CO Detectors, Ceiling Fan(s), Central Vacuum, Fire Sprinklers, Generator, Radon Mitigation System, Security System, Sprinkler-Lawn, Sump Pump
Parking
- Total parking spaces:3
- Parking description:Attached Garage, Brick Driveway, Circular Driveway, Concrete, Garage
- Garage:Yes
- Garage spaces:3
 Copyright 2026 Midwest Real Estate Data LLC. All rights reserved. The data relating to real estate for sale on this web site comes in part from the Broker Reciprocity Program of the Midwest Real Estate Data LLC. Listing information is deemed reliable but not guaranteed.
New listings near 261 S Kenilworth Avenue
- Open Sat, 1 to 3pmNew
 $559,000Active4 beds 3 baths2,231 sq. ft.
139 S Milton Avenue, Glen Ellyn, IL 60137
MLS# 12688278Listed by: @PROPERTIES CHRISTIE'S INTERNATIONAL REAL ESTATE - New
 $885,000Active2 beds 3 baths2,234 sq. ft.
460 Pennsylvania Avenue #C, Glen Ellyn, IL 60137
MLS# 12697397Listed by: KELLER WILLIAMS PREMIERE PROPERTIES - Open Sat, 12 to 2pmNew
 $425,000Active2 beds 3 baths1,461 sq. ft.
152 Tanglewood Drive, Glen Ellyn, IL 60137
MLS# 12691597Listed by: @PROPERTIES CHRISTIES INTERNATIONAL REAL ESTATE - New
 $989,000Active4 beds 3 baths3,764 sq. ft.
715 Marston Avenue, Glen Ellyn, IL 60137
MLS# 12698969Listed by: RE/MAX SUBURBAN - New
 $979,000Active3 beds 3 baths2,260 sq. ft.
848 Woodland Drive, Glen Ellyn, IL 60137
MLS# 12690777Listed by: KELLER WILLIAMS PREMIERE PROPERTIES - New
 $949,900Active4 beds 4 baths2,318 sq. ft.
919 Roslyn Road, Glen Ellyn, IL 60137
MLS# 12697201Listed by: CIRCLE ONE REALTY - New
 $409,900Active2 beds 2 baths1,231 sq. ft.
570 Crescent Boulevard #408, Glen Ellyn, IL 60137
MLS# 12679305Listed by: RE/MAX SUBURBAN - New
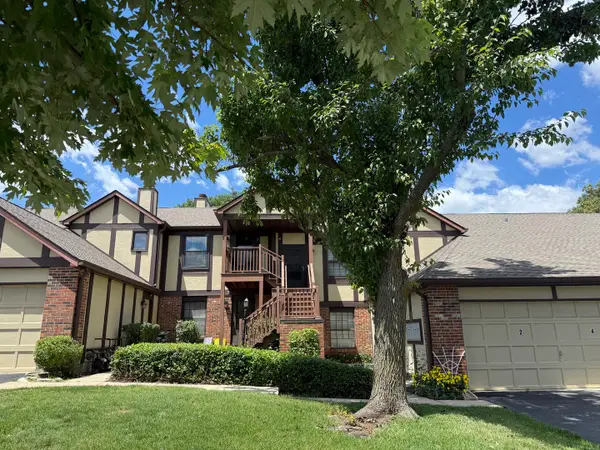 $259,900Active2 beds 1 baths958 sq. ft.
372 Sandhurst Circle #4, Glen Ellyn, IL 60137
MLS# 12678005Listed by: WEICHERT, REALTORS - ALL PRO  $369,000Pending2 beds 2 baths1,489 sq. ft.
441 N Park Boulevard #4I, Glen Ellyn, IL 60137
MLS# 12693063Listed by: COMPASS $825,000Pending5 beds 3 baths3,011 sq. ft.
22W126 Glenrise Court, Glen Ellyn, IL 60137
MLS# 12678260Listed by: KELLER WILLIAMS PREMIERE PROPERTIES


Protect your home and budget from life's surprises with an Assurant Home Warranty, backed by a partner that supports you through every step of homeownership. Explore Plans.
© 2026 Better Homes and Gardens Real Estate LLC. An Anywhere Real Estate company. All rights reserved. Better Homes and Gardens® Real Estate is a registered trademark owned by Meredith Operations Corporation, licensed to Better Homes and Gardens Real Estate LLC and used with permission. Better Homes and Gardens Real Estate LLC fully supports the principles of the Fair Housing Act and the Equal Opportunity Act. Listing information is deemed reliable but is not guaranteed accurate.
Each office is independently owned and operated.
Any services or products provided by third parties are not provided by, affiliated with or related to Better Homes and Gardens Real Estate LLC, or its affiliated companies.