
332 Scott Avenue, Glen Ellyn, IL 60137
Local realty services provided by:Better Homes and Gardens Real Estate Connections
332 Scott Avenue,Glen Ellyn, IL 60137
$766,000
- 3 Beds
- 2 Baths
- - sq. ft.
- Single family
- Sold
Listed by: renee hughes, carrie morris
Office: compass
MLS#:12724233
Source:MLSNI
Sorry, we are unable to map this address
Price summary
- Price:$766,000
About this home
What a fantastic opportunity to move into a well-loved in-town neighborhood just blocks from Ben Franklin Elementary and a short walk to two neighborhood parks! Meticulously maintained and updated, this home is filled with natural light and has a fabulous floor plan. The main level features a welcoming foyer, an open living and dining area, and updated kitchen while upstairs, you'll find three spacious bedrooms and a beautifully updated full bath. The finished walkout lower level features a family room with daylight windows, wood-burning fireplace, new home office, a second updated full bath, and a laundry/utility room. Walk out from the lower level family room to the private backyard, complete with a newer paver patio and a private deep lot. Recent updates over the last six years include two fully renovated bathrooms, an updated kitchen with a new pantry/coffee bar and new appliances, as well as new windows, interior and exterior doors, light fixtures, a custom paver patio with fresh hardscaping and more. (see full updates list under additional information tab) Don't miss the chance to view this fantastic updated home located within 1.5 miles of downtown Glen Ellyn which offers top tier restaurants, shopping, entertainment and Metra train service to Chicago!...
Contact an agent
Home facts
- Year built:1957
- Listing ID #:12724233
- Updated:September 17, 2026 at 07:40 AM
Rooms and interior
- Bedrooms:3
- Total bathrooms:2
- Full bathrooms:2
- Rooms Total:9
- Dining Description:Eating Area, L-Shaped
- Kitchen Description:Dishwasher, Microwave, Range, Refrigerator
- Basement Description:Finished
Heating and cooling
- Cooling:Central Air
- Heating:Forced Air, Natural Gas
- Central air:Yes
Structure and exterior
- Roof:Asphalt
- Year built:1957
- Levels:Split Level
Schools
- High school:Glenbard West High School
- Middle school:Hadley Junior High School
- Elementary school:Ben Franklin Elementary School
Utilities
- Water:Lake Michigan
- Sewer:Public Sewer
Finances and disclosures
- Price:$766,000
- Tax amount:$10,100 (2025)
Features and amenities
- Laundry features:Dryer, Washer
Parking
- Total parking spaces:1
- Parking description:Attached Garage, Garage
- Garage:Yes
- Garage spaces:1
 Copyright 2026 Midwest Real Estate Data LLC. All rights reserved. The data relating to real estate for sale on this web site comes in part from the Broker Reciprocity Program of the Midwest Real Estate Data LLC. Listing information is deemed reliable but not guaranteed.
New listings near 332 Scott Avenue
- Open Sun, 1 to 3pmNew
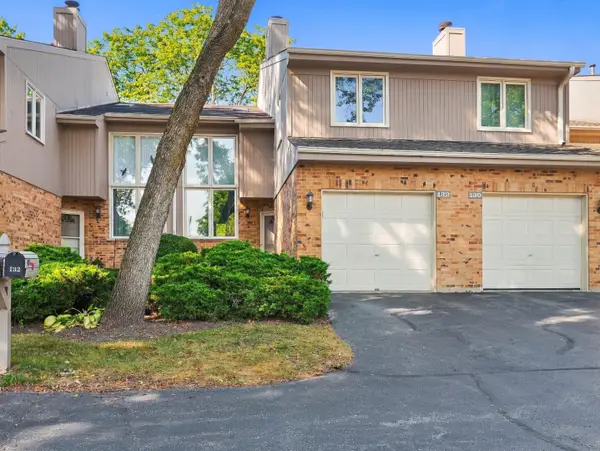 $355,000Active2 beds 3 baths1,791 sq. ft.
22W132 Butterfield Road, Glen Ellyn, IL 60137
MLS# 12753309Listed by: REAL BROKER, LLC - New
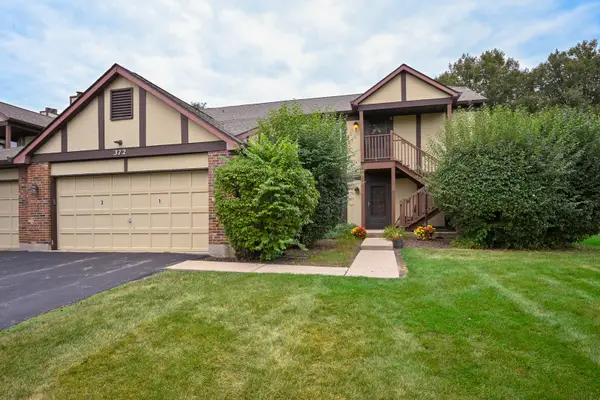 $250,000Active2 beds 2 baths1,213 sq. ft.
372 Sandhurst Circle #3, Glen Ellyn, IL 60137
MLS# 12758940Listed by: KELLER WILLIAMS PREMIERE PROPERTIES - New
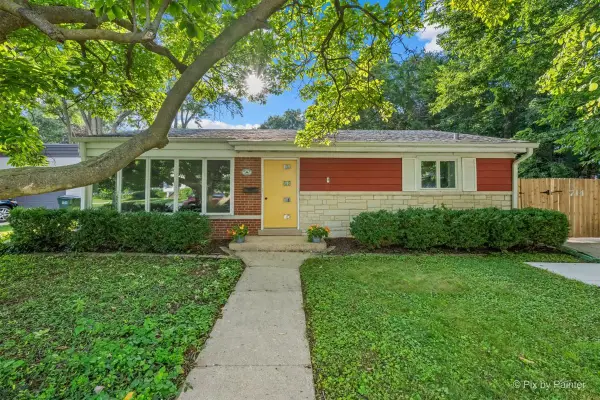 $500,000Active3 beds 2 baths1,499 sq. ft.
714 Western Avenue, Glen Ellyn, IL 60137
MLS# 12760595Listed by: LPT REALTY - New
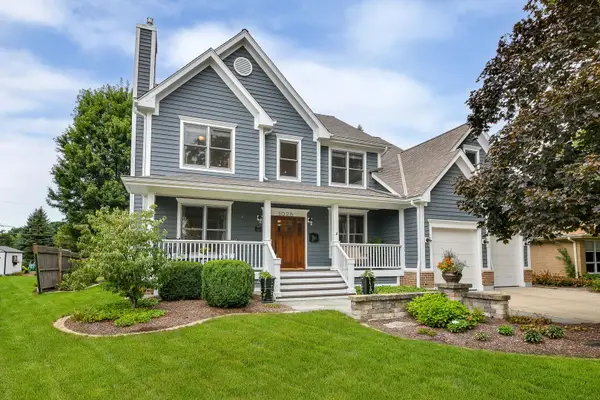 $1,449,000Active5 beds 5 baths3,900 sq. ft.
1028 Shady Lane, Glen Ellyn, IL 60137
MLS# 12758957Listed by: KELLER WILLIAMS PREMIERE PROPERTIES - Open Thu, 12 to 1pmNew
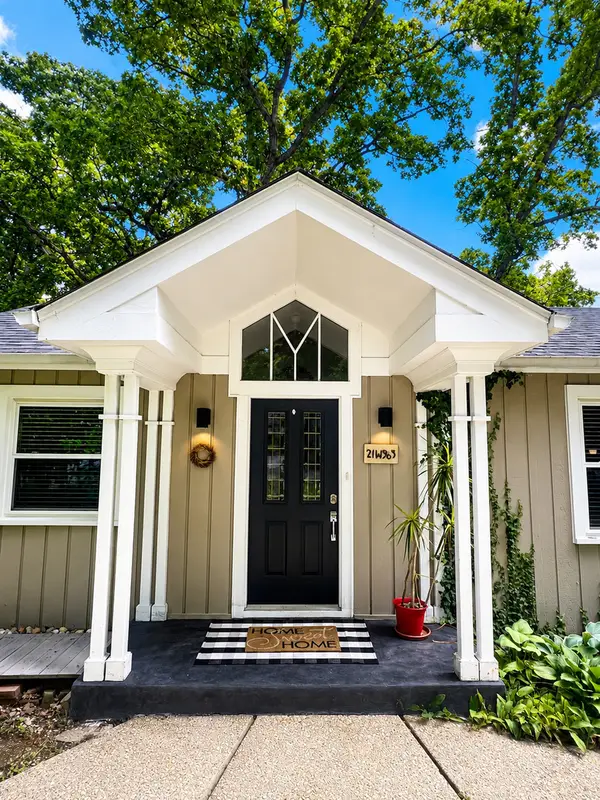 $496,000Active3 beds 1 baths1,234 sq. ft.
21W363 Walnut Road, Glen Ellyn, IL 60137
MLS# 12759697Listed by: EXP REALTY - New
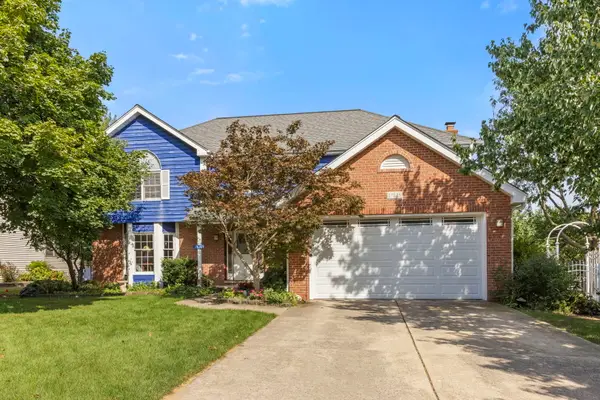 $800,000Active4 beds 3 baths2,654 sq. ft.
1N145 Glenrise Court, Glen Ellyn, IL 60137
MLS# 12739607Listed by: KELLER WILLIAMS PREMIERE PROPERTIES - New
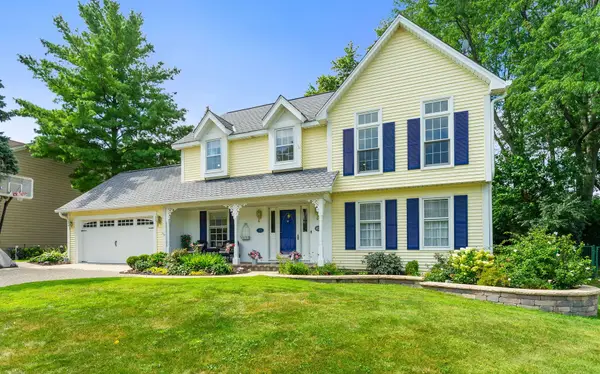 $850,000Active4 beds 3 baths2,595 sq. ft.
174 S Montclair Avenue, Glen Ellyn, IL 60137
MLS# 12748657Listed by: COLDWELL BANKER REALTY - New
 $550,000Active4 beds 2 baths1,678 sq. ft.
2S380 Golfview Drive, Glen Ellyn, IL 60137
MLS# 12753745Listed by: BERKSHIRE HATHAWAY HOMESERVICES CHICAGO 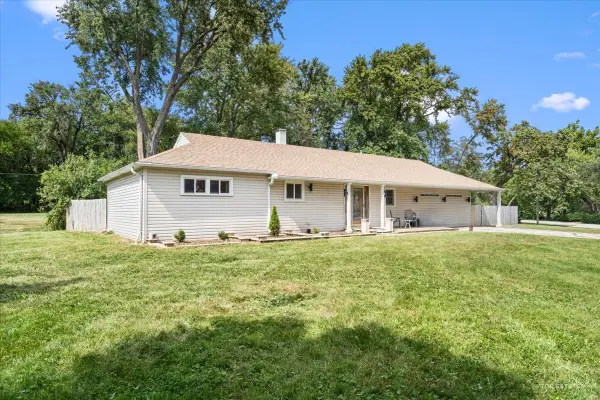 $314,900Pending3 beds 1 baths1,632 sq. ft.
2N030 Virginia Avenue, Glen Ellyn, IL 60137
MLS# 12754083Listed by: RE/MAX AT HOME- New
 $585,000Active3 beds 2 baths1,208 sq. ft.
579 Dawes Avenue, Glen Ellyn, IL 60137
MLS# 12756895Listed by: CIRCLE ONE REALTY


Protect your home and budget from life's surprises with an Assurant Home Warranty, backed by a partner that supports you through every step of homeownership. Explore Plans.
© 2026 Better Homes and Gardens Real Estate LLC. An Anywhere Real Estate company. All rights reserved. Better Homes and Gardens® Real Estate is a registered trademark owned by Meredith Operations Corporation, licensed to Better Homes and Gardens Real Estate LLC and used with permission. Better Homes and Gardens Real Estate LLC fully supports the principles of the Fair Housing Act and the Equal Opportunity Act. Listing information is deemed reliable but is not guaranteed accurate.
Each office is independently owned and operated.
Any services or products provided by third parties are not provided by, affiliated with or related to Better Homes and Gardens Real Estate LLC, or its affiliated companies.