
538 Prince Edward Road, Glen Ellyn, IL 60137
Local realty services provided by:Better Homes and Gardens Real Estate Star Homes
Listed by: pat murray
Office: berkshire hathaway homeservices chicago
MLS#:12804584
Source:MLSNI
Price summary
- Price:$710,000
- Price per sq. ft.:$285.94
About this home
Welcome to this beautifully updated and meticulously maintained 4-bedroom, 2.1-bath home in Glen Ellyn's highly desirable Raintree subdivision! Thoughtfully refreshed throughout, this inviting residence offers stylish finishes, a fresh contemporary feel, and comfortable living spaces designed for today's lifestyle. The beautifully redone interior creates a warm and welcoming atmosphere, making this home truly move-in ready. Step inside and immediately be impressed by the lovely gleaming hardwood floors and natural light streaming through the many windows! The heart of the home is the fabulous kitchen with crisp white cabinetry, newer appliances including warming drawer, large island with seating and sunny bayed breakfast table area. A perfect spot to enjoy your morning coffee while admiring the fenced backyard! Adjacent to the kitchen is a large family room with gas fireplace and built-in cabinetry. The 1st floor laundry area is nearby and functions as both laundry center and mudroom! Upstairs one finds a stunning newly remodeled primary bath, with gorgeous double sink vanity, walk-in tiled shower with designer fixtures, custom linen closet and heated floors! It's a true spa experience right in your own home! 3 additional bedrooms and hall bath complete the 2nd level. Downstairs, the finished basement provides a great entertaining opportunity for football or movie watching, game tables, exercise equipment and features a built-in bar with beverage frig. Enjoy the convenience of an established neighborhood with easy access to schools, College of Dupage, shopping, dining, parks, and recreation. Commuters will appreciate the close proximity to major expressways and Metra train service, providing convenient access to downtown Chicago and surrounding communities. Combining modern updates with an exceptional Glen Ellyn location, this is a wonderful opportunity to enjoy all that Raintree has to offer!...
Contact an agent
Home facts
- Year built:1974
- Subdivision & Development:Raintree
- Listing ID #:12804584
- Updated:November 13, 2026 at 03:41 PM
Rooms and interior
- Bedrooms:4
- Total bathrooms:3
- Full bathrooms:2
- Half bathrooms:1
- Rooms Total:9
- Dining Description:Separate Dining Room
- Kitchen Description:Dishwasher, Disposal, Microwave, Refrigerator, Wine Refrigerator
- Basement Description:Finished, Partial
- Living area:2,483 sq. ft.
Heating and cooling
- Cooling:Central Air
- Heating:Forced Air, Gas
- Central air:Yes
Structure and exterior
- Roof:Asphalt
- Year built:1974
- Building area:2,483 sq. ft.
- Architectural Style:Traditional
- Levels:2 Story
Schools
- High school:Glenbard South High School
- Middle school:Glen Crest Middle School
- Elementary school:Park View Elementary School
Utilities
- Water:Lake Michigan
- Sewer:Public Sewer
Finances and disclosures
- Price:$710,000
- Price per sq. ft.:$285.94
- Tax amount:$12,827 (2025)
Features and amenities
- Laundry features:Dryer, Washer
- Amenities:Backup Sump Pump, Ceiling Fan(s), Sump Pump
Parking
- Total parking spaces:2
- Parking description:Attached Garage, Concrete, Garage
- Garage:Yes
- Garage spaces:2
 Copyright 2026 Midwest Real Estate Data LLC. All rights reserved. The data relating to real estate for sale on this web site comes in part from the Broker Reciprocity Program of the Midwest Real Estate Data LLC. Listing information is deemed reliable but not guaranteed.
New listings near 538 Prince Edward Road
- New
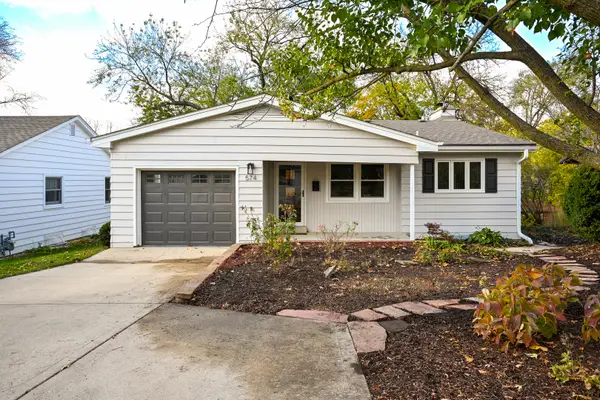 $749,900Active3 beds 2 baths1,631 sq. ft.
574 Wilshire Avenue, Glen Ellyn, IL 60137
MLS# 12786590Listed by: GC REALTY AND DEVELOPMENT - New
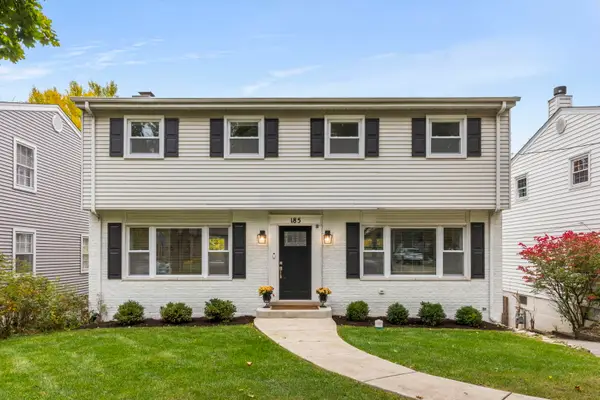 $875,000Active4 beds 3 baths2,643 sq. ft.
185 N Kenilworth Avenue, Glen Ellyn, IL 60137
MLS# 12799267Listed by: KELLER WILLIAMS PREMIERE PROPERTIES - Open Sun, 11am to 1pmNew
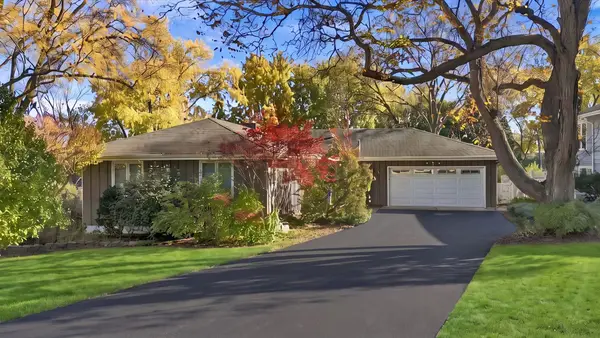 $625,000Active4 beds 3 baths3,182 sq. ft.
187 Grandview Avenue, Glen Ellyn, IL 60137
MLS# 12795045Listed by: PLATINUM PARTNERS REALTORS - New
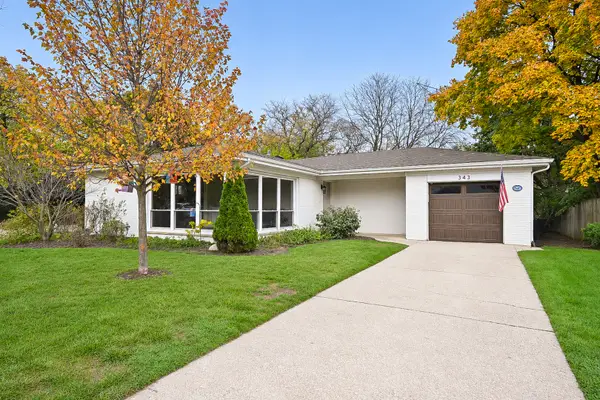 $465,000Active3 beds 1 baths1,327 sq. ft.
Address Withheld By Seller, Glen Ellyn, IL 60137
MLS# 12785931Listed by: COMPASS - Open Sat, 12 to 2pmNew
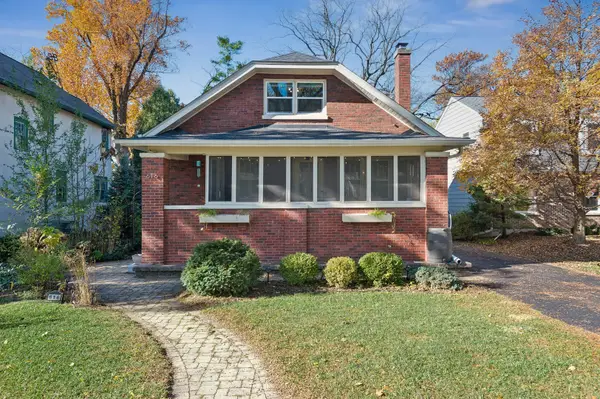 $499,000Active3 beds 3 baths2,143 sq. ft.
616 Newton Avenue, Glen Ellyn, IL 60137
MLS# 12794247Listed by: BAIRD & WARNER - New
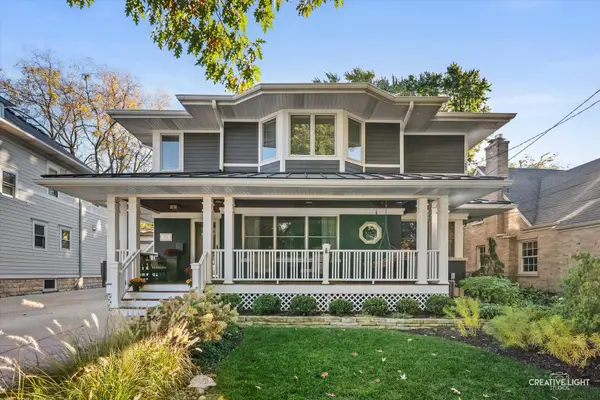 $1,050,000Active4 beds 4 baths2,476 sq. ft.
543 Hill Avenue, Glen Ellyn, IL 60137
MLS# 12798255Listed by: COMPASS - Open Sat, 12 to 2pmNew
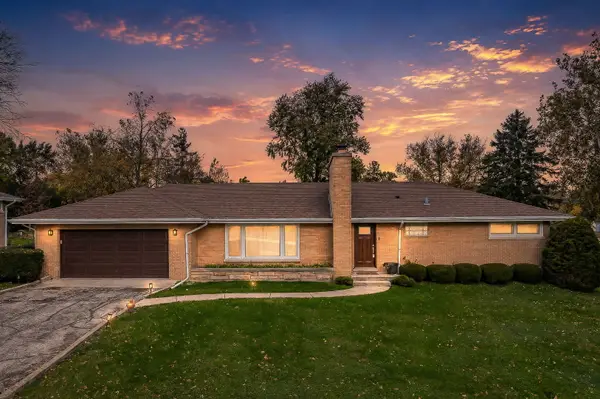 $599,900Active3 beds 2 baths1,630 sq. ft.
22W142 Buena Vista Drive, Glen Ellyn, IL 60137
MLS# 12776242Listed by: DPG REAL ESTATE AGENCY - New
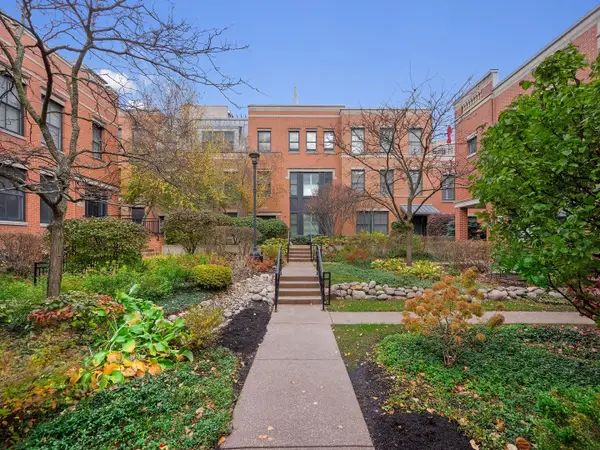 $989,000Active2 beds 3 baths1,936 sq. ft.
466 Pennsylvania Avenue #B, Glen Ellyn, IL 60137
MLS# 12798265Listed by: BERKSHIRE HATHAWAY HOMESERVICES CHICAGO - New
 $999,900Active4 beds 6 baths4,000 sq. ft.
909 Evergreen Avenue, Glen Ellyn, IL 60137
MLS# 12805393Listed by: THE AGENCY X


Protect your home and budget from life's surprises with an Assurant Home Warranty, backed by a partner that supports you through every step of homeownership. Explore Plans.
© 2026 Better Homes and Gardens Real Estate LLC. An Anywhere Real Estate company. All rights reserved. Better Homes and Gardens® Real Estate is a registered trademark owned by Meredith Operations Corporation, licensed to Better Homes and Gardens Real Estate LLC and used with permission. Better Homes and Gardens Real Estate LLC fully supports the principles of the Fair Housing Act and the Equal Opportunity Act. Listing information is deemed reliable but is not guaranteed accurate.
Each office is independently owned and operated.
Any services or products provided by third parties are not provided by, affiliated with or related to Better Homes and Gardens Real Estate LLC, or its affiliated companies.