
798 Highview Avenue, Glen Ellyn, IL 60137
Local realty services provided by:Better Homes and Gardens Real Estate Star Homes
798 Highview Avenue,Glen Ellyn, IL 60137
$1,600,000
- 4 Beds
- 5 Baths
- 3,305 sq. ft.
- Single family
- Active
Listed by: chris lukins
Office: compass
MLS#:12731369
Source:MLSNI
Price summary
- Price:$1,600,000
- Price per sq. ft.:$484.11
About this home
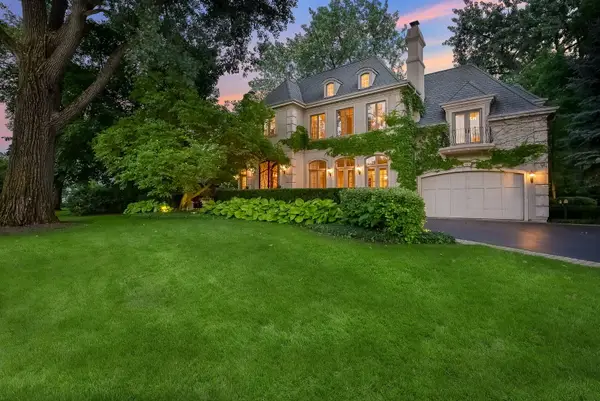
Welcome to 798 Highview, an exceptional home where impressive scale, beautiful finishes and a coveted Glen Ellyn location come together. Meticulously maintained and thoughtfully updated, this gracious residence offers generous living spaces, abundant natural light and an ideal floor plan for both everyday living and entertaining. A dramatic two-story foyer welcomes you inside, where 9-foot ceilings, expansive windows and gorgeous light hardwood floors create a bright, sophisticated feel throughout the main level. Just off the foyer, a welcoming conversation room with a gas fireplace provides an intimate place to gather, while a generous private office with French doors makes working from home effortless. At the heart of the home is the expansive kitchen, breakfast and family room-a wonderful open space designed for gathering. The beautifully refreshed kitchen features Taj Mahal quartzite countertops, a Sub-Zero refrigerator, Fisher & Paykel double ovens, a large center island, designer tile backsplash and under-cabinet lighting. Whether hosting a crowd or enjoying a quiet evening at home, there is plenty of room to cook, gather and entertain. For holidays and more formal occasions, the spacious dining room is equally inviting with classic wainscoting and beautiful lighting. Hardwood floors continue upstairs, where the thoughtfully designed bedroom level offers wonderful separation between the secondary bedrooms and private primary suite. Two bedrooms share an updated Jack-and-Jill bath and feature walk-in closets with California Closets systems, while the third secondary bedroom enjoys its own en-suite bath. Tucked away from the secondary bedrooms, the spacious primary suite is a true retreat. A beautifully organized walk-in closet with a California Closets system provides exceptional storage, while the updated primary bath features white cabinetry, marble countertops, dual sinks, a large jetted soaking tub and abundant storage. The finished lower level is equally impressive with 9-foot ceilings and an incredible amount of additional living and entertaining space. A huge recreation room is complemented by a dedicated wine cellar, movie room with projector and screen included, and an additional full bath. The exceptional living continues outdoors. Professionally designed and installed by Bruss Landscaping, the grounds create a beautiful backdrop for relaxing and entertaining. Enjoy dinner on the patio, evenings around the firepit, or simply take in the beautifully maintained yard. An irrigation system makes caring for it all that much easier. And then there is the location. Situated on a wonderful dead-end street just one block from Ben Franklin Elementary, 798 Highview offers a true neighborhood feel with block parties and community gatherings, plus easy access to the school's expansive playground at the end of the street. Downtown Glen Ellyn, shopping, dining, Metra, parks and everyday conveniences are all easily accessible, with convenient connections to major roadways. Beautifully updated, impeccably maintained and offering exceptional space inside and out, 798 Highview is a rare opportunity in one of Glen Ellyn's most desirable locations....
Contact an agent
Home facts
- Year built:2007
- Listing ID #:12731369
- Updated:August 14, 2026 at 04:55 AM
Rooms and interior
- Bedrooms:4
- Total bathrooms:5
- Full bathrooms:4
- Half bathrooms:1
- Rooms Total:12
- Dining Description:Breakfast Room, Separate Dining Room
- Bathrooms Description:Double Sinks, Separate Shower, Whirlpool
- Kitchen Description:Cooktop, Dishwasher, Disposal, Double Oven, Gas Cooktop, High End Refrigerator, Microwave, Stainless Steel Appliance(s)
- Basement Description:Finished, Full
- Living area:3,305 sq. ft.
Heating and cooling
- Cooling:Central Air, Zoned
- Heating:Forced Air, Natural Gas, Zoned
- Central air:Yes
Structure and exterior
- Roof:Asphalt
- Year built:2007
- Building area:3,305 sq. ft.
- Lot Features:Corner Lot
- Architectural Style:Traditional
- Foundation Description:Concrete Perimeter
- Levels:2 Story
Schools
- High school:Glenbard West High School
- Middle school:Hadley Junior High School
- Elementary school:Ben Franklin Elementary School
Utilities
- Water:Lake Michigan
- Sewer:Public Sewer
Finances and disclosures
- Price:$1,600,000
- Price per sq. ft.:$484.11
- Tax amount:$26,503 (2025)
Features and amenities
- Laundry features:Dryer, Washer
- Amenities:Ceiling Fan(s), Central Vacuum, Security System, Sump Pump
Parking
- Total parking spaces:2
- Parking description:Concrete, Detached Garage, Garage
- Garage:Yes
- Garage spaces:2
 Copyright 2026 Midwest Real Estate Data LLC. All rights reserved. The data relating to real estate for sale on this web site comes in part from the Broker Reciprocity Program of the Midwest Real Estate Data LLC. Listing information is deemed reliable but not guaranteed.
New listings near 798 Highview Avenue
- Open Sat, 12 to 3pmNew
 $650,000Active3 beds 2 baths2,839 sq. ft.
125 N Park Boulevard, Glen Ellyn, IL 60137
MLS# 12674508Listed by: JOHN GREENE, REALTOR - Open Sun, 1am to 3pmNew
 $675,000Active3 beds 3 baths1,497 sq. ft.
183 Brandon Avenue, Glen Ellyn, IL 60137
MLS# 12732687Listed by: @PROPERTIES CHRISTIE'S INTERNATIONAL REAL ESTATE - Open Sat, 12 to 1:30pmNew
 $739,999Active4 beds 3 baths1,600 sq. ft.
701 Willis Street, Glen Ellyn, IL 60137
MLS# 12723145Listed by: @PROPERTIES CHRISTIE'S INTERNATIONAL REAL ESTATE - Open Sat, 11am to 1pmNew
 $724,900Active4 beds 3 baths2,638 sq. ft.
295 Cottage Avenue, Glen Ellyn, IL 60137
MLS# 12732198Listed by: KELLER WILLIAMS PREMIERE PROPERTIES - New
 $525,000Active3 beds 2 baths1,640 sq. ft.
784 Highland Avenue, Glen Ellyn, IL 60137
MLS# 12729062Listed by: COMPASS - New
 $649,900Active3 beds 2 baths1,712 sq. ft.
508 Newton Avenue, Glen Ellyn, IL 60137
MLS# 12731970Listed by: REALSTAR REALTY, INC - New
 $575,000Active5 beds 2 baths2,336 sq. ft.
21W579 Kensington Road, Glen Ellyn, IL 60137
MLS# 12693983Listed by: KELLER WILLIAMS NORTH SHORE WEST - New
 $535,000Active4 beds 2 baths2,012 sq. ft.
417 Dawn Avenue, Glen Ellyn, IL 60137
MLS# 12711244Listed by: KELLER WILLIAMS PREMIERE PROPERTIES - New
 $2,450,000Active4 beds 7 baths5,770 sq. ft.
887 Crescent Boulevard, Glen Ellyn, IL 60137
MLS# 12666811Listed by: @PROPERTIES CHRISTIE'S INTERNATIONAL REAL ESTATE


Protect your home and budget from life's surprises with an Assurant Home Warranty, backed by a partner that supports you through every step of homeownership. Explore Plans.
© 2026 Better Homes and Gardens Real Estate LLC. An Anywhere Real Estate company. All rights reserved. Better Homes and Gardens® Real Estate is a registered trademark owned by Meredith Operations Corporation, licensed to Better Homes and Gardens Real Estate LLC and used with permission. Better Homes and Gardens Real Estate LLC fully supports the principles of the Fair Housing Act and the Equal Opportunity Act. Listing information is deemed reliable but is not guaranteed accurate.
Each office is independently owned and operated.
Any services or products provided by third parties are not provided by, affiliated with or related to Better Homes and Gardens Real Estate LLC, or its affiliated companies.