
887 Crescent Boulevard, Glen Ellyn, IL 60137
Local realty services provided by:Better Homes and Gardens Real Estate Star Homes
887 Crescent Boulevard,Glen Ellyn, IL 60137
$2,450,000
- 4 Beds
- 7 Baths
- 5,770 sq. ft.
- Single family
- Active
Listed by: maureen mccarthy
Office: @properties christie's international real estate
MLS#:12666811
Source:MLSNI
Price summary
- Price:$2,450,000
- Price per sq. ft.:$424.61
About this home
Offered for the first time, this extraordinary French-inspired residence is a rare offering in the Village of Glen Ellyn. Set back on a picturesque, tree-lined street, the home combines timeless architectural elegance with exceptional craftsmanship. A stunning bluestone terrace welcomes you with 10-foot double iron gate as a striking focal point. Encompassing more than 5,700 square feet above grade, plus a spectacular finished lower level, this grand residence was thoughtfully designed for both sophisticated entertaining and comfortable everyday living. Soaring ceilings, perfect proportions, exquisite architectural details, and an abundance of French doors and windows create a home that beautifully brings the outdoors in. The main level is anchored by an impressive gathering room featuring three sets of French doors opening directly to the bluestone terrace-an ideal setting for indoor-outdoor entertaining. The elegant dining room comfortably accommodates 14 guests, while a beautifully appointed private office with French doors provides a peaceful workspace with direct access to the outdoors. At the heart of the home is a gourmet kitchen designed for the most discerning chef. The expansive kitchen features an oversized island with seating, beverage drawers, abundant cabinetry, a walk-in pantry, warming drawer, double ovens, and a gas cooktop with griddle. The adjacent great room is truly spectacular, with soaring ceilings and floor-to-ceiling windows creating an impressive backdrop for gatherings of any size. A beautifully appointed built-in bar with refrigerator and icemaker makes for effortless entertaining. The second level offers four spacious bedrooms, each with a private ensuite bath and walk-in closet. The luxurious primary suite is a true retreat, featuring separate his-and-her bathrooms, each leading to its own individual walk-in closet. Off the bedroom is a wet bar with beverage fridge and custom cabinetry. An upstairs laundry room, family room, and charming secret room tucked between two of the bedrooms add both convenience and an element of fun. The finished lower level takes the home to another level, offering remarkable storage and entertainment space, multiple wet bar areas, a pool table area, workout room, and a 600-bottle wine cellar. An extraordinary area excavated beneath the garage provides a great area for a theater room, which is a rare feature. A back staircase connects the lower level conveniently to the mudroom, further enhancing the home's thoughtful design. From its magnificent courtyard entrance and timeless French-inspired architecture to its exceptional kitchen, soaring great room, luxurious bedroom suites with 3 of the 4 suites having balconies, and extraordinary lower level, every element of this residence reflects thoughtful design and an appreciation for refined living....
Contact an agent
Home facts
- Year built:2005
- Listing ID #:12666811
- Updated:September 28, 2026 at 08:07 PM
Rooms and interior
- Bedrooms:4
- Total bathrooms:7
- Full bathrooms:6
- Half bathrooms:1
- Rooms Total:15
- Dining Description:Breakfast Room, Combined With Living Room
- Bathrooms Description:Separate Shower
- Kitchen Description:Dishwasher, Disposal, Double Oven, Gas Cooktop, High End Refrigerator, Microwave, Range Hood
- Basement Description:Finished, Full
- Living area:5,770 sq. ft.
Heating and cooling
- Cooling:Central Air, Zoned
- Heating:Natural Gas, Sep Heating Systems - 2+, Zoned
- Central air:Yes
Structure and exterior
- Roof:Asphalt
- Year built:2005
- Building area:5,770 sq. ft.
- Lot area:0.42 Acres
- Lot Features:Landscaped, Mature Trees
- Exterior Features:Balcony
- Foundation Description:Concrete Perimeter
- Levels:2 Story
Schools
- High school:Glenbard West High School
- Middle school:Hadley Junior High School
- Elementary school:Ben Franklin Elementary School
Utilities
- Water:Lake Michigan
- Sewer:Public Sewer
Finances and disclosures
- Price:$2,450,000
- Price per sq. ft.:$424.61
- Tax amount:$42,610 (2024)
Features and amenities
- Laundry features:Dryer, Washer
Parking
- Total parking spaces:3
- Parking description:Asphalt, Attached Garage, Brick Driveway, Garage
- Garage:Yes
- Garage spaces:3
 Copyright 2026 Midwest Real Estate Data LLC. All rights reserved. The data relating to real estate for sale on this web site comes in part from the Broker Reciprocity Program of the Midwest Real Estate Data LLC. Listing information is deemed reliable but not guaranteed.
New listings near 887 Crescent Boulevard
- New
 $289,900Active2 beds 2 baths1,417 sq. ft.
460 Raintree Court #1H, Glen Ellyn, IL 60137
MLS# 12766713Listed by: RE/MAX SUBURBAN - New
 $529,000Active3 beds 4 baths2,443 sq. ft.
135 Tanglewood Drive, Glen Ellyn, IL 60137
MLS# 12748877Listed by: BAIRD & WARNER - New
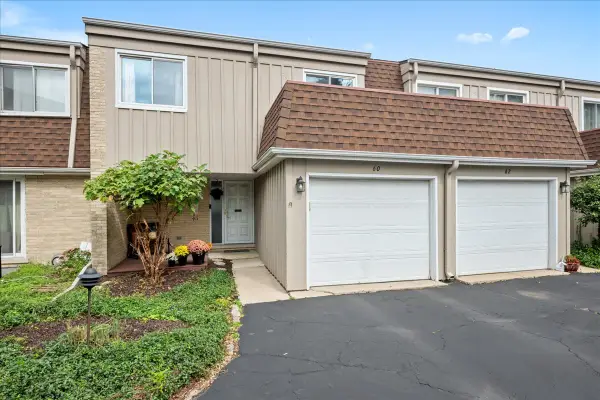 $410,000Active3 beds 3 baths1,782 sq. ft.
60 N Park Boulevard, Glen Ellyn, IL 60137
MLS# 12759246Listed by: BERKSHIRE HATHAWAY HOMESERVICES CHICAGO - New
 $1,100,000Active5 beds 4 baths2,475 sq. ft.
677 Wingate Road, Glen Ellyn, IL 60137
MLS# 12759297Listed by: COMPASS - New
 $1,950,000Active5 beds 5 baths4,781 sq. ft.
553 N Kenilworth Avenue, Glen Ellyn, IL 60137
MLS# 12768597Listed by: RE/MAX PREMIER - New
 $419,900Active3 beds 2 baths1,500 sq. ft.
1N542 Goodrich Avenue, Glen Ellyn, IL 60137
MLS# 12768561Listed by: GARRY REAL ESTATE  $1,150,000Pending4 beds 4 baths3,026 sq. ft.
118 S Montclair Avenue, Glen Ellyn, IL 60137
MLS# 12731172Listed by: BAIRD & WARNER $1,150,000Pending4 beds 4 baths3,203 sq. ft.
645 Hill Avenue, Glen Ellyn, IL 60137
MLS# 12754464Listed by: KELLER WILLIAMS PREMIERE PROPERTIES- New
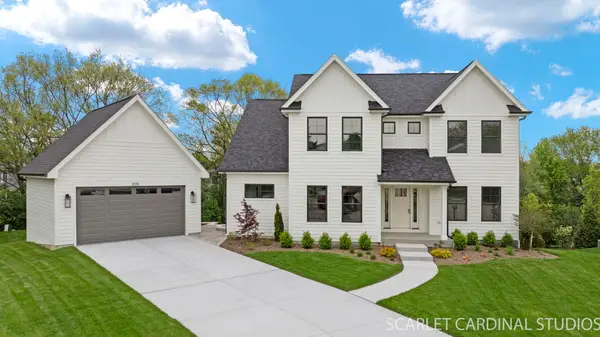 $1,349,000Active5 beds 5 baths4,477 sq. ft.
835 Avon Court, Glen Ellyn, IL 60137
MLS# 12766423Listed by: REALTY EXECUTIVES PREMIER ILLINOIS - New
 $169,000Active1 beds 1 baths550 sq. ft.
470 Fawell Boulevard #304, Glen Ellyn, IL 60137
MLS# 12767235Listed by: FULTON GRACE REALTY


Protect your home and budget from life's surprises with an Assurant Home Warranty, backed by a partner that supports you through every step of homeownership. Explore Plans.
© 2026 Better Homes and Gardens Real Estate LLC. An Anywhere Real Estate company. All rights reserved. Better Homes and Gardens® Real Estate is a registered trademark owned by Meredith Operations Corporation, licensed to Better Homes and Gardens Real Estate LLC and used with permission. Better Homes and Gardens Real Estate LLC fully supports the principles of the Fair Housing Act and the Equal Opportunity Act. Listing information is deemed reliable but is not guaranteed accurate.
Each office is independently owned and operated.
Any services or products provided by third parties are not provided by, affiliated with or related to Better Homes and Gardens Real Estate LLC, or its affiliated companies.