
11 Rockgate Lane, Glencoe, IL 60022
Local realty services provided by:Better Homes and Gardens Real Estate Star Homes
11 Rockgate Lane,Glencoe, IL 60022
$3,800,000
- 4 Beds
- 6 Baths
- 5,088 sq. ft.
- Single family
- Active
Listed by: laurie tuchman
Office: compass
MLS#:12773273
Source:MLSNI
Price summary
- Price:$3,800,000
- Price per sq. ft.:$746.86
About this home
Showings begin 10/3. Rarely does a home so perfectly bridge the gap between architectural elegance and the raw beauty of nature. Tucked away in a setting that feels worlds apart, this private oasis is defined by its award-winning gardens and breathtaking ravine views. The interior is a masterclass in open design, where massive windows frame the lush landscape. A standout feature is the "floating" office and sitting room, perched above the main living area to provide a unique vantage point overlooking the greenery. Outside, the grounds transform into a sensory retreat. Meticulously curated paths lead to a serene Japanese tea house and a dedicated zen garden designed for quiet reflection. Beyond the gardens, you'll enjoy the rare luxury of a shared private beach. Whether hosting in the sun-drenched living spaces or watching the mist rise over the ravine, this home offers a lifestyle of unparalleled peace. It's not just a residence; it's a sanctuary.
Contact an agent
Home facts
- Year built:1983
- Listing ID #:12773273
- Updated:October 06, 2026 at 11:19 AM
Rooms and interior
- Bedrooms:4
- Total bathrooms:6
- Full bathrooms:4
- Half bathrooms:2
- Rooms Total:13
- Dining Description:Breakfast Room, Separate Dining Room
- Bathrooms Description:Double Sinks, Separate Shower, Whirlpool
- Kitchen Description:Cooktop, Dishwasher, Disposal, Double Oven, Microwave, Refrigerator
- Basement Description:Finished, Partial
- Living area:5,088 sq. ft.
Heating and cooling
- Cooling:Central Air
- Heating:Natural Gas
- Central air:Yes
Structure and exterior
- Roof:Metal
- Year built:1983
- Building area:5,088 sq. ft.
- Architectural Style:Contemporary
- Levels:2 Story
Schools
- High school:New Trier Twp H.S. Northfield/Wi
- Elementary school:South Elementary School
Utilities
- Water:Lake Michigan
Finances and disclosures
- Price:$3,800,000
- Price per sq. ft.:$746.86
- Tax amount:$56,688 (2024)
Features and amenities
- Laundry features:Dryer, Washer
- Amenities:Security System, Sprinkler-Lawn
Parking
- Total parking spaces:2
- Parking description:Attached Garage, Garage
- Garage:Yes
- Garage spaces:2
 Copyright 2026 Midwest Real Estate Data LLC. All rights reserved. The data relating to real estate for sale on this web site comes in part from the Broker Reciprocity Program of the Midwest Real Estate Data LLC. Listing information is deemed reliable but not guaranteed.
New listings near 11 Rockgate Lane
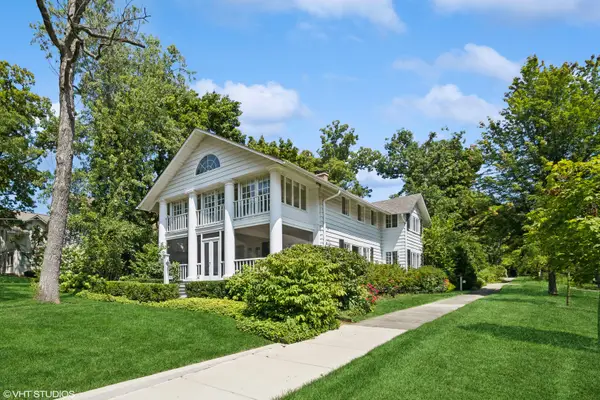 $1,300,000Pending4 beds 3 baths
457 Grove Street, Glencoe, IL 60022
MLS# 12771704Listed by: @PROPERTIES CHRISTIE'S INTERNATIONAL REAL ESTATE- New
 $750,000Active3 beds 2 baths1,773 sq. ft.
794 Clover Lane, Glencoe, IL 60022
MLS# 12624489Listed by: COMPASS 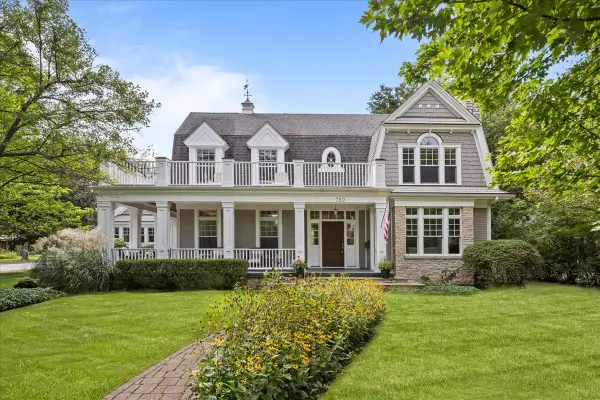 $2,650,000Pending5 beds 5 baths6,579 sq. ft.
780 Prairie Road, Glencoe, IL 60022
MLS# 12764577Listed by: ENGEL & VOELKERS CHICAGO NORTH SHORE $1,475,000Active4 beds 4 baths3,443 sq. ft.
695 Ivy Lane, Glencoe, IL 60022
MLS# 12768608Listed by: CORE REALTY & INVESTMENTS, INC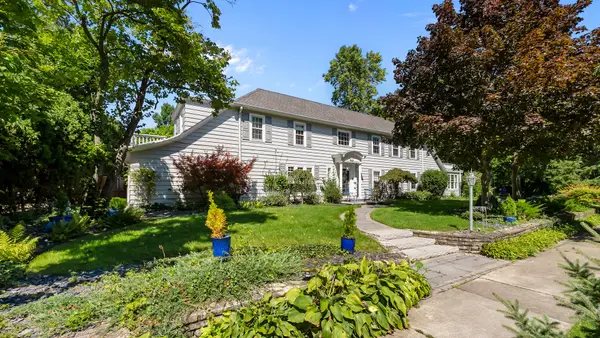 $1,475,000Active4 beds 4 baths3,317 sq. ft.
195 Maple Hill Road, Glencoe, IL 60022
MLS# 12768870Listed by: BERKSHIRE HATHAWAY HOMESERVICES CHICAGO $999,000Pending3 beds 3 baths2,380 sq. ft.
1024 Old Elm Place, Glencoe, IL 60022
MLS# 12767118Listed by: @PROPERTIES CHRISTIE'S INTERNATIONAL REAL ESTATE $465,000Active3 beds 3 baths1,550 sq. ft.
158 Green Bay Road, Glencoe, IL 60022
MLS# 12766508Listed by: FULTON GRACE REALTY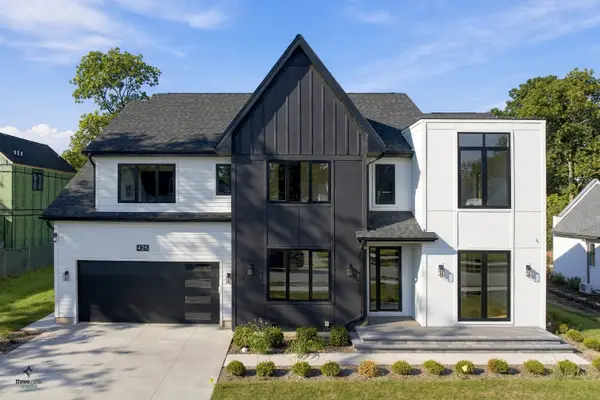 $3,390,000Active6 beds 7 baths5,747 sq. ft.
425 Forest Edge Drive, Glencoe, IL 60022
MLS# 12761931Listed by: EXIT REALTY REDEFINED $3,450,000Active6 beds 7 baths5,704 sq. ft.
414 Forest Edge Drive, Glencoe, IL 60022
MLS# 12761816Listed by: EXIT REALTY REDEFINED


Protect your home and budget from life's surprises with an Assurant Home Warranty, backed by a partner that supports you through every step of homeownership. Explore Plans.
© 2026 Better Homes and Gardens Real Estate LLC. An Anywhere Real Estate company. All rights reserved. Better Homes and Gardens® Real Estate is a registered trademark owned by Meredith Operations Corporation, licensed to Better Homes and Gardens Real Estate LLC and used with permission. Better Homes and Gardens Real Estate LLC fully supports the principles of the Fair Housing Act and the Equal Opportunity Act. Listing information is deemed reliable but is not guaranteed accurate.
Each office is independently owned and operated.
Any services or products provided by third parties are not provided by, affiliated with or related to Better Homes and Gardens Real Estate LLC, or its affiliated companies.