
246 Beach Road, Glencoe, IL 60022
Local realty services provided by:Better Homes and Gardens Real Estate Connections
246 Beach Road,Glencoe, IL 60022
$2,499,000
- 4 Beds
- 7 Baths
- 3,566 sq. ft.
- Single family
- Pending
Listed by: michael mitchell
Office: @properties christie's international real estate
MLS#:12723205
Source:MLSNI
Price summary
- Price:$2,499,000
- Price per sq. ft.:$700.79
About this home
City sophistication with a North Shore vibe, adjacent and focused on a huge, bucolic park. An elevator with almost 1/2 ton capacity services all 3 floors! Welcome home to 246 Beach Road, a stunning 4-bedroom, 4-full and 3 half-bathroom retreat nestled in the heart of highly coveted East Glencoe. Boasting 3,566 square feet (above-grade) of meticulously designed living space, this custom 2007 build sits on an expansive 0.31-acre parcel, offering an unparalleled balance of private outdoor space and immediate lakefront access .The main level welcomes you with soaring ceilings, rich hardwood finishes, and an abundance of natural light pouring through oversized windows. The chef's kitchen serves as the heart of the home, outfitted with premium appliances, custom cabinetry, and a generous center island perfect for casual mornings or elaborate entertaining. Big living room, separate dining room and a study. Retreat upstairs to the sprawling primary suite, complete with a spa-like en suite bathroom and expansive closet space, balcony and access to a huge rooftop deck. Two additional generous bedrooms, all ensuite with walk-in closets offer flexibility for family and guests. Lower level features 9+ foot ceilings, a huge rec room and wet bar area. 4th bedroom has an ensuite bath, walk-in closet, floor-to-ceiling windows and access to a private patio! Efficient hot water radiant heat system and all-new central A/C. Step outside to your private backyard oasis, perfect for summer gatherings, or take a short stroll down the street to the beach. Enjoy effortless proximity to Glencoe's vibrant downtown, boutique shopping, world-class theater and dining, and top-rated schools including New Trier HS. Glencoe has 1 public and 2 private golf clubs, the Skokie Lagoons for canoe/kayaking, biking, running, and hiking, the Chicago Botanic Garden, the Writer's Theater and close proximity to Ravinia Music Festival. An ideal lifestyle....
Contact an agent
Home facts
- Year built:2007
- Listing ID #:12723205
- Updated:September 21, 2026 at 10:28 AM
Rooms and interior
- Bedrooms:4
- Total bathrooms:7
- Full bathrooms:4
- Half bathrooms:3
- Rooms Total:10
- Dining Description:Separate Dining Room
- Bathrooms Description:Double Sinks, Separate Shower, Whirlpool
- Kitchen Description:Cooktop, Dishwasher, Disposal, Double Oven, Gas Cooktop, High End Refrigerator, Microwave, Range Hood, Stainless Steel Appliance(s)
- Basement Description:Egress Window, Finished, Full
- Living area:3,566 sq. ft.
Heating and cooling
- Cooling:Central Air, Zoned
- Heating:Natural Gas, Radiant, Zoned
- Central air:Yes
Structure and exterior
- Roof:Rubber
- Year built:2007
- Building area:3,566 sq. ft.
- Lot area:0.31 Acres
- Lot Features:Landscaped, Mature Trees
- Architectural Style:Contemporary
- Exterior Features:Balcony, Roof Deck
- Foundation Description:Concrete Perimeter
- Levels:2 Story
Schools
- High school:New Trier Twp H.S. Northfield/Wi
- Middle school:Central School
- Elementary school:South Elementary School
Utilities
- Water:Lake Michigan, Public
- Sewer:Public Sewer
Finances and disclosures
- Price:$2,499,000
- Price per sq. ft.:$700.79
- Tax amount:$34,449 (2024)
Features and amenities
- Laundry features:Dryer, Washer
- Amenities:Backup Sump Pump, CO Detectors, Ceiling Fan(s), Fire Sprinklers, Multiple Water Heaters, Security System, Sprinkler-Lawn, Sump Pump, TV-Cable
Parking
- Total parking spaces:2
- Parking description:Attached Garage, Concrete, Garage
- Garage:Yes
- Garage spaces:2
 Copyright 2026 Midwest Real Estate Data LLC. All rights reserved. The data relating to real estate for sale on this web site comes in part from the Broker Reciprocity Program of the Midwest Real Estate Data LLC. Listing information is deemed reliable but not guaranteed.
New listings near 246 Beach Road
- New
 $3,450,000Active6 beds 7 baths5,704 sq. ft.
414 Forest Edge Drive, Glencoe, IL 60022
MLS# 12761816Listed by: EXIT REALTY REDEFINED - New
 $1,098,000Active4 beds 3 baths2,386 sq. ft.
1043 Old Elm Lane, Glencoe, IL 60022
MLS# 12761389Listed by: COMPASS - New
 $2,075,000Active6 beds 8 baths5,630 sq. ft.
1106 Astor Place, Glencoe, IL 60022
MLS# 12762346Listed by: @PROPERTIES CHRISTIE'S INTERNATIONAL REAL ESTATE - New
 Active3 beds 3 baths1,660 sq. ft.
757 Strawberry Hill Drive, Glencoe, IL 60022
MLS# 12682218Listed by: SMITH PARTNERS & ASSOCIATES  $2,975,000Active6 beds 7 baths5,903 sq. ft.
621 Sheridan Road, Glencoe, IL 60022
MLS# 12755405Listed by: COMPASS $1,750,000Active5 beds 5 baths5,307 sq. ft.
1229 Fairfield Road, Glencoe, IL 60022
MLS# 12754180Listed by: COMPASS $2,650,000Active5 beds 6 baths4,336 sq. ft.
1235 Longmeadow Lane, Glencoe, IL 60022
MLS# 12753359Listed by: COMPASS $1,495,000Active4 beds 5 baths3,820 sq. ft.
465 Dundee Road, Glencoe, IL 60022
MLS# 12753205Listed by: BAIRD & WARNER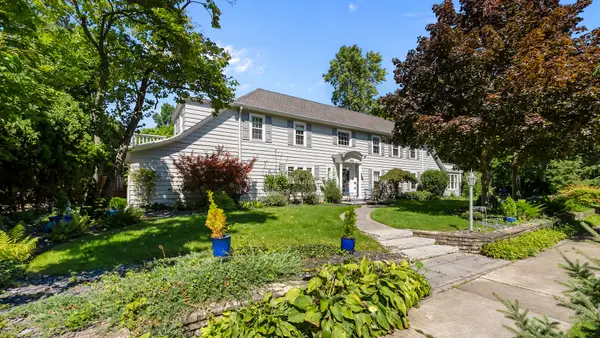 $1,695,000Active4 beds 4 baths3,317 sq. ft.
195 Maple Hill Road, Glencoe, IL 60022
MLS# 12727880Listed by: BERKSHIRE HATHAWAY HOMESERVICES CHICAGO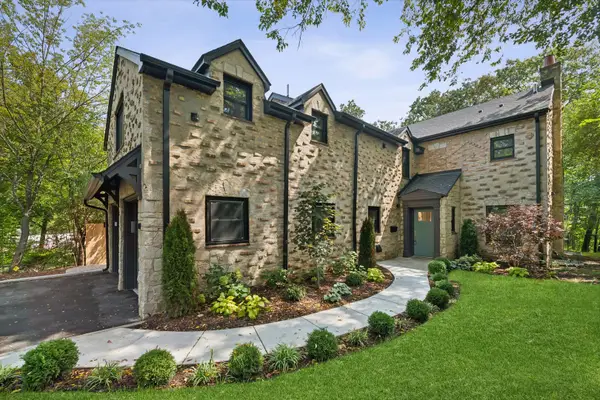 $2,589,000Active6 beds 5 baths4,650 sq. ft.
120 Crescent Drive, Glencoe, IL 60022
MLS# 12750024Listed by: JAMESON SOTHEBY'S INTL REALTY


Protect your home and budget from life's surprises with an Assurant Home Warranty, backed by a partner that supports you through every step of homeownership. Explore Plans.
© 2026 Better Homes and Gardens Real Estate LLC. An Anywhere Real Estate company. All rights reserved. Better Homes and Gardens® Real Estate is a registered trademark owned by Meredith Operations Corporation, licensed to Better Homes and Gardens Real Estate LLC and used with permission. Better Homes and Gardens Real Estate LLC fully supports the principles of the Fair Housing Act and the Equal Opportunity Act. Listing information is deemed reliable but is not guaranteed accurate.
Each office is independently owned and operated.
Any services or products provided by third parties are not provided by, affiliated with or related to Better Homes and Gardens Real Estate LLC, or its affiliated companies.