
780 Prairie Road, Glencoe, IL 60022
Local realty services provided by:Better Homes and Gardens Real Estate Connections
780 Prairie Road,Glencoe, IL 60022
$2,650,000
- 5 Beds
- 5 Baths
- 6,579 sq. ft.
- Single family
- Active
Listed by: karen arenson, brandy simon
Office: engel & voelkers chicago north shore
MLS#:12764577
Source:MLSNI
Price summary
- Price:$2,650,000
- Price per sq. ft.:$402.8
About this home
Blending comfortable living across five levels with everyday convenience, this custom-built "New Traditional" residence is situated across from the 15th hole of Skokie Country Club's golf course. Set upon nearly half an acre, the home combines quality craftsmanship, award-winning design, generous living spaces and a convenient Glencoe location close to schools, town, recreation, and transportation. This custom-built Glencoe residence was designed with both gathering and privacy in mind. Pella windows fill the home with natural light, highlighting hardwood floors, detailed millwork and thoughtfully finished interiors. The spacious family room with a stone fireplace overlooks the backyard, while the living and dining rooms enjoy views of the golf course. A thoughtfully positioned mezzanine office easily accommodates two workspaces and overlooks the main floor, making it possible to work apart from the house's activity while still remaining connected. A separate loft, located a half-floor above the bedroom level, provides additional space for reading, television, homework or casual gatherings. Four spacious en-suite bedrooms each include a walk-in closet, and two of the bedrooms open to private balconies. A fifth bedroom suite in the finished lower level provides additional flexibility for guests or other uses. The lower level significantly expands the home's recreational space. Heated floors run beneath an open recreation area with room for television viewing, exercise and a bar, along with enough space for pool, ping-pong, gaming or a combination of activities. Just steps from scenic bike and walking trails, 780 Prairie offers easy access to downtown Glencoe, Glencoe Beach, the Skokie Lagoons, Chicago Botanic Garden and Ravinia Festival. This well-designed home offers substantial space, flexibility and a location that makes it easy to enjoy much of what the North Shore has to offer....
Contact an agent
Home facts
- Year built:2004
- Listing ID #:12764577
- Updated:September 28, 2026 at 12:21 PM
Rooms and interior
- Bedrooms:5
- Total bathrooms:5
- Full bathrooms:4
- Half bathrooms:1
- Rooms Total:14
- Dining Description:Separate Dining Room
- Bathrooms Description:Whirlpool
- Kitchen Description:Cooktop, Dishwasher, Disposal, Double Oven, Gas Cooktop, Range Hood, Refrigerator
- Basement Description:Finished, Full
- Living area:6,579 sq. ft.
Heating and cooling
- Cooling:Central Air
- Heating:Forced Air, Natural Gas
- Central air:Yes
Structure and exterior
- Year built:2004
- Building area:6,579 sq. ft.
- Lot area:0.47 Acres
- Lot Features:Corner Lot
- Exterior Features:Balcony
- Levels:3 Story
Schools
- High school:New Trier Twp H.S. Northfield/Wi
- Middle school:Central School
- Elementary school:South Elementary School
Utilities
- Water:Lake Michigan
- Sewer:Public Sewer
Finances and disclosures
- Price:$2,650,000
- Price per sq. ft.:$402.8
- Tax amount:$44,215 (2025)
Features and amenities
- Laundry features:Dryer, Washer
- Amenities:Backup Sump Pump, Ceiling Fan(s), Central Vacuum, Generator, Sump Pump
Parking
- Total parking spaces:4
- Parking description:Asphalt, Attached Garage, Detached Garage, Garage
- Garage:Yes
- Garage spaces:4
 Copyright 2026 Midwest Real Estate Data LLC. All rights reserved. The data relating to real estate for sale on this web site comes in part from the Broker Reciprocity Program of the Midwest Real Estate Data LLC. Listing information is deemed reliable but not guaranteed.
New listings near 780 Prairie Road
- New
 $1,475,000Active4 beds 4 baths3,443 sq. ft.
695 Ivy Lane, Glencoe, IL 60022
MLS# 12768608Listed by: CORE REALTY & INVESTMENTS, INC - New
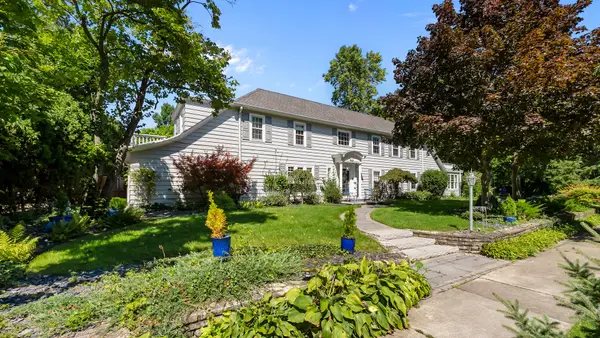 $1,475,000Active4 beds 4 baths3,317 sq. ft.
195 Maple Hill Road, Glencoe, IL 60022
MLS# 12768870Listed by: BERKSHIRE HATHAWAY HOMESERVICES CHICAGO  $999,000Pending3 beds 3 baths2,380 sq. ft.
1024 Old Elm Place, Glencoe, IL 60022
MLS# 12767118Listed by: @PROPERTIES CHRISTIE'S INTERNATIONAL REAL ESTATE- New
 $465,000Active3 beds 3 baths1,550 sq. ft.
158 Green Bay Road, Glencoe, IL 60022
MLS# 12766508Listed by: FULTON GRACE REALTY - New
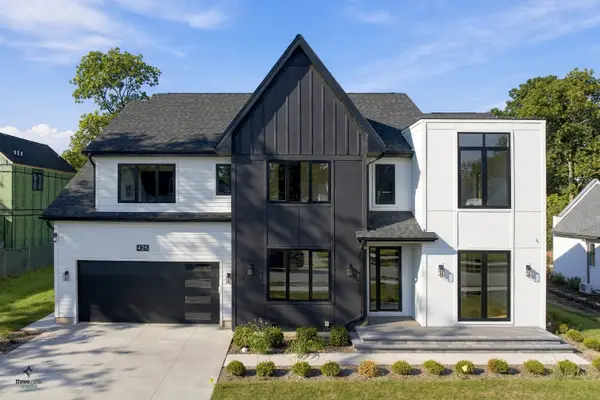 $3,390,000Active6 beds 7 baths5,747 sq. ft.
425 Forest Edge Drive, Glencoe, IL 60022
MLS# 12761931Listed by: EXIT REALTY REDEFINED - New
 $3,450,000Active6 beds 7 baths5,704 sq. ft.
414 Forest Edge Drive, Glencoe, IL 60022
MLS# 12761816Listed by: EXIT REALTY REDEFINED  $1,098,000Pending4 beds 3 baths2,386 sq. ft.
1043 Old Elm Lane, Glencoe, IL 60022
MLS# 12761389Listed by: COMPASS- New
 $2,075,000Active6 beds 8 baths5,630 sq. ft.
1106 Astor Place, Glencoe, IL 60022
MLS# 12762346Listed by: @PROPERTIES CHRISTIE'S INTERNATIONAL REAL ESTATE  Active3 beds 3 baths1,660 sq. ft.
757 Strawberry Hill Drive, Glencoe, IL 60022
MLS# 12682218Listed by: SMITH PARTNERS & ASSOCIATES


Protect your home and budget from life's surprises with an Assurant Home Warranty, backed by a partner that supports you through every step of homeownership. Explore Plans.
© 2026 Better Homes and Gardens Real Estate LLC. An Anywhere Real Estate company. All rights reserved. Better Homes and Gardens® Real Estate is a registered trademark owned by Meredith Operations Corporation, licensed to Better Homes and Gardens Real Estate LLC and used with permission. Better Homes and Gardens Real Estate LLC fully supports the principles of the Fair Housing Act and the Equal Opportunity Act. Listing information is deemed reliable but is not guaranteed accurate.
Each office is independently owned and operated.
Any services or products provided by third parties are not provided by, affiliated with or related to Better Homes and Gardens Real Estate LLC, or its affiliated companies.