
794 Clover Lane, Glencoe, IL 60022
Local realty services provided by:Better Homes and Gardens Real Estate Star Homes
794 Clover Lane,Glencoe, IL 60022
$750,000
- 3 Beds
- 2 Baths
- 1,773 sq. ft.
- Single family
- Active
Listed by: gloria matlin, zack matlin
Office: compass
MLS#:12624489
Source:MLSNI
Price summary
- Price:$750,000
- Price per sq. ft.:$423.01
About this home
Mid-Century ranch on a lovely, quiet cul-de-sac in an ideal Glencoe location. Lovingly maintained finishes throughout the open living spaces, with central fireplace and volume ceilings wraps around to the spacious kitchen. Three large bedrooms include a primary with bath ensuite, plus additional full hall bath. Attached garage parking and plenty of storage. Steps from Chicago Botanic Garden, downtown Glencoe, schools, parks and transportation. Estate-Sold As-is. Please do your due diligence prior to presenting offers.
Contact an agent
Home facts
- Year built:1956
- Listing ID #:12624489
- Updated:September 28, 2026 at 08:19 PM
Rooms and interior
- Bedrooms:3
- Total bathrooms:2
- Full bathrooms:2
- Rooms Total:7
- Dining Description:Combined With Family Room
- Bathrooms Description:Separate Shower
- Kitchen Description:Cooktop, Dishwasher, Double Oven, Refrigerator
- Living area:1,773 sq. ft.
Heating and cooling
- Cooling:Central Air
- Heating:Forced Air, Natural Gas
- Central air:Yes
Structure and exterior
- Year built:1956
- Building area:1,773 sq. ft.
- Lot area:0.26 Acres
- Architectural Style:Ranch
- Levels:1 Story
Schools
- High school:New Trier Twp H.S. Northfield/Wi
- Middle school:Central School
- Elementary school:South Elementary School
Utilities
- Water:Lake Michigan
- Sewer:Public Sewer
Finances and disclosures
- Price:$750,000
- Price per sq. ft.:$423.01
- Tax amount:$13,205 (2025)
Parking
- Total parking spaces:2
- Parking description:Attached Garage, Garage
- Garage:Yes
- Garage spaces:2
 Copyright 2026 Midwest Real Estate Data LLC. All rights reserved. The data relating to real estate for sale on this web site comes in part from the Broker Reciprocity Program of the Midwest Real Estate Data LLC. Listing information is deemed reliable but not guaranteed.
New listings near 794 Clover Lane
- New
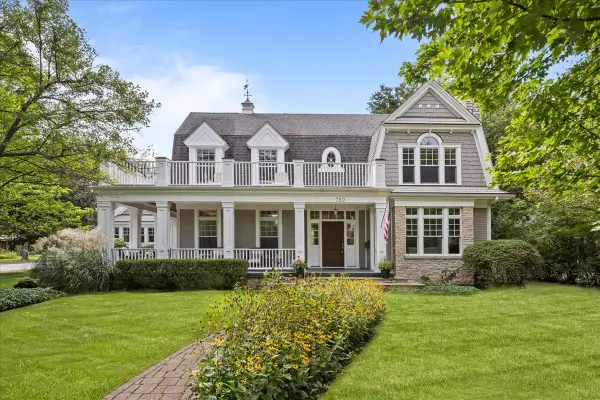 $2,650,000Active5 beds 5 baths6,579 sq. ft.
780 Prairie Road, Glencoe, IL 60022
MLS# 12764577Listed by: ENGEL & VOELKERS CHICAGO NORTH SHORE - New
 $1,475,000Active4 beds 4 baths3,443 sq. ft.
695 Ivy Lane, Glencoe, IL 60022
MLS# 12768608Listed by: CORE REALTY & INVESTMENTS, INC - New
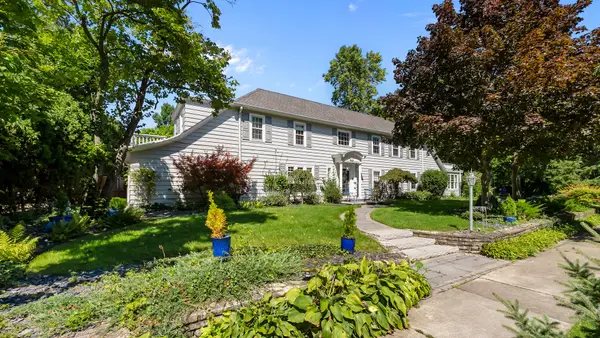 $1,475,000Active4 beds 4 baths3,317 sq. ft.
195 Maple Hill Road, Glencoe, IL 60022
MLS# 12768870Listed by: BERKSHIRE HATHAWAY HOMESERVICES CHICAGO  $999,000Pending3 beds 3 baths2,380 sq. ft.
1024 Old Elm Place, Glencoe, IL 60022
MLS# 12767118Listed by: @PROPERTIES CHRISTIE'S INTERNATIONAL REAL ESTATE- New
 $465,000Active3 beds 3 baths1,550 sq. ft.
158 Green Bay Road, Glencoe, IL 60022
MLS# 12766508Listed by: FULTON GRACE REALTY - New
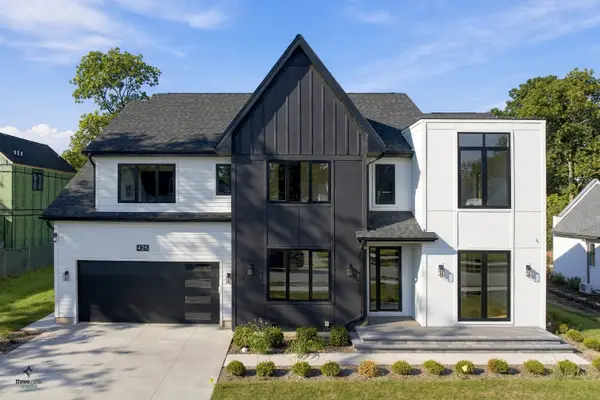 $3,390,000Active6 beds 7 baths5,747 sq. ft.
425 Forest Edge Drive, Glencoe, IL 60022
MLS# 12761931Listed by: EXIT REALTY REDEFINED - New
 $3,450,000Active6 beds 7 baths5,704 sq. ft.
414 Forest Edge Drive, Glencoe, IL 60022
MLS# 12761816Listed by: EXIT REALTY REDEFINED  $1,098,000Pending4 beds 3 baths2,386 sq. ft.
1043 Old Elm Lane, Glencoe, IL 60022
MLS# 12761389Listed by: COMPASS $2,075,000Active6 beds 8 baths5,630 sq. ft.
1106 Astor Place, Glencoe, IL 60022
MLS# 12762346Listed by: @PROPERTIES CHRISTIE'S INTERNATIONAL REAL ESTATE


Protect your home and budget from life's surprises with an Assurant Home Warranty, backed by a partner that supports you through every step of homeownership. Explore Plans.
© 2026 Better Homes and Gardens Real Estate LLC. An Anywhere Real Estate company. All rights reserved. Better Homes and Gardens® Real Estate is a registered trademark owned by Meredith Operations Corporation, licensed to Better Homes and Gardens Real Estate LLC and used with permission. Better Homes and Gardens Real Estate LLC fully supports the principles of the Fair Housing Act and the Equal Opportunity Act. Listing information is deemed reliable but is not guaranteed accurate.
Each office is independently owned and operated.
Any services or products provided by third parties are not provided by, affiliated with or related to Better Homes and Gardens Real Estate LLC, or its affiliated companies.