
1378 Glengary Drive, Glendale Heights, IL 60139
Local realty services provided by:Better Homes and Gardens Real Estate Connections
1378 Glengary Drive,Glendale Heights, IL 60139
$325,000
- 3 Beds
- 2 Baths
- 1,317 sq. ft.
- Single family
- Active
Listed by: heather keller
Office: charles rutenberg realty of il
MLS#:12803840
Source:MLSNI
Price summary
- Price:$325,000
- Price per sq. ft.:$246.77
About this home
Welcome to this charming 3-bedroom, 2-bath ranch-style home offering comfortable, convenient single-level living! Step inside to a spacious living room featuring beautiful wide-plank dark hardwood floors and sliding glass doors that lead directly to the fenced backyard, creating a wonderful space for relaxing or entertaining. The updated kitchen offers plenty of room for cooking and meal preparation, while the separate dining room provides a dedicated space for everyday meals and gatherings. The primary bedroom features its own private full bathroom, with an additional full bathroom conveniently located for the remaining bedrooms. A 1-car garage adds convenience and additional storage. With its functional layout, inviting living spaces, and thoughtful updates, this home offers a great opportunity to make it your own! Not included: W/D. Property being sold "as-is."
Contact an agent
Home facts
- Year built:1964
- Listing ID #:12803840
- Updated:November 09, 2026 at 12:16 PM
Rooms and interior
- Bedrooms:3
- Total bathrooms:2
- Full bathrooms:2
- Rooms Total:6
- Living area:1,317 sq. ft.
Heating and cooling
- Cooling:Central Air
- Heating:Forced Air, Gas
- Central air:Yes
Structure and exterior
- Year built:1964
- Building area:1,317 sq. ft.
- Architectural Style:Ranch
- Levels:1 Story
Schools
- High school:Glenbard West High School
- Middle school:Glenside Middle School
- Elementary school:Glen Hill Primary School
Utilities
- Water:Lake Michigan
- Sewer:Public Sewer
Finances and disclosures
- Price:$325,000
- Price per sq. ft.:$246.77
- Tax amount:$7,398 (2025)
Parking
- Total parking spaces:1
- Parking description:Attached Garage, Garage
- Garage:Yes
- Garage spaces:1
 Copyright 2026 Midwest Real Estate Data LLC. All rights reserved. The data relating to real estate for sale on this web site comes in part from the Broker Reciprocity Program of the Midwest Real Estate Data LLC. Listing information is deemed reliable but not guaranteed.
New listings near 1378 Glengary Drive
- New
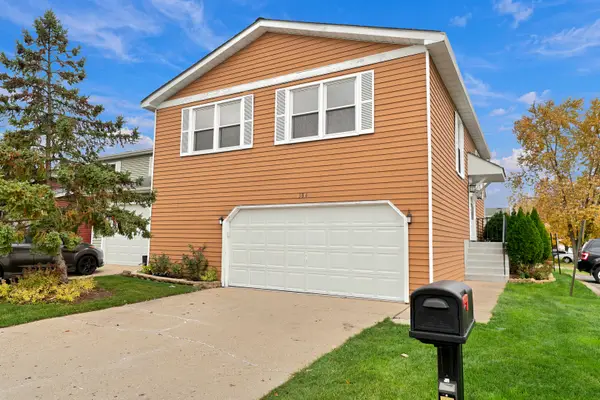 $345,000Active4 beds 2 baths1,827 sq. ft.
384 Thorncliffe Drive, Glendale Heights, IL 60139
MLS# 12803701Listed by: COLDWELL BANKER REALTY - New
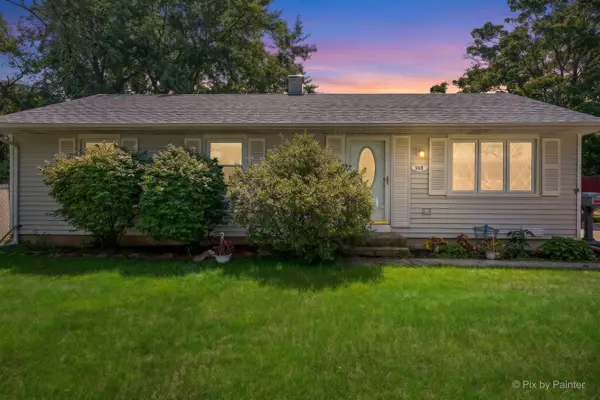 $305,000Active3 beds 1 baths967 sq. ft.
303 Mark Avenue, Glendale Heights, IL 60139
MLS# 12803111Listed by: BERKSHIRE HATHAWAY HOMESERVICES STARCK REAL ESTATE - New
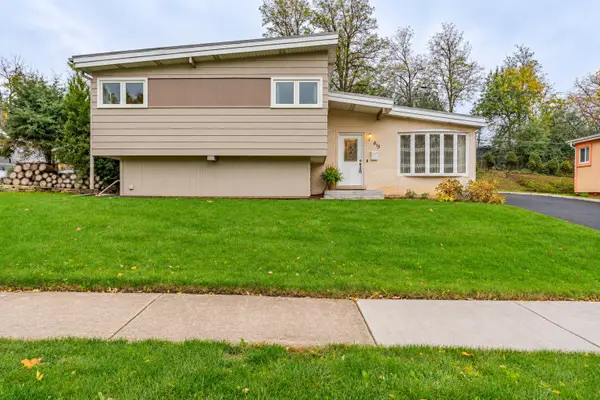 $370,000Active4 beds 2 baths1,867 sq. ft.
613 Easy Street, Glendale Heights, IL 60139
MLS# 12794748Listed by: REALTY OF AMERICA, LLC - New
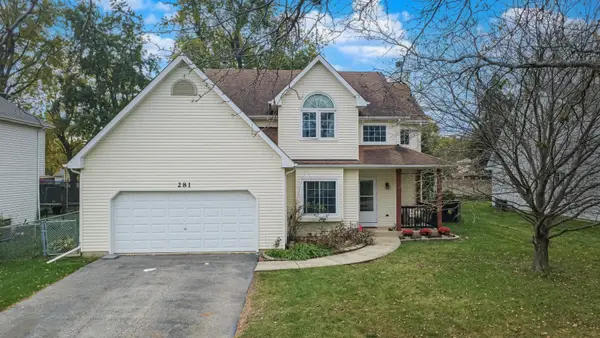 $483,000Active3 beds 3 baths2,420 sq. ft.
281 E Fullerton Avenue, Glendale Heights, IL 60139
MLS# 12791783Listed by: JASON MITCHELL REAL ESTATE IL 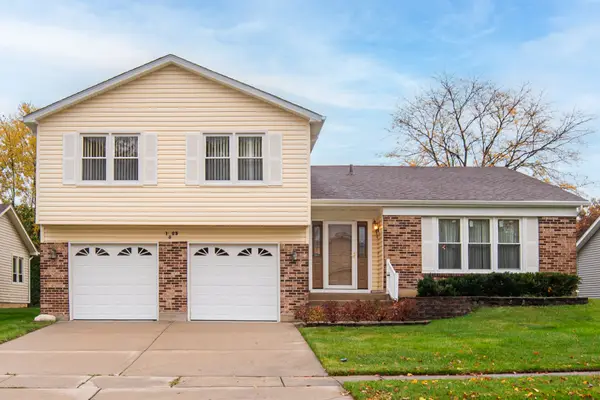 $424,900Pending4 beds 3 baths2,134 sq. ft.
1923 Flagstaff Lane, Glendale Heights, IL 60139
MLS# 12801110Listed by: EXECUTIVE REALTY GROUP LLC- New
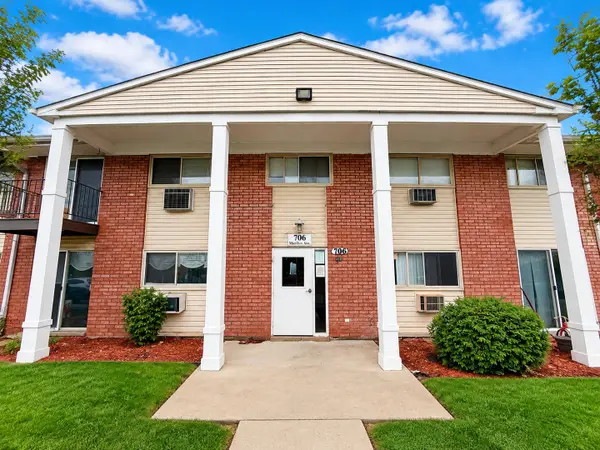 $189,999Active2 beds 1 baths1,000 sq. ft.
706 Marilyn Avenue #101, Glendale Heights, IL 60139
MLS# 12802236Listed by: REALTY OF AMERICA, LLC - New
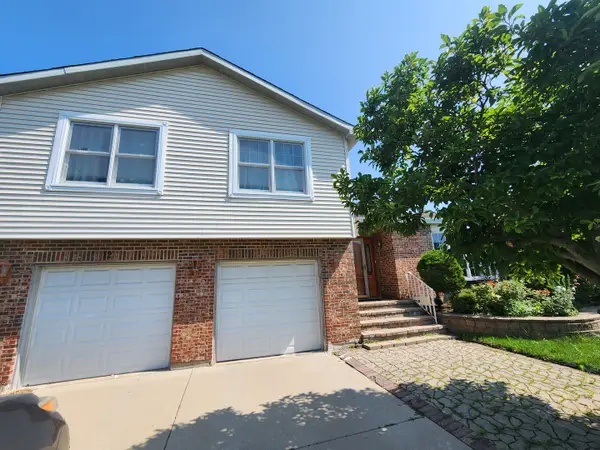 $475,000Active4 beds 3 baths2,430 sq. ft.
12 Mill Pond Drive, Glendale Heights, IL 60139
MLS# 12802350Listed by: JAM REALTY CO - New
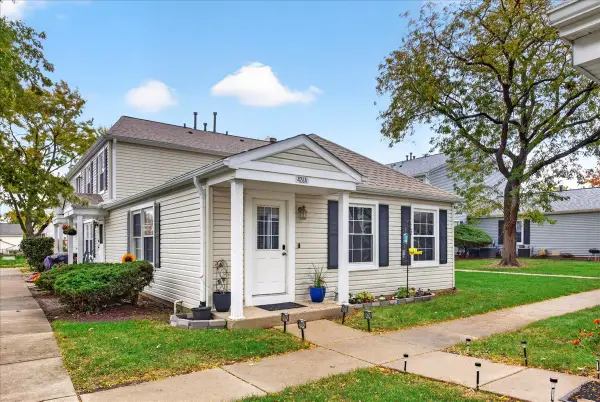 $200,000Active2 beds 1 baths795 sq. ft.
426 James Court #A, Glendale Heights, IL 60139
MLS# 12801575Listed by: REAL BROKER, LLC - New
 $129,750Active1 beds 1 baths743 sq. ft.
234 Shorewood Drive #GD, Glendale Heights, IL 60139
MLS# 12801499Listed by: COMPASS


Protect your home and budget from life's surprises with an Assurant Home Warranty, backed by a partner that supports you through every step of homeownership. Explore Plans.
© 2026 Better Homes and Gardens Real Estate LLC. An Anywhere Real Estate company. All rights reserved. Better Homes and Gardens® Real Estate is a registered trademark owned by Meredith Operations Corporation, licensed to Better Homes and Gardens Real Estate LLC and used with permission. Better Homes and Gardens Real Estate LLC fully supports the principles of the Fair Housing Act and the Equal Opportunity Act. Listing information is deemed reliable but is not guaranteed accurate.
Each office is independently owned and operated.
Any services or products provided by third parties are not provided by, affiliated with or related to Better Homes and Gardens Real Estate LLC, or its affiliated companies.