
20 W Fullerton Avenue, Glendale Heights, IL 60139
Local realty services provided by:Better Homes and Gardens Real Estate Connections
20 W Fullerton Avenue,Glendale Heights, IL 60139
$385,000
- 4 Beds
- 2 Baths
- 1,592 sq. ft.
- Single family
- Pending
Listed by: andy pupius
Office: southwestern real estate, inc.
MLS#:12701180
Source:MLSNI
Price summary
- Price:$385,000
- Price per sq. ft.:$241.83
About this home
Charming 4-bedroom, 2-bath split-level tucked into a friendly Glendale Heights neighborhood, offering 1,592 total finished sq ft to spread out and make your own. Split-level living means built-in flexibility, cozy up in the lower-level family room, entertain on the open main level, and retreat upstairs for quiet nights in. Updated kitchen and baths add everyday convenience, with four bedrooms and two full baths giving you room to grow. Step outside to a yard with plenty of room to garden, grill, or just relax, a nice extension of the living space when the weather cooperates. Just minutes from Camera Park's splash pad and walking trails, the Glendale Heights Aquatic Center (GH2O) for summer fun, and easy access to shopping and dining along the Army Trail corridor. Commuters will love the quick reach to I-355 and I-290. This one's ready to welcome its next chapter. Come see for yourself!
Contact an agent
Home facts
- Year built:1964
- Listing ID #:12701180
- Updated:September 28, 2026 at 08:36 AM
Rooms and interior
- Bedrooms:4
- Total bathrooms:2
- Full bathrooms:2
- Rooms Total:8
- Kitchen Description:Dishwasher, Disposal, Microwave, Range, Refrigerator
- Living area:1,592 sq. ft.
Heating and cooling
- Cooling:Central Air
- Heating:Natural Gas
- Central air:Yes
Structure and exterior
- Roof:Asphalt
- Year built:1964
- Building area:1,592 sq. ft.
- Foundation Description:Concrete Perimeter
- Levels:Split Level
Schools
- High school:Glenbard East High School
- Middle school:Glenside Middle School
- Elementary school:Americana Intermediate School
Utilities
- Water:Public
- Sewer:Public Sewer
Finances and disclosures
- Price:$385,000
- Price per sq. ft.:$241.83
- Tax amount:$8,616 (2024)
Features and amenities
- Laundry features:Dryer, Washer
Parking
- Total parking spaces:2
- Parking description:Concrete, Detached Garage, Garage
- Garage:Yes
- Garage spaces:2
 Copyright 2026 Midwest Real Estate Data LLC. All rights reserved. The data relating to real estate for sale on this web site comes in part from the Broker Reciprocity Program of the Midwest Real Estate Data LLC. Listing information is deemed reliable but not guaranteed.
New listings near 20 W Fullerton Avenue
- New
 $547,900Active3 beds 3 baths2,374 sq. ft.
384 Polo Club Drive, Glendale Heights, IL 60139
MLS# 12768103Listed by: UNITED REAL ESTATE - CHICAGO - New
 $385,000Active3 beds 3 baths1,776 sq. ft.
371 Evergreen Circle #371, Glendale Heights, IL 60139
MLS# 12767467Listed by: CHARLES RUTENBERG REALTY OF IL - New
 $175,999Active2 beds 1 baths950 sq. ft.
680 Marilyn Avenue #210, Glendale Heights, IL 60139
MLS# 12768801Listed by: KELLER WILLIAMS PREMIERE PROPERTIES - New
 $209,900Active2 beds 1 baths882 sq. ft.
1257 Pearl Avenue #C, Glendale Heights, IL 60139
MLS# 12769307Listed by: JAMESON SOTHEBY'S INTL REALTY  $370,000Pending3 beds 4 baths1,408 sq. ft.
1102 Coventry Circle #1102, Glendale Heights, IL 60139
MLS# 12765439Listed by: COLDWELL BANKER REALTY- New
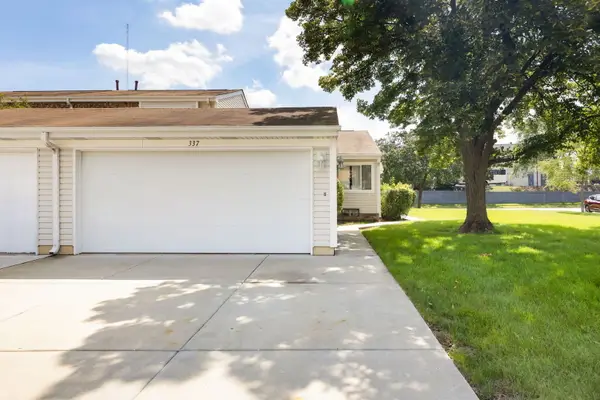 $274,000Active2 beds 1 baths1,053 sq. ft.
337 E Roland Drive, Glendale Heights, IL 60139
MLS# 12768512Listed by: BERKSHIRE HATHAWAY HOMESERVICES STARCK REAL ESTATE - New
 $219,000Active2 beds 1 baths882 sq. ft.
506 Darlene Lane #B, Glendale Heights, IL 60139
MLS# 12762765Listed by: USA REALTY GROUP INC - New
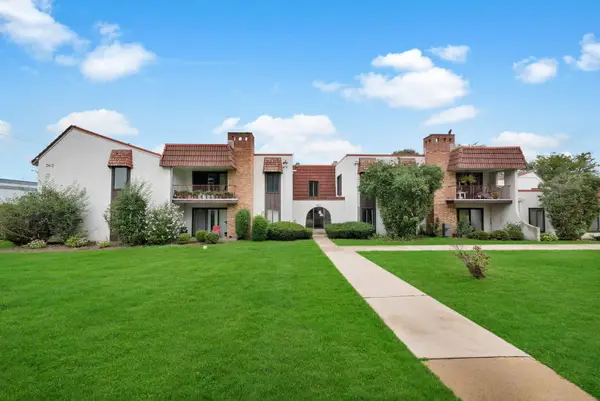 $182,000Active2 beds 2 baths1,030 sq. ft.
743 E Fullerton Avenue #112, Glendale Heights, IL 60139
MLS# 12741468Listed by: KELLER WILLIAMS PREMIERE PROPERTIES - New
 $335,500Active3 beds 3 baths1,686 sq. ft.
378 Thorncliffe Heights, Glendale Heights, IL 60139
MLS# 12766189Listed by: BERG PROPERTIES - New
 $375,000Active3 beds 2 baths1,595 sq. ft.
1578 Charles Drive, Glendale Heights, IL 60139
MLS# 12766522Listed by: T.K. REALTY INC


Protect your home and budget from life's surprises with an Assurant Home Warranty, backed by a partner that supports you through every step of homeownership. Explore Plans.
© 2026 Better Homes and Gardens Real Estate LLC. An Anywhere Real Estate company. All rights reserved. Better Homes and Gardens® Real Estate is a registered trademark owned by Meredith Operations Corporation, licensed to Better Homes and Gardens Real Estate LLC and used with permission. Better Homes and Gardens Real Estate LLC fully supports the principles of the Fair Housing Act and the Equal Opportunity Act. Listing information is deemed reliable but is not guaranteed accurate.
Each office is independently owned and operated.
Any services or products provided by third parties are not provided by, affiliated with or related to Better Homes and Gardens Real Estate LLC, or its affiliated companies.