
2167 Lake Ridge Drive, Glendale Heights, IL 60139
Local realty services provided by:Better Homes and Gardens Real Estate Connections
2167 Lake Ridge Drive,Glendale Heights, IL 60139
$254,000
- 2 Beds
- 2 Baths
- 1,264 sq. ft.
- Condominium
- Pending
Listed by: jim lewinski
Office: affordable real estate, inc.
MLS#:12677740
Source:MLSNI
Price summary
- Price:$254,000
- Price per sq. ft.:$200.95
- Monthly HOA dues:$290
About this home
Beautiful home in Glendale Heights in the Hidden Glen Subdivision. Featuring 2 bedrooms and 1.1 baths, this affordable gem comes with low taxes. Step inside to an open floor plan with eat in Kitchen fully applianced+ pantry, 1 car att garage 2nd floor utility room guest bedroom with walk in closet master with full bath access-Brick paver Patio. Minutes to Metra, shopping, restaurants, and schools. Attached one car garage. Hurry this will not last long
Contact an agent
Home facts
- Year built:1996
- Subdivision & Development:Hidden Glen
- Listing ID #:12677740
- Updated:October 10, 2026 at 08:33 AM
Rooms and interior
- Bedrooms:2
- Total bathrooms:2
- Full bathrooms:1
- Half bathrooms:1
- Rooms Total:5
- Kitchen Description:Dishwasher, Disposal, Range, Refrigerator
- Living area:1,264 sq. ft.
Heating and cooling
- Cooling:Central Air
- Heating:Forced Air, Natural Gas
- Central air:Yes
Structure and exterior
- Roof:Asphalt
- Year built:1996
- Building area:1,264 sq. ft.
- Lot Features:Landscaped
- Exterior Features:Balcony
- Foundation Description:Concrete Perimeter
Schools
- High school:Glenbard East High School
- Middle school:Marquardt Middle School
- Elementary school:Black Hawk Elementary School
Utilities
- Water:Lake Michigan
- Sewer:Public Sewer
Finances and disclosures
- Price:$254,000
- Price per sq. ft.:$200.95
- Tax amount:$5,829 (2025)
Features and amenities
- Laundry features:Dryer, Washer
Parking
- Total parking spaces:1
- Parking description:Asphalt, Attached Garage, Garage
- Garage:Yes
- Garage spaces:1
 Copyright 2026 Midwest Real Estate Data LLC. All rights reserved. The data relating to real estate for sale on this web site comes in part from the Broker Reciprocity Program of the Midwest Real Estate Data LLC. Listing information is deemed reliable but not guaranteed.
New listings near 2167 Lake Ridge Drive
- New
 $289,500Active2 beds 3 baths1,248 sq. ft.
132 Golfview Drive, Glendale Heights, IL 60139
MLS# 12780991Listed by: AMBER REALTY INC. - New
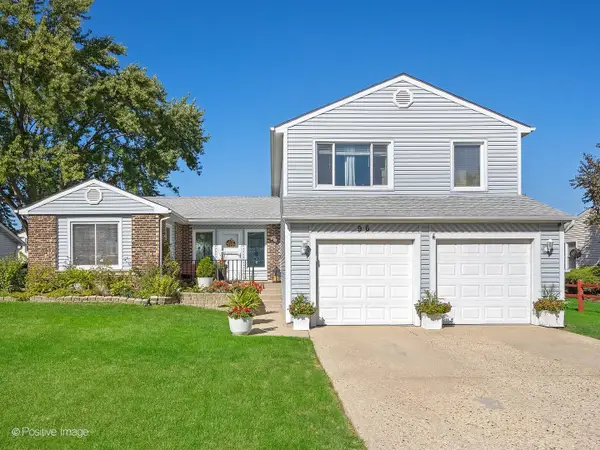 $399,000Active3 beds 3 baths1,788 sq. ft.
96 Brookside Drive, Glendale Heights, IL 60139
MLS# 12779239Listed by: RE/MAX SUBURBAN - New
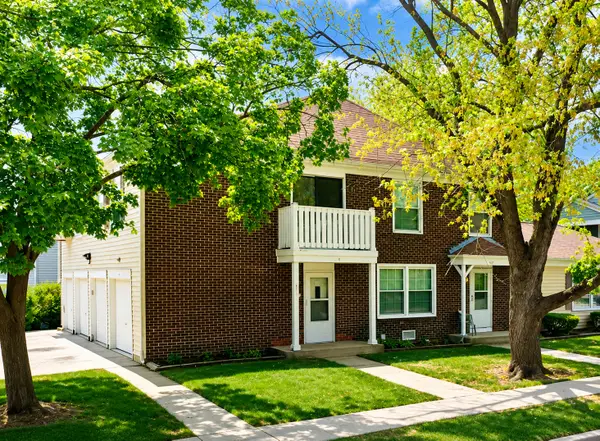 $208,993Active2 beds 1 baths862 sq. ft.
411 Sidney Avenue, Glendale Heights, IL 60139
MLS# 12780444Listed by: COMPASS - New
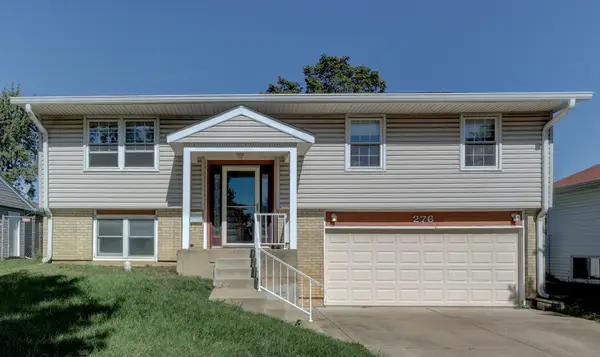 $349,896Active4 beds 2 baths1,716 sq. ft.
276 E Wrightwood Avenue, Glendale Heights, IL 60139
MLS# 12778827Listed by: GARRY REAL ESTATE - New
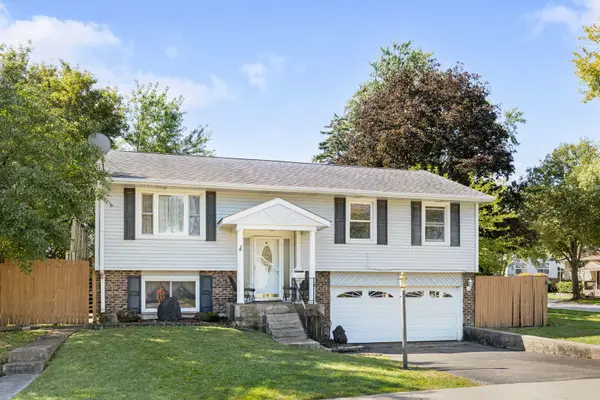 $364,268Active3 beds 2 baths1,422 sq. ft.
1446 Van Meter Drive, Glendale Heights, IL 60139
MLS# 12777068Listed by: BERKSHIRE HATHAWAY HOMESERVICES STARCK REAL ESTATE - New
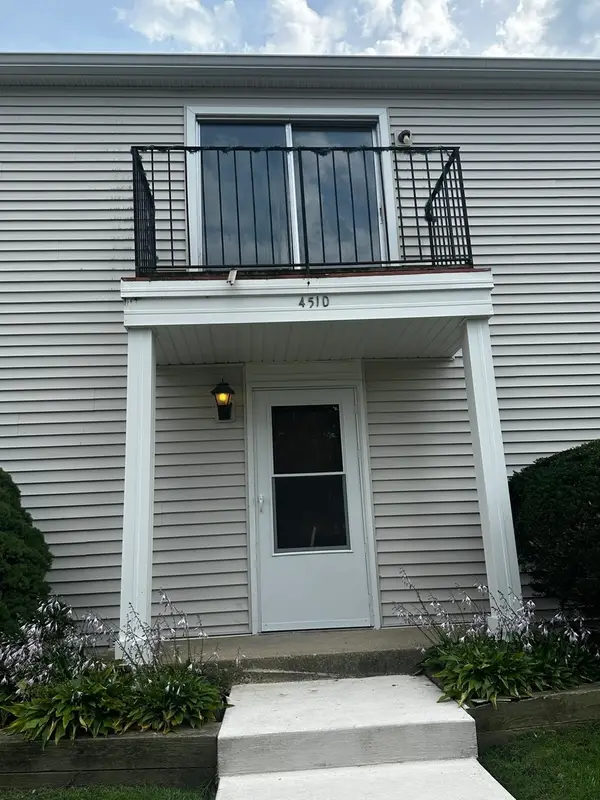 $209,000Active2 beds 1 baths885 sq. ft.
451 James Court #D, Glendale Heights, IL 60139
MLS# 12779102Listed by: 1ST CHOICE REAL PROPERTY - New
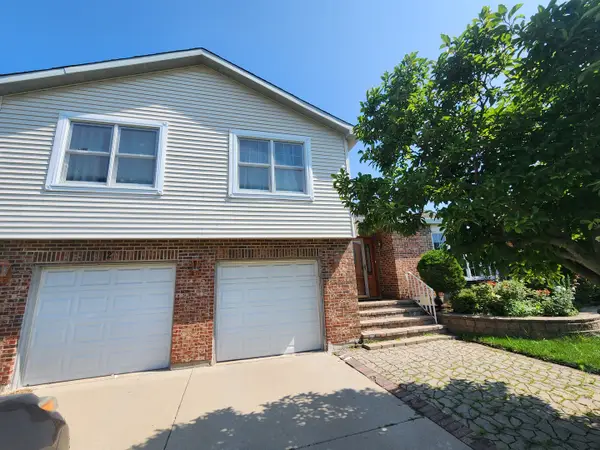 $478,000Active4 beds 3 baths2,430 sq. ft.
12 Mill Pond Drive, Glendale Heights, IL 60139
MLS# 12758338Listed by: JAM REALTY CO 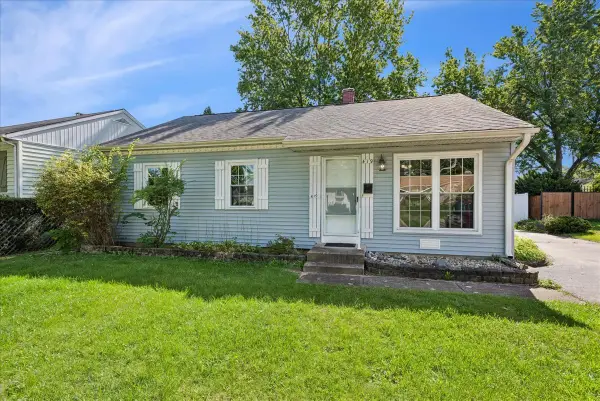 $270,000Pending2 beds 1 baths1,305 sq. ft.
419 E Fullerton Avenue, Glendale Heights, IL 60139
MLS# 12750486Listed by: BAIRD & WARNER- New
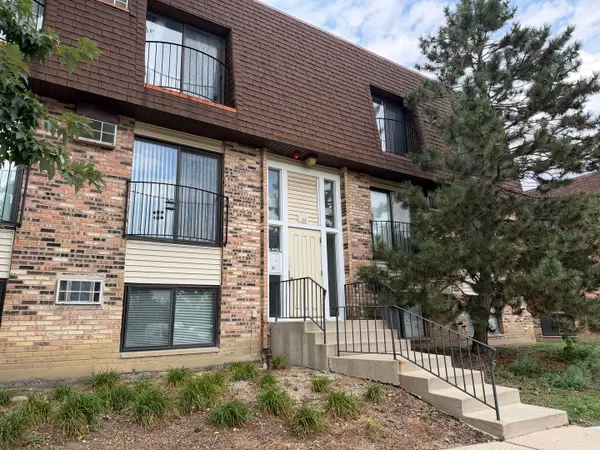 $210,000Active2 beds 2 baths988 sq. ft.
164 S Waters Edge Drive #201, Glendale Heights, IL 60139
MLS# 12728019Listed by: @PROPERTIES CHRISTIE'S INTERNATIONAL REAL ESTATE  $537,900Active3 beds 3 baths2,374 sq. ft.
384 Polo Club Drive, Glendale Heights, IL 60139
MLS# 12768103Listed by: UNITED REAL ESTATE - CHICAGO


Protect your home and budget from life's surprises with an Assurant Home Warranty, backed by a partner that supports you through every step of homeownership. Explore Plans.
© 2026 Better Homes and Gardens Real Estate LLC. An Anywhere Real Estate company. All rights reserved. Better Homes and Gardens® Real Estate is a registered trademark owned by Meredith Operations Corporation, licensed to Better Homes and Gardens Real Estate LLC and used with permission. Better Homes and Gardens Real Estate LLC fully supports the principles of the Fair Housing Act and the Equal Opportunity Act. Listing information is deemed reliable but is not guaranteed accurate.
Each office is independently owned and operated.
Any services or products provided by third parties are not provided by, affiliated with or related to Better Homes and Gardens Real Estate LLC, or its affiliated companies.