
1234 Depot Street #208, Glenview, IL 60025
Local realty services provided by:Better Homes and Gardens Real Estate Connections
Listed by: maria delboccio, diane markus
Office: @properties christie's international real estate
MLS#:12754640
Source:MLSNI
Price summary
- Price:$424,900
- Monthly HOA dues:$554
About this home
Welcome home to this sunny and spacious 2-bedroom, 2-bath condo in the heart of downtown Glenview! The open-concept living and dining areas flow seamlessly to a private balcony-perfect for relaxing and enjoying the outdoors. The inviting eat-in kitchen features a skylight that fills the space with wonderful natural light. The generous primary suite includes two large closets with Elfa organizing systems and a beautifully remodeled ensuite bath featuring an oversized walk-in shower. A full-size in-unit laundry area is conveniently located just off the primary bath. The second bedroom is ideal for guests, a home office, or both. Additional highlights include newer hardwood flooring, a large walk-in closet off the foyer, two indoor heated parking spaces, and two oversized storage closets conveniently located near the parking area. Enjoy an unbeatable location just steps from Hometown Coffee & Juice, the library, parks, pool, and the exciting new Foxtail at Glen View House, which just opened nearby! The Metra and Amtrak stations are only two blocks away, with The Glen and Old Orchard Mall just minutes from home. Pet-friendly and perfectly located, this wonderful condo is ready to welcome you home!...
Contact an agent
Home facts
- Year built:1995
- Listing ID #:12754640
- Updated:September 28, 2026 at 08:19 PM
Rooms and interior
- Bedrooms:2
- Total bathrooms:2
- Full bathrooms:2
- Rooms Total:6
- Dining Description:Breakfast Room, Combined With Living Room
- Bathrooms Description:Separate Shower
- Kitchen Description:Dishwasher, Microwave, Range, Refrigerator
Heating and cooling
- Cooling:Central Air
- Heating:Radiant, Steam
- Central air:Yes
Structure and exterior
- Year built:1995
- Lot Features:Cul-De-Sac, Landscaped
- Exterior Features:Balcony
- Foundation Description:Concrete Perimeter
Schools
- High school:Glenbrook South High School
- Middle school:Springman Middle School
- Elementary school:Lyon Elementary School
Utilities
- Water:Lake Michigan
- Sewer:Public Sewer
Finances and disclosures
- Price:$424,900
- Tax amount:$4,778 (2025)
Features and amenities
- Laundry features:Dryer, Washer
Parking
- Total parking spaces:2
- Parking description:Attached Garage, Garage
- Garage:Yes
- Garage spaces:2
 Copyright 2026 Midwest Real Estate Data LLC. All rights reserved. The data relating to real estate for sale on this web site comes in part from the Broker Reciprocity Program of the Midwest Real Estate Data LLC. Listing information is deemed reliable but not guaranteed.
New listings near 1234 Depot Street #208
- New
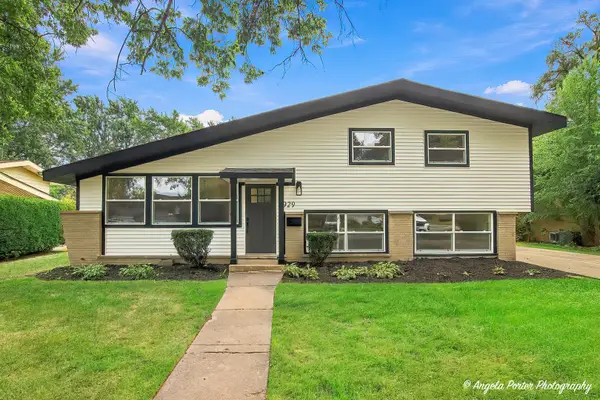 $695,000Active3 beds 3 baths
2929 Central Road, Glenview, IL 60025
MLS# 12770936Listed by: COMPASS - New
 $499,000Active3 beds 2 baths2,200 sq. ft.
1625 Glenview Road #306, Glenview, IL 60025
MLS# 12771114Listed by: RE/MAX TOP PERFORMERS - New
 $525,000Active3 beds 1 baths864 sq. ft.
609 Glendale Road, Glenview, IL 60025
MLS# 12767539Listed by: BERKSHIRE HATHAWAY HOMESERVICES CHICAGO - New
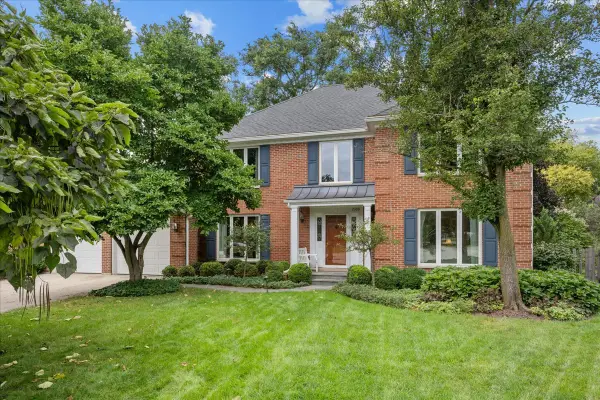 $1,100,000Active4 beds 3 baths3,430 sq. ft.
2308 Bianco Terrace, Glenview, IL 60025
MLS# 12769229Listed by: ENGEL & VOELKERS CHICAGO NORTH SHORE 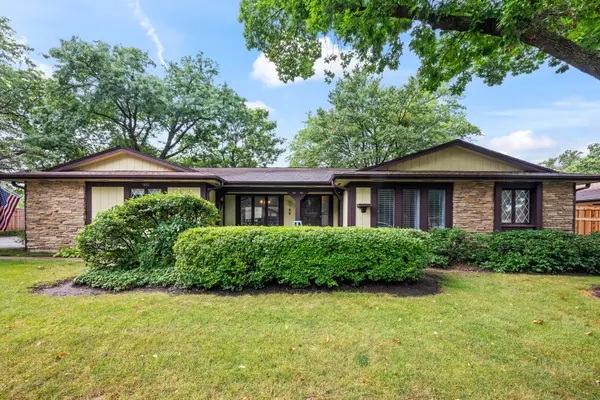 $569,000Pending2 beds 2 baths1,700 sq. ft.
Address Withheld By Seller, Glenview, IL 60025
MLS# 12761490Listed by: @PROPERTIES CHRISTIE'S INTERNATIONAL REAL ESTATE- New
 $199,900Active2 beds 1 baths1,000 sq. ft.
718 Cobblestone Circle, Glenview, IL 60025
MLS# 12768011Listed by: CHICAGOLAND BROKERS INC. - New
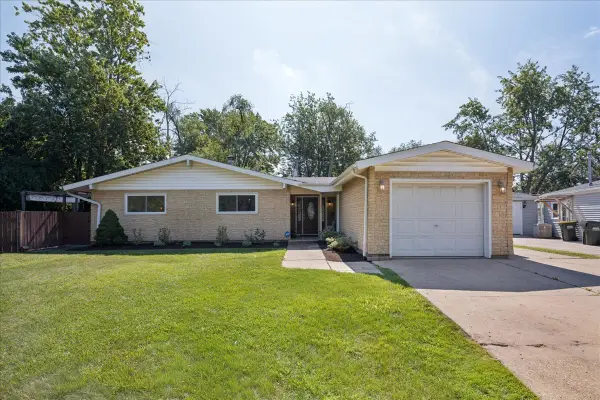 $465,000Active3 beds 2 baths1,613 sq. ft.
453 Elder Lane, Glenview, IL 60025
MLS# 12768087Listed by: REAL BROKER LLC - New
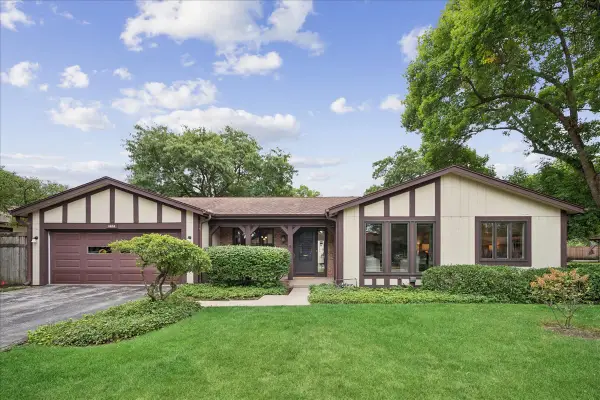 $525,000Active2 beds 2 baths1,703 sq. ft.
1464 Estate Lane, Glenview, IL 60025
MLS# 12751911Listed by: @PROPERTIES CHRISTIE'S INTERNATIONAL REAL ESTATE - New
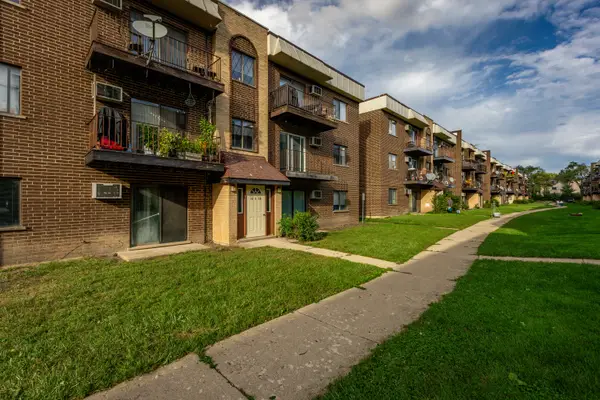 $229,900Active2 beds 2 baths1,000 sq. ft.
10429 Dearlove Road #4, Glenview, IL 60025
MLS# 12765586Listed by: SKY HIGH REAL ESTATE INC.


Protect your home and budget from life's surprises with an Assurant Home Warranty, backed by a partner that supports you through every step of homeownership. Explore Plans.
© 2026 Better Homes and Gardens Real Estate LLC. An Anywhere Real Estate company. All rights reserved. Better Homes and Gardens® Real Estate is a registered trademark owned by Meredith Operations Corporation, licensed to Better Homes and Gardens Real Estate LLC and used with permission. Better Homes and Gardens Real Estate LLC fully supports the principles of the Fair Housing Act and the Equal Opportunity Act. Listing information is deemed reliable but is not guaranteed accurate.
Each office is independently owned and operated.
Any services or products provided by third parties are not provided by, affiliated with or related to Better Homes and Gardens Real Estate LLC, or its affiliated companies.