
1340 Huber Lane, Glenview, IL 60026
Local realty services provided by:Better Homes and Gardens Real Estate Connections
1340 Huber Lane,Glenview, IL 60026
$1,149,900
- 5 Beds
- 3 Baths
- 2,900 sq. ft.
- Single family
- Active
Listed by: jacqueline patton
Office: baird & warner
MLS#:12774971
Source:MLSNI
Price summary
- Price:$1,149,900
- Price per sq. ft.:$396.52
About this home
Reimagined, Rebuilt & Completely Renovated. Tucked away at the back of a quiet cul-de-sac, adjacent to the paved Southgate walking/biking path and overlooking the park & baseball fields is an extraordinary 5 bed 3 full bath home that has been fully renovated, redesigned and, in many respects, rebuilt for the way homeowners live today. Nearly everything is new-from the layout, windows, mechanicals, appliances, plumbing, electrical, water service, floors, and finishes to the landscaping, hardscape and outdoor living spaces-creating a truly turnkey home in HOT Glenview. Step inside to beautiful hardwood floors & an all new floor plan meant for entertaining, while maintaining thoughtfully defined areas for cooking, dining, relaxing & everyday life. The heart of the home is new custom kitchen featuring Taj Mahal counters, Bedrosians tile, designer lighting, custom cabinetry, & commercial grade Cafe appliances. All rooms are positioned to take advantage of views of the newly landscaped property - both front and back. The main level is anchored by a private primary suite addition - a true owner's retreat. The primary bedroom opens to its own private deck overlooking the expansive landscaped backyard. A custom Closets by Design walk-in closet provides exceptional storage, while the brand-new primary bath features genuine marble floors, a double white oak vanity, designer lighting & solid-brass Signature Hardware fixtures. Upstairs, 3 completely renovated bedrooms offer an unusually versatile layout. The largest functions beautifully as a 2nd or "pseudo" primary, easily accommodating a king bed & featuring a custom Closets by Design walk in closet, peaceful views over the backyard, park, & baseball fields beyond, + direct access to the oversized 2nd floor bath. The bathroom is also accessible from the hallway- a strategic redesign that allows it to function as both an en-suite AND shared bath. Inside, find a new tub surrounded by Taj Mahal ceramic tile, honed marble flooring, solid-brass Signature Hardware fixtures, a double white-oak vanity with marble countertop and a dedicated linen storage closet. The additional upstairs bedrooms are equally thoughtful, with new layouts, flooring, windows, doors, and closets throughout, one with room for a king bed with two incredibly spacious double-door closets. A second linen closet and built-in storage niche add even more functionality to the upper level. The completely finished and redesigned walk-out lower level has all the features of a traditional basement, but is absolutely soaked in sunlight. The new windows bring in abundant natural light and offer views of the yard and park from 3 exposures. A 5th bedroom & 3rd full bathroom-with a walk-in shower, designer tile, curated lighting and matte-black fixtures create an ideal space for guests, an office, a playroom, a workout space, or more. A large rec room offers plenty of room for lounging, games & play, PLUS a dedicated dry-bar type area. The brand new laundry room features side-by-side appliances & a folding counter. Outside, the transformation continues. Enjoy a new front porch, new windows, new landscaping, new hardscape and a completely refreshed yard designed to take full advantage of this exceptional setting. Step onto the brand-new patio at the end of the day and watch the sunset from the main-floor primary suite. Enjoy new windows, mechanicals, a new tankless water heater, new copper plumbing, new electrical service & panel, new siding, shutters, newly stained brick, a regraded yard, extensive waterproofing in the basement & crawlspace including new drain tiles and a new sump (with a US Waterproofing lifetime warranty). the location is every bit as special as the home.The Southgate path is literally out your back door connecting you to the Glen its shops, restaurants, and Lake Glenview. Do not forget Glenview's revitalized downtown-featuring Zenzi Den, Jackman & Co., Foxtail at Glenview House. Welcome Home....
Contact an agent
Home facts
- Year built:1957
- Listing ID #:12774971
- Updated:October 06, 2026 at 11:19 AM
Rooms and interior
- Bedrooms:5
- Total bathrooms:3
- Full bathrooms:3
- Rooms Total:9
- Kitchen Description:Dishwasher, Disposal, Gas Cooktop, Gas Oven, High End Refrigerator, Microwave, Range, Range Hood
- Basement Description:Finished, Full
- Living area:2,900 sq. ft.
Heating and cooling
- Cooling:Central Air
- Heating:Natural Gas
- Central air:Yes
Structure and exterior
- Roof:Asphalt
- Year built:1957
- Building area:2,900 sq. ft.
- Levels:2 Story
Utilities
- Water:Lake Michigan, Public
- Sewer:Public Sewer
Finances and disclosures
- Price:$1,149,900
- Price per sq. ft.:$396.52
- Tax amount:$2,580 (2025)
Features and amenities
- Laundry features:Dryer, Washer
Parking
- Total parking spaces:2
- Parking description:Attached Garage, Garage
- Garage:Yes
- Garage spaces:2
 Copyright 2026 Midwest Real Estate Data LLC. All rights reserved. The data relating to real estate for sale on this web site comes in part from the Broker Reciprocity Program of the Midwest Real Estate Data LLC. Listing information is deemed reliable but not guaranteed.
New listings near 1340 Huber Lane
- New
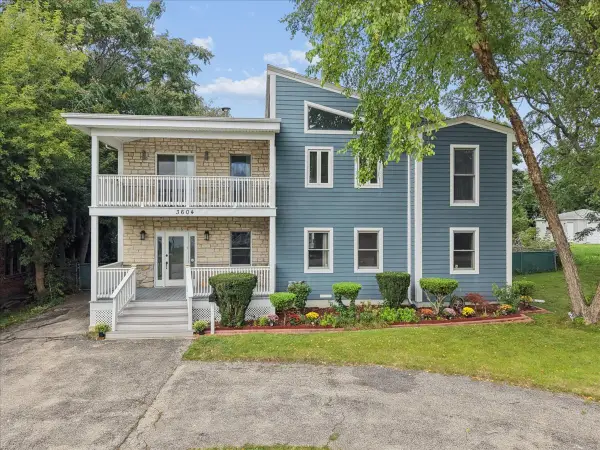 $1,050,000Active5 beds 4 baths3,208 sq. ft.
3604 Meadow Lane, Glenview, IL 60025
MLS# 12759501Listed by: BERKSHIRE HATHAWAY HOMESERVICES CHICAGO - New
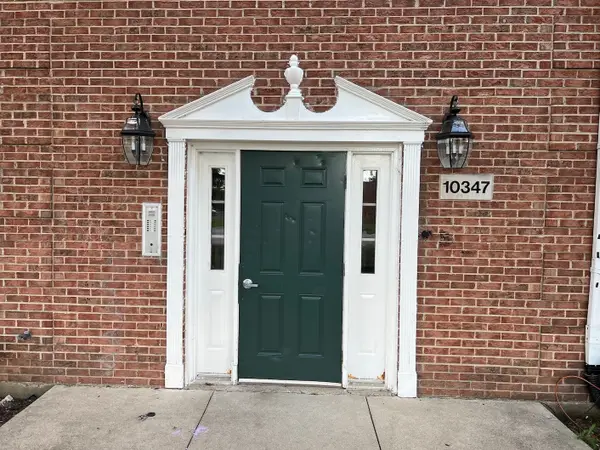 $239,900Active2 beds 1 baths802 sq. ft.
10347 Dearlove Road #301, Glenview, IL 60025
MLS# 12773793Listed by: BAIRD & WARNER - New
 $1,290,000Active7 beds 7 baths3,995 sq. ft.
1325 E Lake Avenue, Glenview, IL 60025
MLS# 12775629Listed by: EXIT STRATEGY REALTY - New
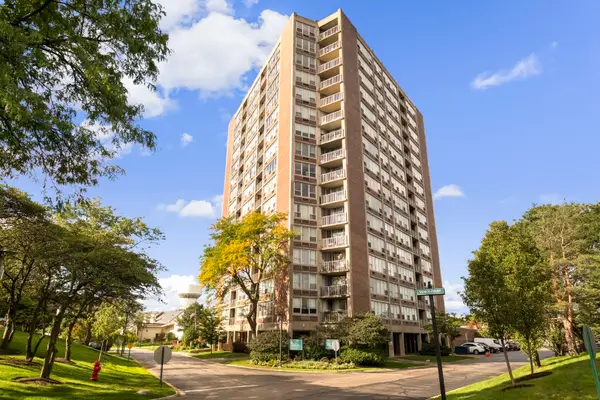 $260,000Active2 beds 2 baths
3925 Triumvera Drive #12E, Glenview, IL 60025
MLS# 12774828Listed by: COLDWELL BANKER REALTY - New
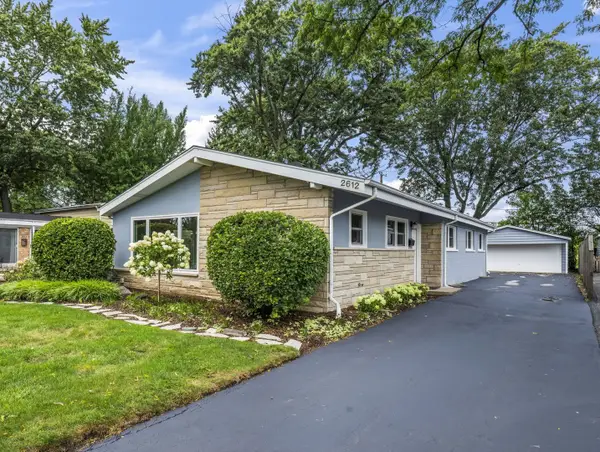 $550,000Active3 beds 2 baths1,560 sq. ft.
2612 Fontana Drive, Glenview, IL 60025
MLS# 12764356Listed by: COMPASS 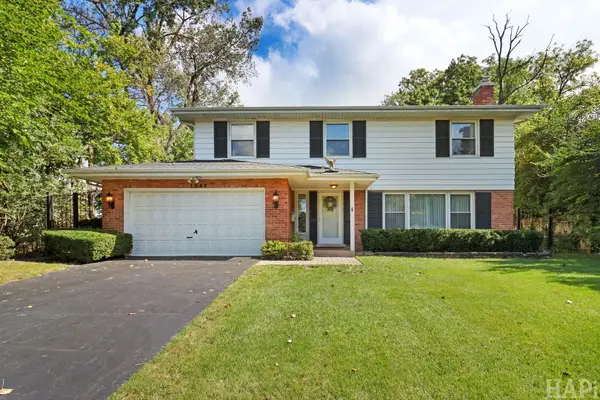 $859,000Pending4 beds 4 baths2,800 sq. ft.
1347 Sleepy Hollow Road, Glenview, IL 60025
MLS# 12773046Listed by: RESULTS REALTY USA- New
 $599,899Active3 beds 2 baths2,323 sq. ft.
3843 Springdale Avenue, Glenview, IL 60025
MLS# 12773318Listed by: KELLER WILLIAMS ONECHICAGO - New
 $799,500Active3 beds 4 baths2,350 sq. ft.
2010 Shermer Road, Glenview, IL 60026
MLS# 12773362Listed by: RE/MAX PREMIER LUXURY COLLECTION  $885,000Pending4 beds 4 baths2,875 sq. ft.
1802 Westleigh Drive, Glenview, IL 60025
MLS# 12767872Listed by: BAIRD & WARNER


Protect your home and budget from life's surprises with an Assurant Home Warranty, backed by a partner that supports you through every step of homeownership. Explore Plans.
© 2026 Better Homes and Gardens Real Estate LLC. An Anywhere Real Estate company. All rights reserved. Better Homes and Gardens® Real Estate is a registered trademark owned by Meredith Operations Corporation, licensed to Better Homes and Gardens Real Estate LLC and used with permission. Better Homes and Gardens Real Estate LLC fully supports the principles of the Fair Housing Act and the Equal Opportunity Act. Listing information is deemed reliable but is not guaranteed accurate.
Each office is independently owned and operated.
Any services or products provided by third parties are not provided by, affiliated with or related to Better Homes and Gardens Real Estate LLC, or its affiliated companies.