
1464 Estate Lane, Glenview, IL 60025
Local realty services provided by:Better Homes and Gardens Real Estate Connections
1464 Estate Lane,Glenview, IL 60025
$525,000
- 2 Beds
- 2 Baths
- 1,703 sq. ft.
- Single family
- Active
Listed by: lyn flannery
Office: @properties christie's international real estate
MLS#:12751911
Source:MLSNI
Price summary
- Price:$525,000
- Price per sq. ft.:$308.28
- Monthly HOA dues:$520
About this home
Simplify with single-floor living! This rare 1700sf ranch offers all the convenience and privacy of a single-family home - WITHOUT THE CHORES! HOA covers big ticket items & maintenance including roof, exterior siding, fence, & driveway, plus landscaping, snow removal & maintenance of the neighborhood pond with gazebo. Newer Pella windows throughout! A charming front porch leads to a center entry foyer flanked by large living room and formal dining room. The back half of the home offers an open floorplan with access to the fenced yard and brick patio. Yes! Pets are welcome. The family room features a cozy fireplace, Pella sliding doors to the yard, & built-in bookshelves. The sunny kitchen offers stainless steel appliances, custom cabinetry with plenty of storage, pantry, convenient breakfast bar & adjacent laundry/mudroom. Relax in the large primary suite overlooking the yard, along with an updated private bathroom and big walk-in closet. The separate wing also includes a full bathroom & guest bedroom with built-in desk/office cabinetry & walk-in closet. Conveniences like attached 2+car garage with additional refrigerator & freezer are standard. The dry basement with high ceiling can be easily finished, or simply used for storage & crafts or exercise. The Estate Lane development is beautifully maintained & well-managed. A lovely pond with large gazebo is a scenic place to meet neighbors or enjoy a quiet moment of reflection. Conveniently located near shops, restaurants, award-winning schools and Flick Park pool/playground/pickleball/fields. Move-in ready & quick closing possible!...
Contact an agent
Home facts
- Year built:1976
- Listing ID #:12751911
- Updated:September 28, 2026 at 08:19 PM
Rooms and interior
- Bedrooms:2
- Total bathrooms:2
- Full bathrooms:2
- Rooms Total:6
- Dining Description:Separate Dining Room
- Kitchen Description:Dishwasher, Range, Refrigerator, Stainless Steel Appliance(s)
- Basement Description:Partial, Unfinished
- Living area:1,703 sq. ft.
Heating and cooling
- Cooling:Central Air
- Heating:Natural Gas
- Central air:Yes
Structure and exterior
- Year built:1976
- Building area:1,703 sq. ft.
- Levels:1 Story
Schools
- High school:Glenbrook South High School
- Middle school:Springman Middle School
- Elementary school:Westbrook Elementary School
Utilities
- Water:Public
- Sewer:Public Sewer
Finances and disclosures
- Price:$525,000
- Price per sq. ft.:$308.28
- Tax amount:$8,069 (2025)
Features and amenities
- Laundry features:Dryer, Washer
- Amenities:CO Detectors, Ceiling Fan(s)
Parking
- Total parking spaces:2
- Parking description:Attached Garage, Garage
- Garage:Yes
- Garage spaces:2
 Copyright 2026 Midwest Real Estate Data LLC. All rights reserved. The data relating to real estate for sale on this web site comes in part from the Broker Reciprocity Program of the Midwest Real Estate Data LLC. Listing information is deemed reliable but not guaranteed.
New listings near 1464 Estate Lane
- New
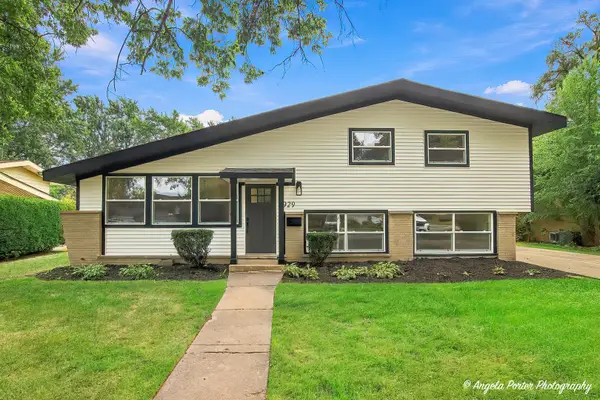 $695,000Active3 beds 3 baths
2929 Central Road, Glenview, IL 60025
MLS# 12770936Listed by: COMPASS - New
 $499,000Active3 beds 2 baths2,200 sq. ft.
1625 Glenview Road #306, Glenview, IL 60025
MLS# 12771114Listed by: RE/MAX TOP PERFORMERS - New
 $525,000Active3 beds 1 baths864 sq. ft.
609 Glendale Road, Glenview, IL 60025
MLS# 12767539Listed by: BERKSHIRE HATHAWAY HOMESERVICES CHICAGO - New
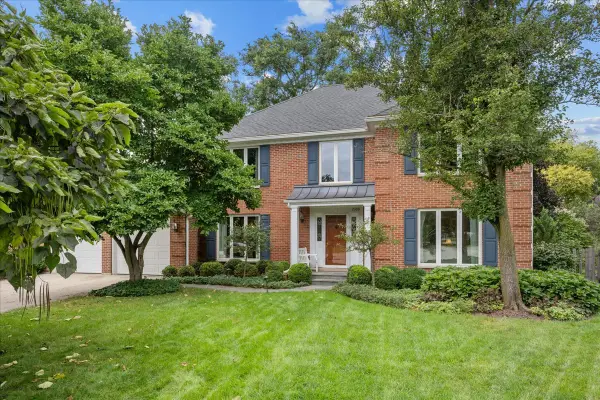 $1,100,000Active4 beds 3 baths3,430 sq. ft.
2308 Bianco Terrace, Glenview, IL 60025
MLS# 12769229Listed by: ENGEL & VOELKERS CHICAGO NORTH SHORE - New
 $424,900Active2 beds 2 baths
1234 Depot Street #208, Glenview, IL 60025
MLS# 12754640Listed by: @PROPERTIES CHRISTIE'S INTERNATIONAL REAL ESTATE 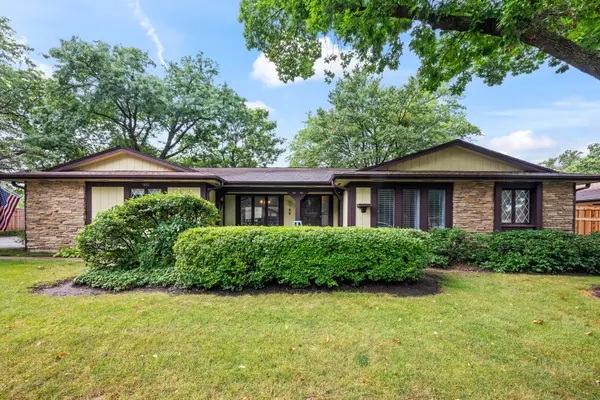 $569,000Pending2 beds 2 baths1,700 sq. ft.
Address Withheld By Seller, Glenview, IL 60025
MLS# 12761490Listed by: @PROPERTIES CHRISTIE'S INTERNATIONAL REAL ESTATE- New
 $199,900Active2 beds 1 baths1,000 sq. ft.
718 Cobblestone Circle, Glenview, IL 60025
MLS# 12768011Listed by: CHICAGOLAND BROKERS INC. - New
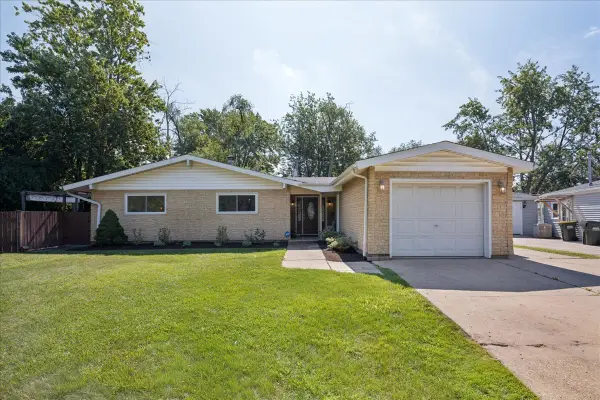 $465,000Active3 beds 2 baths1,613 sq. ft.
453 Elder Lane, Glenview, IL 60025
MLS# 12768087Listed by: REAL BROKER LLC - New
 $229,900Active2 beds 2 baths1,000 sq. ft.
10429 Dearlove Road #4, Glenview, IL 60025
MLS# 12765586Listed by: SKY HIGH REAL ESTATE INC.


Protect your home and budget from life's surprises with an Assurant Home Warranty, backed by a partner that supports you through every step of homeownership. Explore Plans.
© 2026 Better Homes and Gardens Real Estate LLC. An Anywhere Real Estate company. All rights reserved. Better Homes and Gardens® Real Estate is a registered trademark owned by Meredith Operations Corporation, licensed to Better Homes and Gardens Real Estate LLC and used with permission. Better Homes and Gardens Real Estate LLC fully supports the principles of the Fair Housing Act and the Equal Opportunity Act. Listing information is deemed reliable but is not guaranteed accurate.
Each office is independently owned and operated.
Any services or products provided by third parties are not provided by, affiliated with or related to Better Homes and Gardens Real Estate LLC, or its affiliated companies.