
1809 Tanglewood Drive #G, Glenview, IL 60025
Local realty services provided by:Better Homes and Gardens Real Estate Connections
1809 Tanglewood Drive #G,Glenview, IL 60025
$445,000
- 3 Beds
- 3 Baths
- 1,850 sq. ft.
- Townhouse
- Active
Listed by: pam macpherson, kari mcneil
Office: @properties christie's international real estate
MLS#:12754008
Source:MLSNI
Price summary
- Price:$445,000
- Price per sq. ft.:$240.54
- Monthly HOA dues:$351
About this home
Maintenance Free Living at it's Best! Welcome home to this beautiful end-unit townhome offering one of the largest floor plans in the Valley Lo community! This desirable 3 bedroom, 2.5 bath corner unit offers an exceptionally large wraparound backyard, with 2 patios, and extensive green space rarely found in townhome living, as well as a finished basement. The bright and inviting main levels offers generous living and dining spaces, hardwood flooring, a lovely powder room, and a large walk-in pantry. The kitchen has been thoughtfully updated with a new sink and dishwasher in 2024, a new microwave in 2025 and a new refrigerator and oven in 2026. Upstairs the spacious primary suite offers a walk-in closet and a private balcony overlooking the backyard. Two additional bedrooms, two full baths and ample closet space complete the upstairs. Recent improvements include all new upstairs doors, millwork, crown molding, trim and baseboards, creating a fresh, modern feel.The finished basement provides flexible living space ideal for a family room, home office, play area or fitness room. Additional recent updates include a new furnace and air conditioning system (2025) providing peace of mind for years to come. Other amenities include a heated carport with direct access to the front door and beautiful community outdoor pool. This home is ideally located close to the The Glen Town Center, the Metra, and many more of the shops and restaurants that downtown Glenview has to offer....
Contact an agent
Home facts
- Year built:1969
- Listing ID #:12754008
- Updated:September 28, 2026 at 08:19 PM
Rooms and interior
- Bedrooms:3
- Total bathrooms:3
- Full bathrooms:2
- Half bathrooms:1
- Rooms Total:9
- Dining Description:Breakfast Room
- Basement Description:Finished, Full
- Living area:1,850 sq. ft.
Heating and cooling
- Cooling:Central Air
- Heating:Electric
- Central air:Yes
Structure and exterior
- Year built:1969
- Building area:1,850 sq. ft.
- Exterior Features:Balcony
Utilities
- Water:Lake Michigan, Public
- Sewer:Public Sewer
Finances and disclosures
- Price:$445,000
- Price per sq. ft.:$240.54
- Tax amount:$6,305 (2025)
Parking
- Total parking spaces:1
- Parking description:Assigned
 Copyright 2026 Midwest Real Estate Data LLC. All rights reserved. The data relating to real estate for sale on this web site comes in part from the Broker Reciprocity Program of the Midwest Real Estate Data LLC. Listing information is deemed reliable but not guaranteed.
New listings near 1809 Tanglewood Drive #G
- New
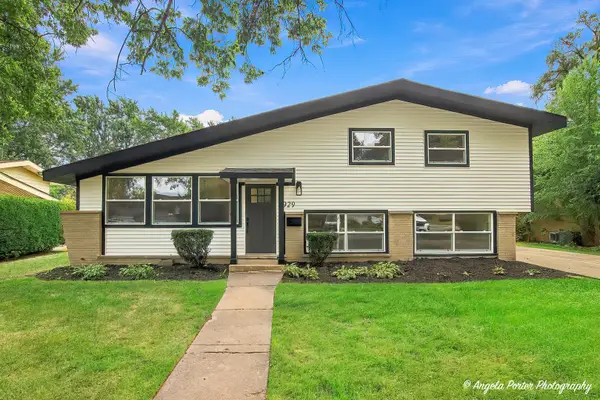 $695,000Active3 beds 3 baths
2929 Central Road, Glenview, IL 60025
MLS# 12770936Listed by: COMPASS - New
 $499,000Active3 beds 2 baths2,200 sq. ft.
1625 Glenview Road #306, Glenview, IL 60025
MLS# 12771114Listed by: RE/MAX TOP PERFORMERS - New
 $525,000Active3 beds 1 baths864 sq. ft.
609 Glendale Road, Glenview, IL 60025
MLS# 12767539Listed by: BERKSHIRE HATHAWAY HOMESERVICES CHICAGO - New
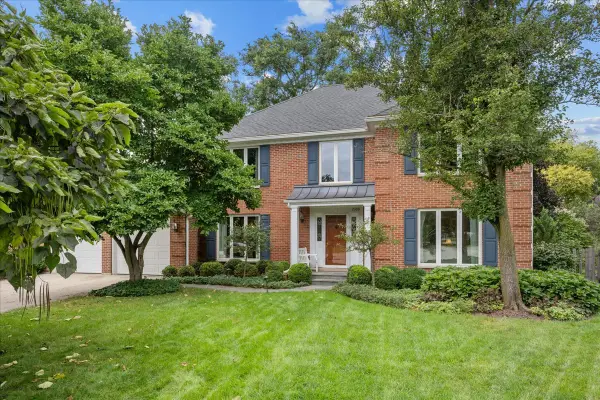 $1,100,000Active4 beds 3 baths3,430 sq. ft.
2308 Bianco Terrace, Glenview, IL 60025
MLS# 12769229Listed by: ENGEL & VOELKERS CHICAGO NORTH SHORE - New
 $424,900Active2 beds 2 baths
1234 Depot Street #208, Glenview, IL 60025
MLS# 12754640Listed by: @PROPERTIES CHRISTIE'S INTERNATIONAL REAL ESTATE 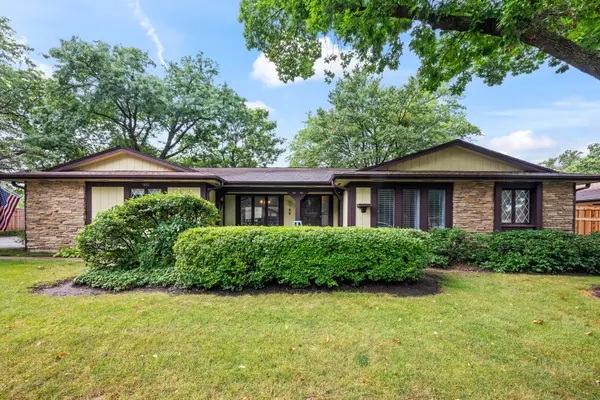 $569,000Pending2 beds 2 baths1,700 sq. ft.
Address Withheld By Seller, Glenview, IL 60025
MLS# 12761490Listed by: @PROPERTIES CHRISTIE'S INTERNATIONAL REAL ESTATE- New
 $199,900Active2 beds 1 baths1,000 sq. ft.
718 Cobblestone Circle, Glenview, IL 60025
MLS# 12768011Listed by: CHICAGOLAND BROKERS INC. - New
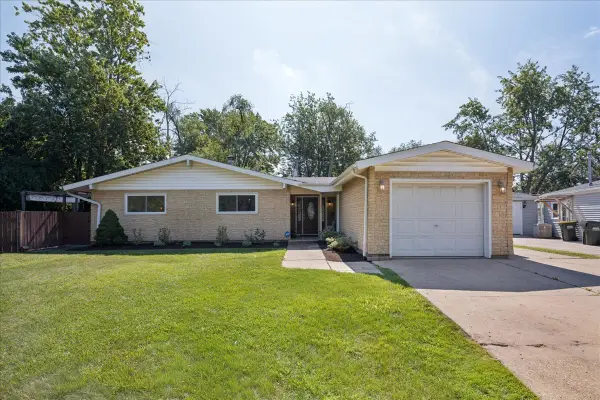 $465,000Active3 beds 2 baths1,613 sq. ft.
453 Elder Lane, Glenview, IL 60025
MLS# 12768087Listed by: REAL BROKER LLC - New
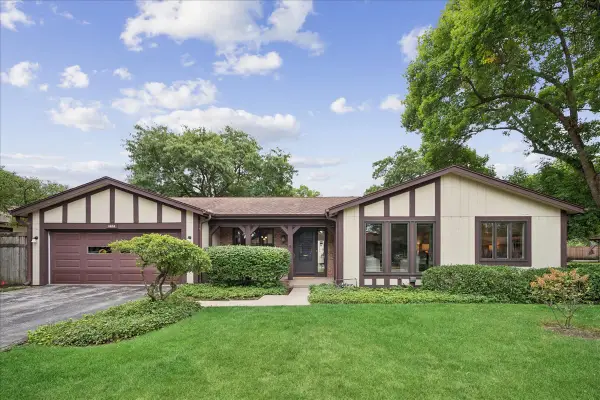 $525,000Active2 beds 2 baths1,703 sq. ft.
1464 Estate Lane, Glenview, IL 60025
MLS# 12751911Listed by: @PROPERTIES CHRISTIE'S INTERNATIONAL REAL ESTATE - New
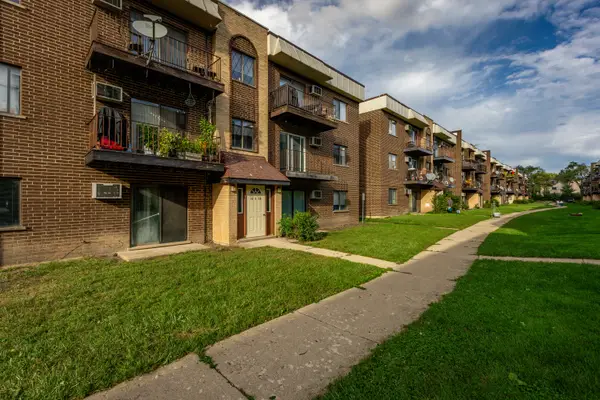 $229,900Active2 beds 2 baths1,000 sq. ft.
10429 Dearlove Road #4, Glenview, IL 60025
MLS# 12765586Listed by: SKY HIGH REAL ESTATE INC.


Protect your home and budget from life's surprises with an Assurant Home Warranty, backed by a partner that supports you through every step of homeownership. Explore Plans.
© 2026 Better Homes and Gardens Real Estate LLC. An Anywhere Real Estate company. All rights reserved. Better Homes and Gardens® Real Estate is a registered trademark owned by Meredith Operations Corporation, licensed to Better Homes and Gardens Real Estate LLC and used with permission. Better Homes and Gardens Real Estate LLC fully supports the principles of the Fair Housing Act and the Equal Opportunity Act. Listing information is deemed reliable but is not guaranteed accurate.
Each office is independently owned and operated.
Any services or products provided by third parties are not provided by, affiliated with or related to Better Homes and Gardens Real Estate LLC, or its affiliated companies.