
2501 Robincrest Lane, Glenview, IL 60025
Local realty services provided by:Better Homes and Gardens Real Estate Star Homes
2501 Robincrest Lane,Glenview, IL 60025
$1,295,000
- 5 Beds
- 4 Baths
- 5,121 sq. ft.
- Single family
- Pending
Listed by: anne dubray
Office: coldwell banker realty
MLS#:12750763
Source:MLSNI
Price summary
- Price:$1,295,000
- Price per sq. ft.:$252.88
About this home
Located at the end of a peaceful cul-de-sac on a beautifully landscaped .4-acre lot, this expansive home offers a rare setting with incredible views overlooking Glenview Park Golf Club. Approximately 20 years ago, the home underwent a substantial expansion and remodel, creating an exceptionally functional yet flexible floor plan with generous living spaces and plenty of room for everyone. A charming front porch leads to a storybook front door and into the welcoming living room, featuring hardwood floors and beautiful windows that fill the space with natural light. The living room flows into a versatile dining/sitting area and continues to the impressive heart of the home-an open-concept kitchen, dining, and living space designed for both everyday living and entertaining. The kitchen features light cabinetry, stone countertops, stainless-steel appliances, and a contrasting dark wood center island with seating. It opens seamlessly to an expansive year-round sunroom surrounded by walls of windows showcasing stunning views of the property and golf course. With plenty of room for both dining and lounging, this incredible space brings the outdoors in and provides direct access to the paver patio, new in 2021. Step outside to an exceptional backyard retreat surrounded by mature landscaping. The expansive patio features a built-in gas fire pit and provides the perfect setting for morning coffee, summer dinners, or evening cocktails. The fenced backyard offers both privacy and spectacular panoramic views across Glenview Park Golf Club, creating a truly special setting that changes beautifully with the seasons and offers the premier sunset views in all of Glenview. Back inside, the stunning great room features soaring vaulted ceilings, hardwood floors, and rich green walls complemented by a classic white-painted wood-burning fireplace. Just off the great room is a convenient mudroom area providing access to two separate one-car garages. Adding tremendous flexibility to the main level are two generously sized bonus rooms that can easily function as home offices, playrooms, bedrooms, or whatever best suits your needs. Two full bathrooms complete the main level. Upstairs, four spacious bedrooms and two full bathrooms provide an ideal private retreat. The impressive primary suite features a vaulted ceiling, private balcony access, a walk-in closet plus an additional wall closet, and a spacious en-suite bathroom with a whirlpool tub, large separate shower, and double-sink vanity. Three additional generously sized bedrooms each offer ample closet space and unique volume ceilings, giving every room its own character. These bedrooms share a spacious hall bathroom with a tub/shower combination. The finished lower level provides even more living space with an additional family/recreation room, plumbing already in place for another bathroom, and a large laundry and storage room. Offering an incredibly flexible floor plan, expansive indoor and outdoor living spaces, mature landscaping, and a truly special golf course setting, this one-of-a-kind home combines space, privacy, and views in an exceptional cul-de-sac location....
Contact an agent
Home facts
- Year built:1953
- Listing ID #:12750763
- Updated:November 09, 2026 at 01:28 PM
Rooms and interior
- Bedrooms:5
- Total bathrooms:4
- Full bathrooms:4
- Rooms Total:12
- Dining Description:Separate Dining Room
- Bathrooms Description:Double Sinks, Separate Shower, Whirlpool
- Kitchen Description:Dishwasher, Disposal, Microwave, Range, Refrigerator
- Basement Description:Full, Partially Finished
- Living area:5,121 sq. ft.
Heating and cooling
- Cooling:Central Air, Zoned
- Heating:Forced Air, Natural Gas, Sep Heating Systems - 2+
- Central air:Yes
Structure and exterior
- Roof:Asphalt
- Year built:1953
- Building area:5,121 sq. ft.
- Lot area:0.4 Acres
- Exterior Features:Fire Pit
- Foundation Description:Concrete Perimeter
- Levels:2 Story
Schools
- High school:Glenbrook South High School
- Middle school:Springman Middle School
- Elementary school:Henking Elementary School
Utilities
- Water:Lake Michigan, Public
- Sewer:Public Sewer
Finances and disclosures
- Price:$1,295,000
- Price per sq. ft.:$252.88
- Tax amount:$22,306 (2025)
Features and amenities
- Laundry features:Dryer, Washer
Parking
- Total parking spaces:2
- Parking description:Asphalt, Attached Garage, Garage
- Garage:Yes
- Garage spaces:2
 Copyright 2026 Midwest Real Estate Data LLC. All rights reserved. The data relating to real estate for sale on this web site comes in part from the Broker Reciprocity Program of the Midwest Real Estate Data LLC. Listing information is deemed reliable but not guaranteed.
New listings near 2501 Robincrest Lane
 $419,900Pending0 Acres
1900 E Lake Avenue, Glenview, IL 60025
MLS# 12565227Listed by: COMPASS- $419,900Pending0 Acres
1900 E Lake Avenue, Glenview, IL 60025
MLS# 12565227Listed by: COMPASS - New
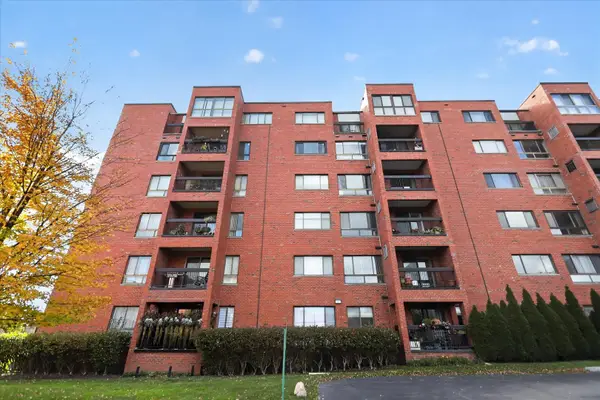 $219,900Active1 beds 1 baths1,000 sq. ft.
3700 Capri Court #506, Glenview, IL 60025
MLS# 12804288Listed by: IPROPERTIES - New
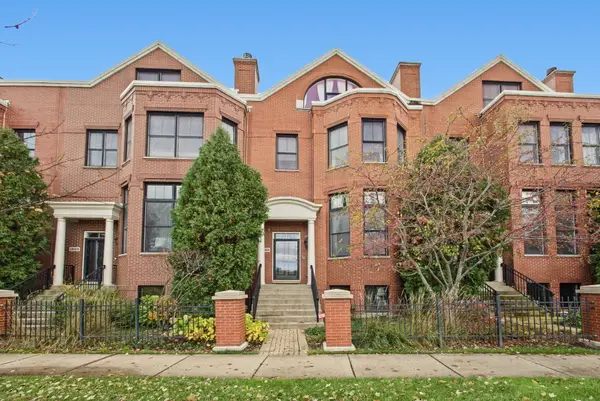 $775,000Active3 beds 4 baths3,210 sq. ft.
1825 Admiral Court, Glenview, IL 60026
MLS# 12787938Listed by: @PROPERTIES CHRISTIE'S INTERNATIONAL REAL ESTATE - New
 $209,900Active2 beds 1 baths975 sq. ft.
608 Cobblestone Circle #F, Glenview, IL 60025
MLS# 12803264Listed by: BERKSHIRE HATHAWAY HOMESERVICES STARCK REAL ESTATE - New
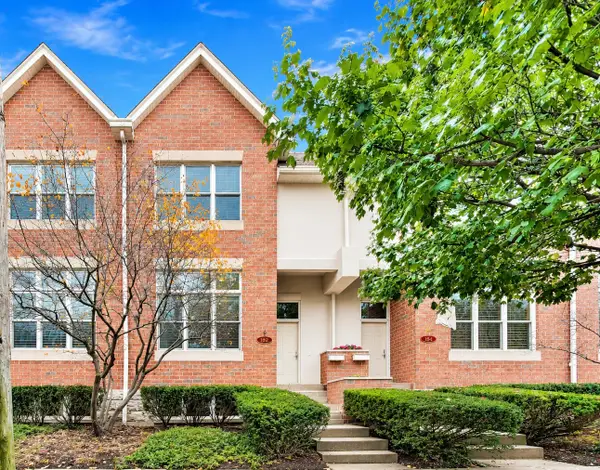 $788,888Active3 beds 4 baths2,300 sq. ft.
1849 Prairie Street, Glenview, IL 60025
MLS# 12788479Listed by: SERHANT. - New
 $225,000Active2 beds 2 baths
3609 Central Road #201, Glenview, IL 60025
MLS# 12790191Listed by: BERKSHIRE HATHAWAY HOMESERVICES CHICAGO - New
 $249,999Active2 beds 2 baths1,340 sq. ft.
701 Forum Square #409, Glenview, IL 60025
MLS# 12801266Listed by: GUIDANCE REALTY 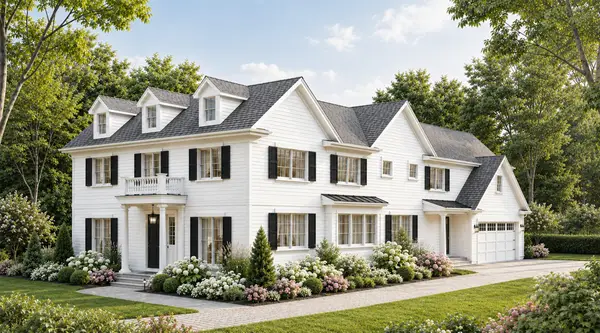 $2,499,000Active6 beds 5 baths6,570 sq. ft.
1900 E Lake Avenue, Glenview, IL 60025
MLS# 12777970Listed by: COMPASS- New
 $575,000Active3 beds 2 baths1,602 sq. ft.
3136 Bellwood Lane, Glenview, IL 60026
MLS# 12802802Listed by: @PROPERTIES CHRISTIE'S INTERNATIONAL REAL ESTATE


Protect your home and budget from life's surprises with an Assurant Home Warranty, backed by a partner that supports you through every step of homeownership. Explore Plans.
© 2026 Better Homes and Gardens Real Estate LLC. An Anywhere Real Estate company. All rights reserved. Better Homes and Gardens® Real Estate is a registered trademark owned by Meredith Operations Corporation, licensed to Better Homes and Gardens Real Estate LLC and used with permission. Better Homes and Gardens Real Estate LLC fully supports the principles of the Fair Housing Act and the Equal Opportunity Act. Listing information is deemed reliable but is not guaranteed accurate.
Each office is independently owned and operated.
Any services or products provided by third parties are not provided by, affiliated with or related to Better Homes and Gardens Real Estate LLC, or its affiliated companies.