
623 Echo Lane, Glenview, IL 60025
Local realty services provided by:Better Homes and Gardens Real Estate Star Homes
623 Echo Lane,Glenview, IL 60025
$999,000
- 3 Beds
- 3 Baths
- 1,777 sq. ft.
- Single family
- Active
Listed by: john szurzynski
Office: executive home realty, inc.
MLS#:12598360
Source:MLSNI
Price summary
- Price:$999,000
- Price per sq. ft.:$562.18
About this home
Welcome to an exceptional ranch-style smart home in northeast Glenview, set on a large, lush lot. This 2,280 sq ft residence features designer finishes, smart technology, and an open layout perfect for daily living and entertaining. Enter through a grand foyer into a formal living room with a cozy fireplace and soaring 12-ft ceilings. The kitchen and family room connect seamlessly, offering easy access to an outdoor patio, a mudroom, and an attached heated two-car garage. The gourmet Drury kitchen boasts Grabill cabinetry, Caesarstone countertops, a stove, double oven, prep sink, and a spacious island. The family room features a striking blackstone fireplace. The luxurious primary suite includes a spa-like shower, lit vanities, and two custom walk-in closets. Two additional bedrooms offer designer finishes and ample closet space. Large windows fill the home with natural light. Enjoy an 82" TV with KEF Dolby surround sound, Control4 smart home electronics, and a top-tier security system. Additional highlights include Museum360s HVAC, advanced speakers, sprinkler and water filtration systems, and ambient lighting. Outside, relax in a fenced, landscaped yard with a composite deck, ideal for outdoor dining. Contact the listing agent to learn more about this extraordinary home....
Contact an agent
Home facts
- Listing ID #:12598360
- Updated:October 08, 2026 at 11:26 AM
Rooms and interior
- Bedrooms:3
- Total bathrooms:3
- Full bathrooms:2
- Half bathrooms:1
- Rooms Total:6
- Dining Description:Combined With Living Room
- Bathrooms Description:Double Sinks, Separate Shower
- Kitchen Description:Dishwasher, Disposal, Double Oven, Microwave, Refrigerator
- Living area:1,777 sq. ft.
Heating and cooling
- Cooling:Central Air
- Heating:Forced Air, Natural Gas
- Central air:Yes
Structure and exterior
- Roof:Asphalt
- Building area:1,777 sq. ft.
- Architectural Style:Ranch
- Exterior Features:Dog Run
- Foundation Description:Concrete Perimeter
- Levels:1 Story
Schools
- High school:New Trier Twp H.S. Northfield/Wi
- Middle school:Wilmette Junior High School
- Elementary school:Romona Elementary School
Utilities
- Water:Lake Michigan, Public
- Sewer:Public Sewer
Finances and disclosures
- Price:$999,000
- Price per sq. ft.:$562.18
- Tax amount:$10,577 (2024)
Features and amenities
- Laundry features:Dryer, Washer
- Amenities:Security System, Sprinkler-Lawn, Water-Softener Owned
- Smart home:Yes
Parking
- Total parking spaces:2
- Parking description:Asphalt, Attached Garage, Garage
- Garage:Yes
- Garage spaces:2
 Copyright 2026 Midwest Real Estate Data LLC. All rights reserved. The data relating to real estate for sale on this web site comes in part from the Broker Reciprocity Program of the Midwest Real Estate Data LLC. Listing information is deemed reliable but not guaranteed.
New listings near 623 Echo Lane
- New
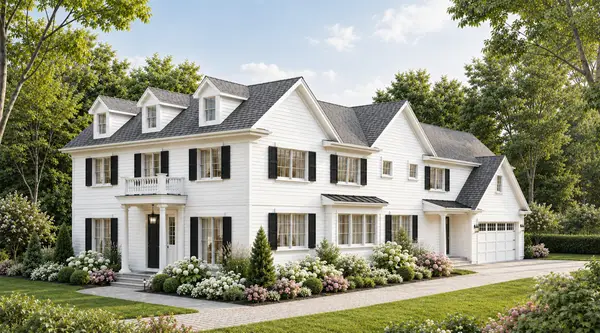 $2,499,000Active6 beds 5 baths6,570 sq. ft.
Lot 23 E Lake Avenue, Glenview, IL 60025
MLS# 12777970Listed by: COMPASS - Open Sat, 1 to 3pmNew
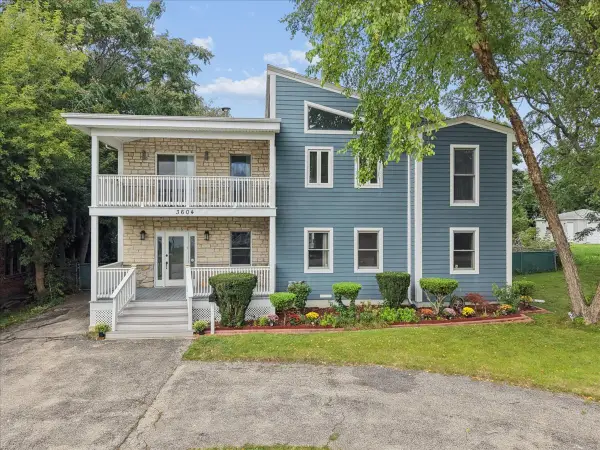 $1,050,000Active5 beds 4 baths3,208 sq. ft.
3604 Meadow Lane, Glenview, IL 60025
MLS# 12759501Listed by: BERKSHIRE HATHAWAY HOMESERVICES CHICAGO - New
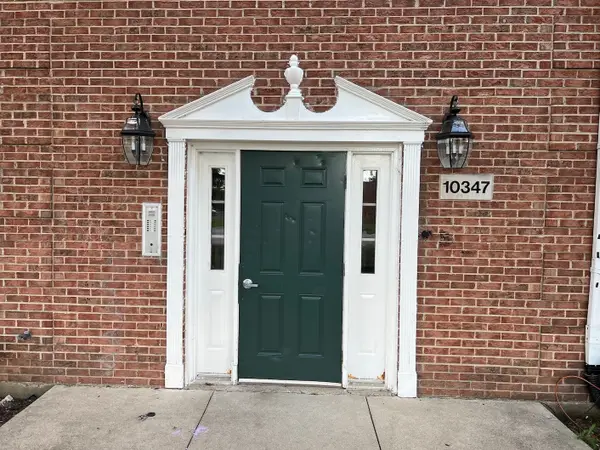 $239,900Active2 beds 1 baths802 sq. ft.
10347 Dearlove Road #301, Glenview, IL 60025
MLS# 12773793Listed by: BAIRD & WARNER - New
 $1,290,000Active7 beds 7 baths3,995 sq. ft.
1325 E Lake Avenue, Glenview, IL 60025
MLS# 12775629Listed by: EXIT STRATEGY REALTY - New
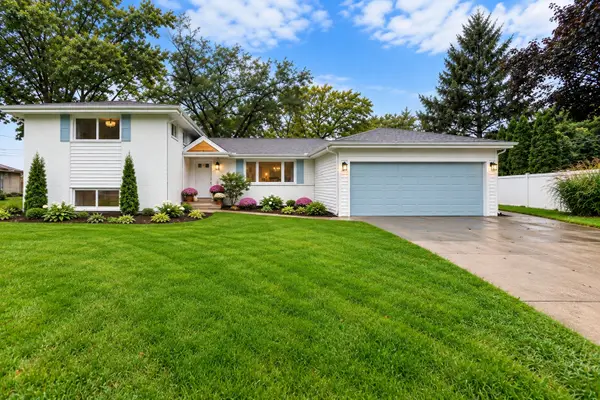 $1,149,900Active5 beds 3 baths2,900 sq. ft.
1340 Huber Lane, Glenview, IL 60026
MLS# 12774971Listed by: BAIRD & WARNER - New
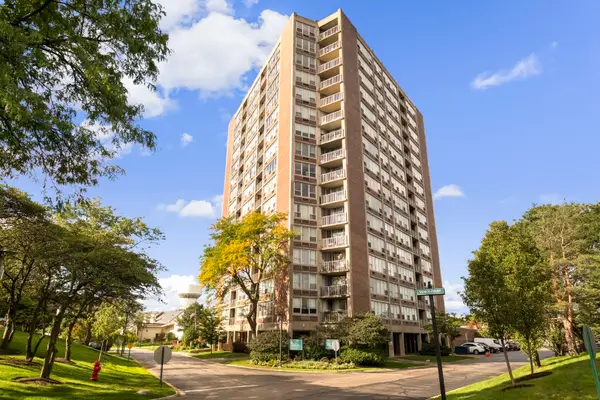 $260,000Active2 beds 2 baths
3925 Triumvera Drive #12E, Glenview, IL 60025
MLS# 12774828Listed by: COLDWELL BANKER REALTY 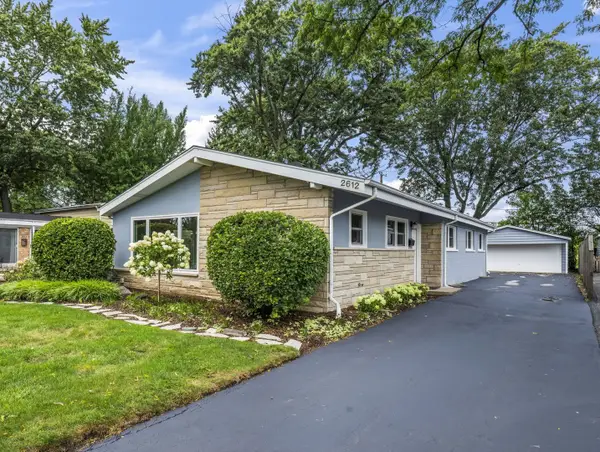 $550,000Pending3 beds 2 baths1,560 sq. ft.
2612 Fontana Drive, Glenview, IL 60025
MLS# 12764356Listed by: COMPASS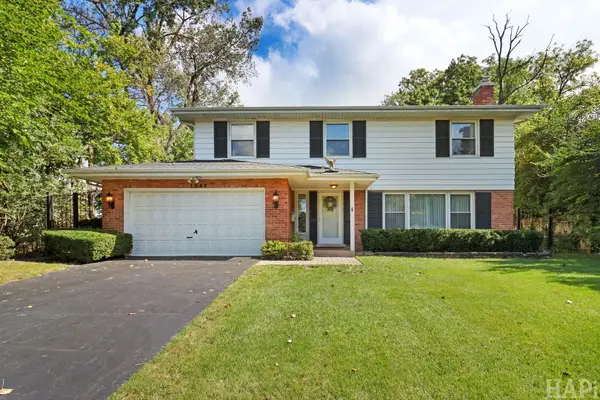 $859,000Pending4 beds 4 baths2,800 sq. ft.
1347 Sleepy Hollow Road, Glenview, IL 60025
MLS# 12773046Listed by: RESULTS REALTY USA- New
 $599,899Active3 beds 2 baths2,323 sq. ft.
3843 Springdale Avenue, Glenview, IL 60025
MLS# 12773318Listed by: KELLER WILLIAMS ONECHICAGO - New
 $799,500Active3 beds 4 baths2,350 sq. ft.
2010 Shermer Road, Glenview, IL 60026
MLS# 12773362Listed by: RE/MAX PREMIER LUXURY COLLECTION


Protect your home and budget from life's surprises with an Assurant Home Warranty, backed by a partner that supports you through every step of homeownership. Explore Plans.
© 2026 Better Homes and Gardens Real Estate LLC. An Anywhere Real Estate company. All rights reserved. Better Homes and Gardens® Real Estate is a registered trademark owned by Meredith Operations Corporation, licensed to Better Homes and Gardens Real Estate LLC and used with permission. Better Homes and Gardens Real Estate LLC fully supports the principles of the Fair Housing Act and the Equal Opportunity Act. Listing information is deemed reliable but is not guaranteed accurate.
Each office is independently owned and operated.
Any services or products provided by third parties are not provided by, affiliated with or related to Better Homes and Gardens Real Estate LLC, or its affiliated companies.