
701 Forum Square #510, Glenview, IL 60025
Local realty services provided by:Better Homes and Gardens Real Estate Connections
701 Forum Square #510,Glenview, IL 60025
$288,000
- 3 Beds
- 2 Baths
- 1,600 sq. ft.
- Condominium
- Pending
Listed by: debbie glickman, tami levy
Office: @properties christie's international real estate
MLS#:12715940
Source:MLSNI
Price summary
- Price:$288,000
- Price per sq. ft.:$180
- Monthly HOA dues:$611
About this home
Welcome to Triumvera, one of Glenview's most sought-after resort-style communities! This bright and spacious 3-bedroom, 2-bath condo offers approximately 1,600 square feet of comfortable living space and presents an incredible opportunity to make it your own.Lovingly maintained over the years, this home is filled with natural light and features a functional floor plan with generous living and dining spaces, spacious bedrooms, and abundant storage. A mix of hardwood flooring and carpeting throughout adds warmth and comfort while providing the perfect foundation for your personal updates and design vision.Enjoy the convenience of one indoor heated garage parking space and common area laundry. Triumvera's outstanding amenities include indoor swimming pool and beautifully maintained grounds, offering a carefree lifestyle in a welcoming community. Ideally located in Glenview, you'll enjoy easy access to shopping, dining, parks, transportation, and everything the North Shore has to offer. Whether you're looking to move right in or create your dream space, this well-maintained home offers endless potential in an exceptional location. Furnace/AC/Humidifier (2018), Fridge (2012), Dishwasher (2015), Microwave (2002) Disposal (2025), This unit is being sold as is. No Rentals allowed....
Contact an agent
Home facts
- Year built:1980
- Listing ID #:12715940
- Updated:August 28, 2026 at 02:28 PM
Rooms and interior
- Bedrooms:3
- Total bathrooms:2
- Full bathrooms:2
- Rooms Total:7
- Dining Description:Combined With Living Room, Eating Area
- Bathrooms Description:Double Sinks
- Kitchen Description:Dishwasher, Freezer, Microwave, Range, Refrigerator
- Living area:1,600 sq. ft.
Heating and cooling
- Cooling:Central Air
- Heating:Electric, Forced Air
- Central air:Yes
Structure and exterior
- Year built:1980
- Building area:1,600 sq. ft.
- Exterior Features:Balcony
Schools
- High school:Glenbrook South High School
- Middle school:Springman Middle School
- Elementary school:Henking Elementary School
Utilities
- Water:Lake Michigan, Public
- Sewer:Public Sewer
Finances and disclosures
- Price:$288,000
- Price per sq. ft.:$180
- Tax amount:$3,469 (2024)
Features and amenities
- Laundry features:Coin Laundry
- Pool features:Indoor Pool
Parking
- Total parking spaces:1
- Parking description:Attached Garage, Garage
- Garage:Yes
- Garage spaces:1
 Copyright 2026 Midwest Real Estate Data LLC. All rights reserved. The data relating to real estate for sale on this web site comes in part from the Broker Reciprocity Program of the Midwest Real Estate Data LLC. Listing information is deemed reliable but not guaranteed.
New listings near 701 Forum Square #510
- New
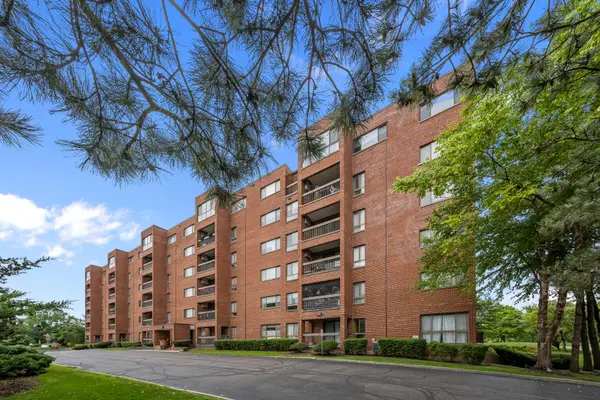 $288,000Active3 beds 2 baths1,600 sq. ft.
701 Forum Square #510, Glenview, IL 60025
MLS# 12745260Listed by: @PROPERTIES CHRISTIE'S INTERNATIONAL REAL ESTATE - New
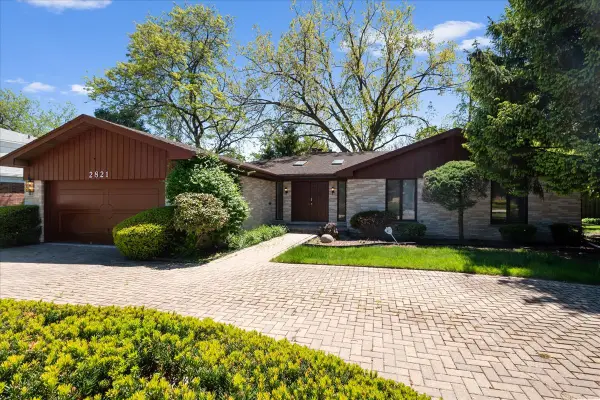 $749,000Active4 beds 4 baths2,700 sq. ft.
2821 Covert Road, Glenview, IL 60025
MLS# 12744799Listed by: @PROPERTIES CHRISTIE'S INTERNATIONAL REAL ESTATE  $419,900Pending0 Acres
1900 E Lake Avenue, Glenview, IL 60025
MLS# 12565227Listed by: COMPASS- $419,900Pending0 Acres
1900 E Lake Avenue, Glenview, IL 60025
MLS# 12565227Listed by: COMPASS - New
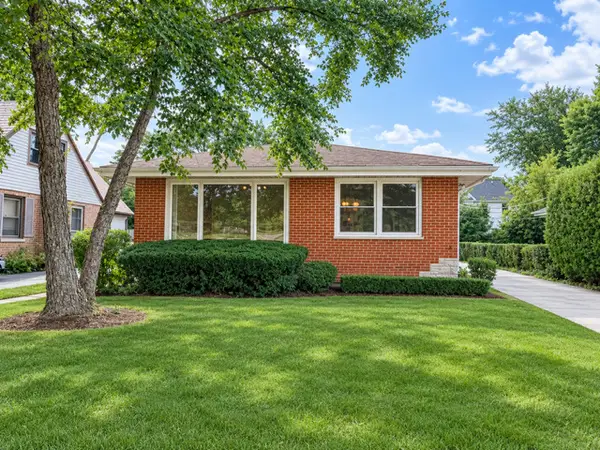 $489,000Active3 beds 2 baths1,288 sq. ft.
124 Harlem Avenue, Glenview, IL 60025
MLS# 12735938Listed by: PAN REALTY LLC - Open Sat, 12 to 2pmNew
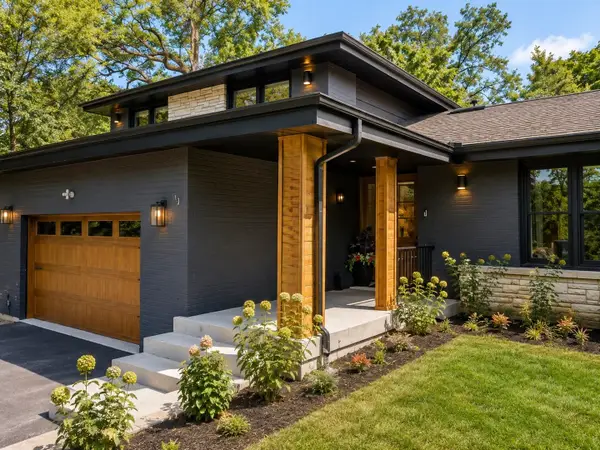 $995,000Active4 beds 3 baths2,600 sq. ft.
1349 Tinker Way, Glenview, IL 60025
MLS# 12744700Listed by: @PROPERTIES CHRISTIE'S INTERNATIONAL REAL ESTATE - Open Sun, 2 to 3:30pmNew
 $599,000Active3 beds 2 baths1,409 sq. ft.
1731 George Court, Glenview, IL 60025
MLS# 12739354Listed by: COMPASS - New
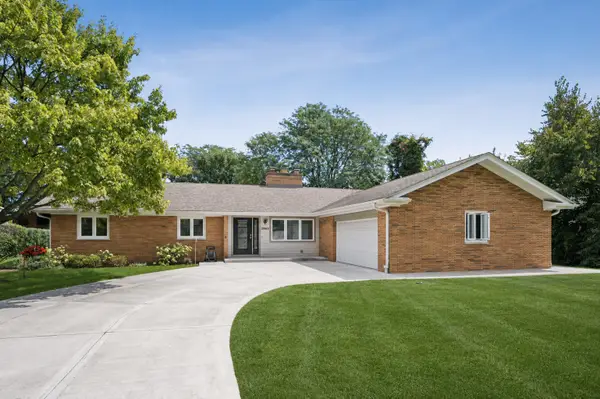 $899,000Active3 beds 3 baths2,263 sq. ft.
2865 Leanne Court, Northbrook, IL 60062
MLS# 12735791Listed by: COMPASS - New
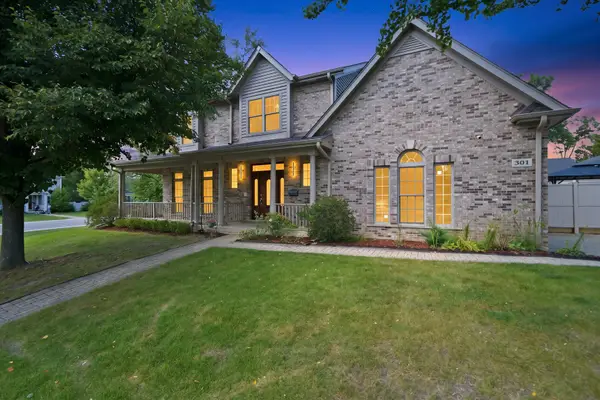 $1,299,900Active5 beds 5 baths4,500 sq. ft.
301 Spruce Street, Glenview, IL 60025
MLS# 12740674Listed by: RE/MAX MI CASA - New
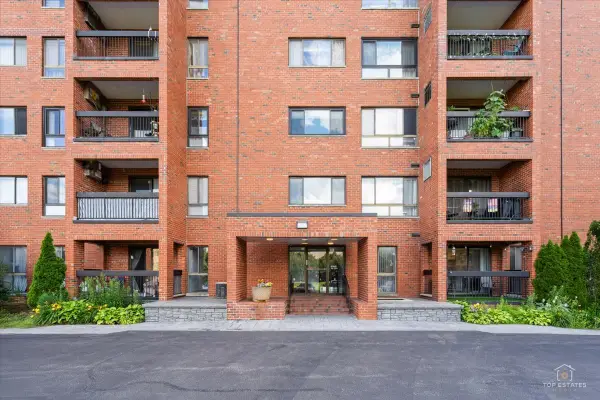 $255,000Active2 beds 2 baths1,335 sq. ft.
3700 Capri Court #104, Glenview, IL 60025
MLS# 12743540Listed by: JOHN GREENE, REALTOR


Protect your home and budget from life's surprises with an Assurant Home Warranty, backed by a partner that supports you through every step of homeownership. Explore Plans.
© 2026 Better Homes and Gardens Real Estate LLC. An Anywhere Real Estate company. All rights reserved. Better Homes and Gardens® Real Estate is a registered trademark owned by Meredith Operations Corporation, licensed to Better Homes and Gardens Real Estate LLC and used with permission. Better Homes and Gardens Real Estate LLC fully supports the principles of the Fair Housing Act and the Equal Opportunity Act. Listing information is deemed reliable but is not guaranteed accurate.
Each office is independently owned and operated.
Any services or products provided by third parties are not provided by, affiliated with or related to Better Homes and Gardens Real Estate LLC, or its affiliated companies.