
2865 Leanne Court, Northbrook, IL 60062
Local realty services provided by:Better Homes and Gardens Real Estate Star Homes
2865 Leanne Court,Northbrook, IL 60062
$899,000
- 3 Beds
- 3 Baths
- 2,263 sq. ft.
- Single family
- Pending
Listed by: meredith pierson, missy jerfita
Office: compass
MLS#:12735791
Source:MLSNI
Price summary
- Price:$899,000
- Price per sq. ft.:$397.26
About this home
Welcome to 2865 Leanne Court, a thoughtfully renovated brick ranch set on nearly half an acre in a peaceful, country-like setting. A transformative renovation completed in 2017 introduced beautiful hardwood flooring throughout and a spacious, modern layout designed for comfortable everyday living and entertaining. Major recent upgrades include a renovated kitchen, baths, newer roof, doors, windows, as well as a new concrete driveway. At the heart of the home is an impressive eat-in kitchen featuring an oversized island, custom cabinetry, Cambria countertops, and high-end Wolf & Sub-Zero appliances. The kitchen flows seamlessly into the inviting family room with a fireplace. A generous mudroom and laundry area add everyday convenience, while the private primary suite and beautifully renovated bathrooms offer comfort and style. The nearly 2,000-square-foot full basement, complete with a second fireplace, provides exceptional potential for additional living, recreation, and entertaining space. Meticulously designed, maintained, and updated by its owner, this special home offers serene surroundings just minutes from award-winning schools, transportation, shopping, and more. Welcome home!...
Contact an agent
Home facts
- Year built:1967
- Listing ID #:12735791
- Updated:October 23, 2026 at 08:31 AM
Rooms and interior
- Bedrooms:3
- Total bathrooms:3
- Full bathrooms:2
- Half bathrooms:1
- Rooms Total:7
- Kitchen Description:Dishwasher, Disposal, High End Refrigerator, Microwave, Range, Range Hood, Stainless Steel Appliance(s)
- Basement Description:Full, Unfinished
- Living area:2,263 sq. ft.
Heating and cooling
- Cooling:Central Air
- Heating:Baseboard, Natural Gas, Radiator(s)
- Central air:Yes
Structure and exterior
- Roof:Asphalt
- Year built:1967
- Building area:2,263 sq. ft.
- Lot area:0.46 Acres
- Architectural Style:Ranch
- Foundation Description:Concrete Perimeter
- Levels:1 Story
Schools
- High school:Glenbrook South High School
- Middle school:Field School
- Elementary school:Henry Winkelman Elementary Schoo
Utilities
- Sewer:Public Sewer
Finances and disclosures
- Price:$899,000
- Price per sq. ft.:$397.26
- Tax amount:$12,043 (2025)
Features and amenities
- Laundry features:Dryer, Washer
- Amenities:Backup Sump Pump, Generator, Radon Mitigation System, Sump Pump
Parking
- Total parking spaces:2
- Parking description:Attached Garage, Concrete, Garage
- Garage:Yes
- Garage spaces:2
 Copyright 2026 Midwest Real Estate Data LLC. All rights reserved. The data relating to real estate for sale on this web site comes in part from the Broker Reciprocity Program of the Midwest Real Estate Data LLC. Listing information is deemed reliable but not guaranteed.
New listings near 2865 Leanne Court
- New
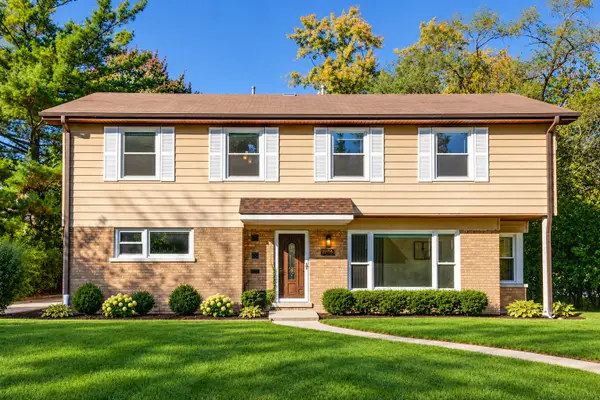 $849,900Active5 beds 4 baths2,626 sq. ft.
2272 Asbury Road, Northbrook, IL 60062
MLS# 12791046Listed by: RE/MAX TOP PERFORMERS - Open Sat, 11am to 2pmNew
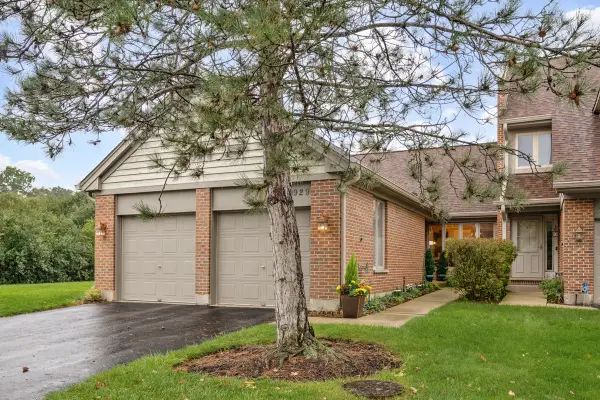 $539,000Active3 beds 3 baths1,756 sq. ft.
1929 Koehling Road, Northbrook, IL 60062
MLS# 12775492Listed by: BERKSHIRE HATHAWAY HOMESERVICES CHICAGO - Open Sat, 11am to 1pmNew
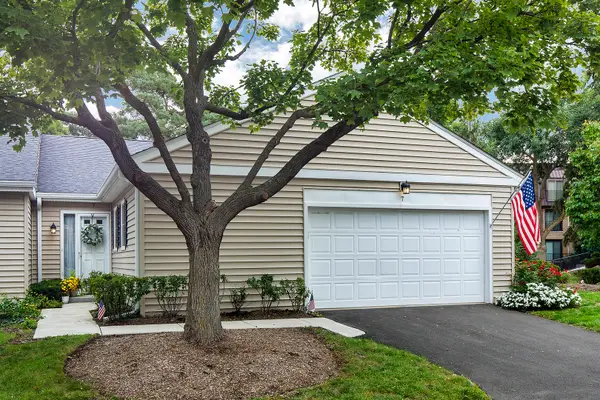 $475,000Active2 beds 2 baths2,092 sq. ft.
7 The Court Of Greenway, Northbrook, IL 60062
MLS# 12791668Listed by: @PROPERTIES CHRISTIE'S INTERNATIONAL REAL ESTATE - Open Sat, 11am to 1pmNew
 $695,000Active5 beds 3 baths2,872 sq. ft.
2720 Appletree Lane, Northbrook, IL 60062
MLS# 12789446Listed by: JAMESON SOTHEBY'S INTERNATIONAL REALTY - Open Sun, 12 to 4pmNew
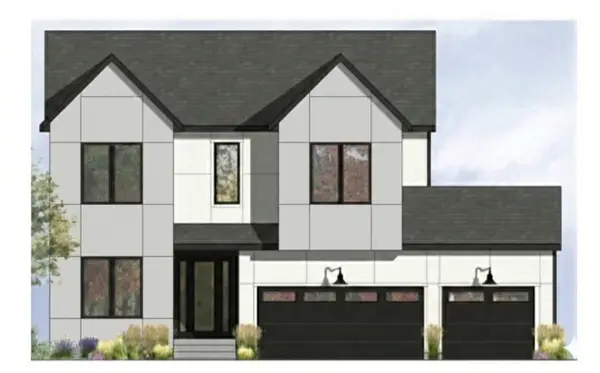 $1,999,999Active6 beds 6 baths5,100 sq. ft.
2830 Highland Road, Northbrook, IL 60062
MLS# 12788289Listed by: STEVEN C FRIEDMAN - New
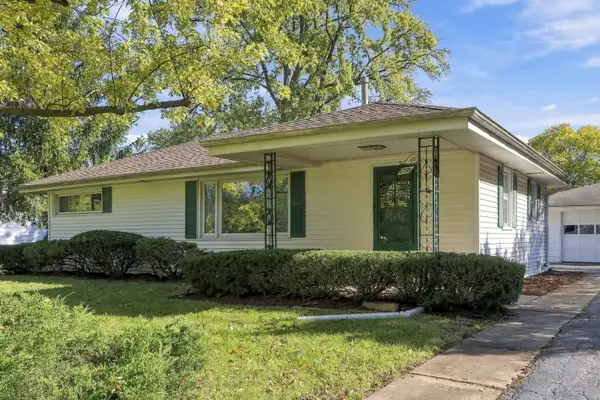 $399,500Active0.25 Acres
1793 Western Avenue, Northbrook, IL 60062
MLS# 12789348Listed by: JAFFE REALTY INC. - New
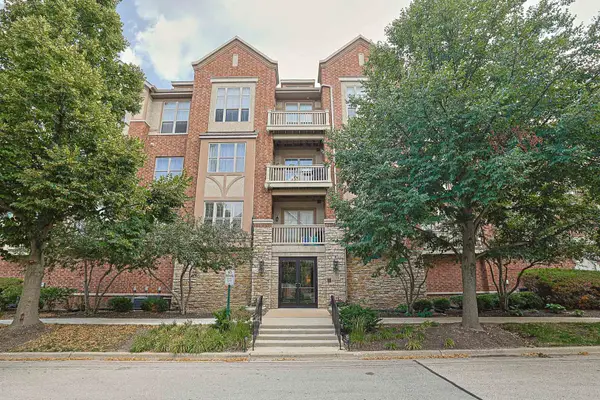 $375,000Active2 beds 2 baths1,400 sq. ft.
1739 Tudor Lane #308, Northbrook, IL 60062
MLS# 12788722Listed by: CENTURY 21 UTMOST - Open Sun, 12 to 3pmNew
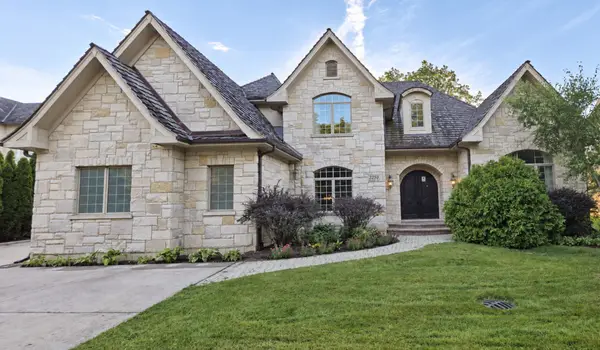 $1,850,000Active6 beds 6 baths7,097 sq. ft.
2250 Landwehr Road, Northbrook, IL 60062
MLS# 12784190Listed by: SELECT A FEE RE SYSTEM 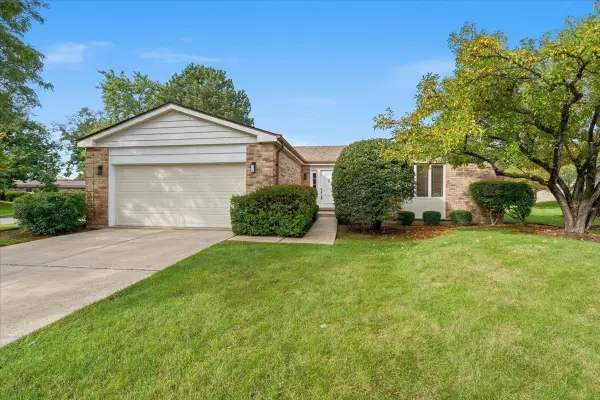 $550,000Pending2 beds 2 baths1,906 sq. ft.
4568 Lindenwood Lane, Northbrook, IL 60062
MLS# 12788208Listed by: EXP REALTY- New
 $336,153Active2 beds 2 baths1,858 sq. ft.
2150 Founders Drive #343, Northbrook, IL 60062
MLS# 12787767Listed by: BAIRD & WARNER


Protect your home and budget from life's surprises with an Assurant Home Warranty, backed by a partner that supports you through every step of homeownership. Explore Plans.
© 2026 Better Homes and Gardens Real Estate LLC. An Anywhere Real Estate company. All rights reserved. Better Homes and Gardens® Real Estate is a registered trademark owned by Meredith Operations Corporation, licensed to Better Homes and Gardens Real Estate LLC and used with permission. Better Homes and Gardens Real Estate LLC fully supports the principles of the Fair Housing Act and the Equal Opportunity Act. Listing information is deemed reliable but is not guaranteed accurate.
Each office is independently owned and operated.
Any services or products provided by third parties are not provided by, affiliated with or related to Better Homes and Gardens Real Estate LLC, or its affiliated companies.