
702 Waukegan Road #5A, Glenview, IL 60025
Local realty services provided by:Better Homes and Gardens Real Estate Connections
Listed by: colleen stein
Office: @properties christie's international real estate
MLS#:12799566
Source:MLSNI
Price summary
- Price:$549,000
- Price per sq. ft.:$274.5
- Monthly HOA dues:$882
About this home
Welcome home to this completely remodeled,spacious, sun filled townhome in sought after Orchard Glen with your own private entrance. This home in a park like setting has 2 adjacent deeded parking spots in the safe, heated underground garage. The main floor begins with the new eat-in kitchen featuring quartz countertops, glass front cabinets, Bosch & Kitchen Aid appliances and a walk out patio for your 3 season entertaining. The living room/dining room boasts a gorgeous vaulted ceiling and cozy gas fireplace. Up 6 steps to your extra large master consisting of a beautiful room with a private stone patio. Your suite also has a custom marble shower, laundry and his and hers (walk-in) custom designed closets. Up 6 more steps are two additional large bedrooms, each with custom closets, and the additional full bath including whirlpool tub. The lower floor consists of a rec room, work room and storage galore. The Glenview Amtrak/Metra is a few blocks away in the downtown which is bustling with new restaurants and shopping. Community amenities include a gorgeous pool and a party room. Very fun and pet friendly neighborhood . Please find floor plans and improvements in additional information which are too numerous to list....
Contact an agent
Home facts
- Year built:1978
- Subdivision & Development:Orchard Glen
- Listing ID #:12799566
- Updated:November 22, 2026 at 01:27 PM
Rooms and interior
- Bedrooms:3
- Total bathrooms:3
- Full bathrooms:2
- Half bathrooms:1
- Rooms Total:6
- Dining Description:Combined With Living Room
- Bathrooms Description:Separate Shower, Whirlpool
- Kitchen Description:Dishwasher, Microwave, Range, Refrigerator
- Basement Description:Partial, Partially Finished
- Living area:2,000 sq. ft.
Heating and cooling
- Cooling:Central Air
- Heating:Gas
- Central air:Yes
Structure and exterior
- Year built:1978
- Building area:2,000 sq. ft.
Schools
- High school:Glenbrook South High School
- Middle school:Springman Middle School
- Elementary school:Lyon Elementary School
Utilities
- Water:Lake Michigan
- Sewer:Public Sewer
Finances and disclosures
- Price:$549,000
- Price per sq. ft.:$274.5
- Tax amount:$7,112 (2025)
Features and amenities
- Laundry features:Dryer, Washer
- Pool features:Pool
Parking
- Total parking spaces:2
- Parking description:Attached Garage, Garage
- Garage:Yes
- Garage spaces:2
 Copyright 2026 Midwest Real Estate Data LLC. All rights reserved. The data relating to real estate for sale on this web site comes in part from the Broker Reciprocity Program of the Midwest Real Estate Data LLC. Listing information is deemed reliable but not guaranteed.
New listings near 702 Waukegan Road #5A
- New
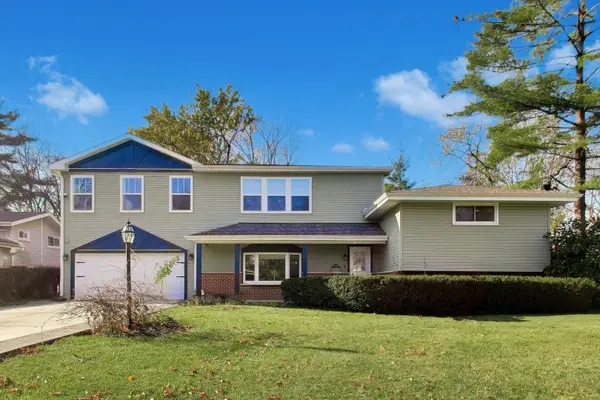 $1,100,000Active4 beds 3 baths2,916 sq. ft.
1414 Longmeadow Drive, Glenview, IL 60026
MLS# 12745286Listed by: @PROPERTIES CHRISTIE'S INTERNATIONAL REAL ESTATE - New
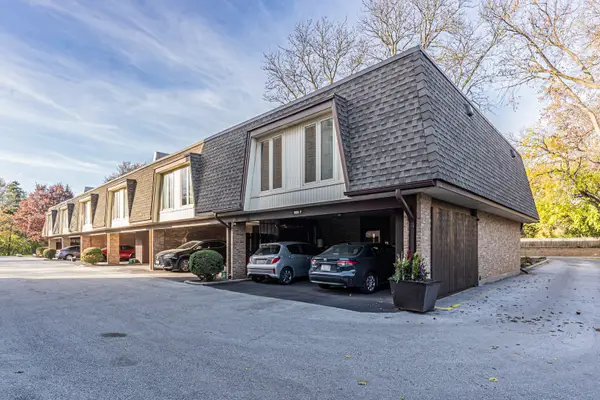 $445,000Active2 beds 2 baths
1825 Tanglewood Drive #F, Glenview, IL 60025
MLS# 12812377Listed by: HOMESMART CONNECT LLC - New
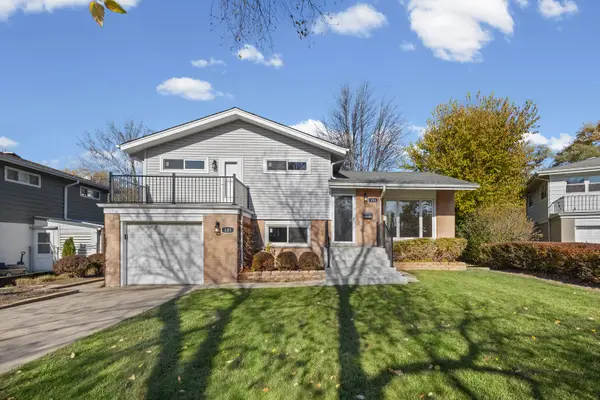 $625,000Active4 beds 2 baths
133 Julie Drive, Glenview, IL 60025
MLS# 12812734Listed by: @PROPERTIES CHRISTIE'S INTERNATIONAL REAL ESTATE - New
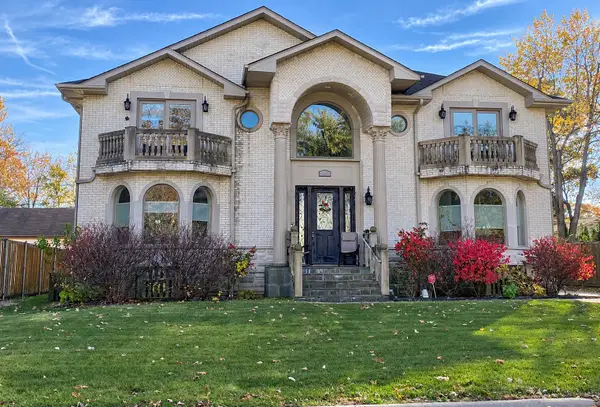 $1,400,000Active5 beds 7 baths4,200 sq. ft.
2501 Fontana Drive, Glenview, IL 60025
MLS# 12809142Listed by: EDGE REALTY - New
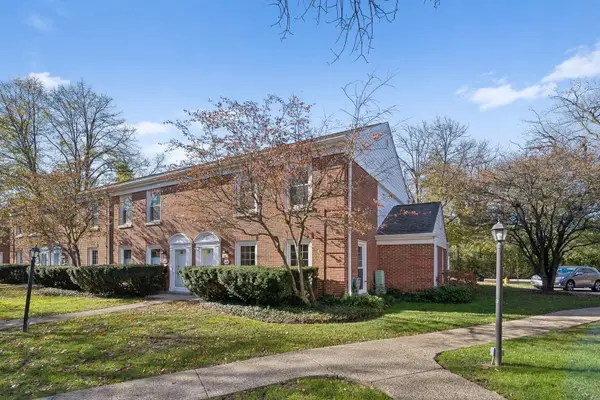 $579,000Active3 beds 3 baths
1429 Pebblecreek Drive, Glenview, IL 60025
MLS# 12811856Listed by: COMPASS - New
 $845,000Active3 beds 4 baths2,400 sq. ft.
2165 Eugenia Court, Glenview, IL 60026
MLS# 12812073Listed by: WEPRO REALTY CORP - Open Sun, 11am to 1pmNew
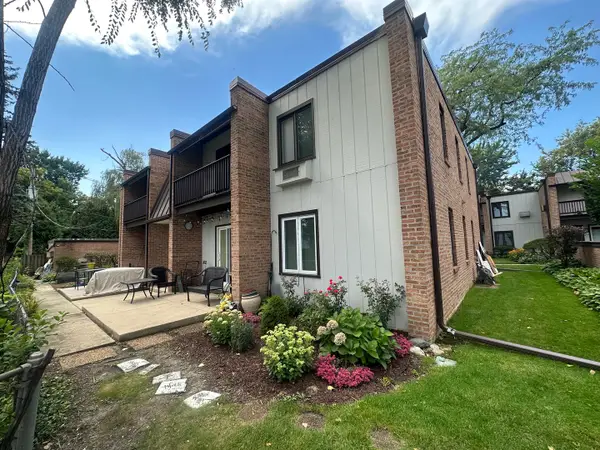 $295,000Active2 beds 1 baths1,064 sq. ft.
1751 Henley Street #1N, Glenview, IL 60025
MLS# 12811707Listed by: COLDWELL BANKER REAL ESTATE GROUP - New
 $995,000Active3 beds 4 baths3,150 sq. ft.
2161 Eugenia Court, Glenview, IL 60026
MLS# 12811848Listed by: WEPRO REALTY CORP - New
 $499,900Active3 beds 2 baths1,750 sq. ft.
2020 Chestnut Avenue #501, Glenview, IL 60025
MLS# 12800542Listed by: SERHANT. - Open Sun, 10am to 12pmNew
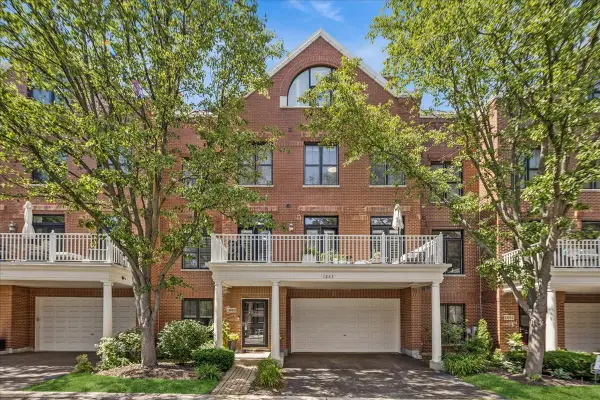 $775,000Active4 beds 4 baths3,031 sq. ft.
1863 Admiral Court, Glenview, IL 60026
MLS# 12811755Listed by: BAIRD & WARNER


Protect your home and budget from life's surprises with an Assurant Home Warranty, backed by a partner that supports you through every step of homeownership. Explore Plans.
© 2026 Better Homes and Gardens Real Estate LLC. An Anywhere Real Estate company. All rights reserved. Better Homes and Gardens® Real Estate is a registered trademark owned by Meredith Operations Corporation, licensed to Better Homes and Gardens Real Estate LLC and used with permission. Better Homes and Gardens Real Estate LLC fully supports the principles of the Fair Housing Act and the Equal Opportunity Act. Listing information is deemed reliable but is not guaranteed accurate.
Each office is independently owned and operated.
Any services or products provided by third parties are not provided by, affiliated with or related to Better Homes and Gardens Real Estate LLC, or its affiliated companies.