
1107 Manchester Circle, Grayslake, IL 60030
Local realty services provided by:Better Homes and Gardens Real Estate Star Homes
1107 Manchester Circle,Grayslake, IL 60030
$280,000
- 2 Beds
- 3 Baths
- 1,542 sq. ft.
- Townhouse
- Active
Listed by: susan dunnigan
Office: @properties christie's international real estate
MLS#:12781876
Source:MLSNI
Price summary
- Price:$280,000
- Price per sq. ft.:$181.58
- Monthly HOA dues:$291
About this home
Located in the desirable College Trail Subdivision, this wonderful end-unit townhome with an open concept, offers an abundance of natural light, 2 bedrooms, 2.5 baths, lower level, and a 2-car garage. Ideally situated near a park and Rollins Savanna Forest Preserve, you are in walking distance to scenic walking and biking trails. Step inside this freshly painted home to find LVP flooring and a spacious living and dining room combination, perfect for entertaining. Flooring has recently been replaced throughout the home. The kitchen features towering cabinetry with so much storage, granite countertops, SS appliances, a NEW refrigerator, and a NEWER dishwasher. A generous island provides the perfect gathering spot, while access to the deck makes grilling or relaxing with your favorite beverage easy. Upstairs, the spacious primary suite offers ample closet space and a private full bath with a NEW vanity. The second bedroom is just as large featuring plenty of closet space, with a second full bath featuring a NEW vanity. The versatile lower level is ideal for a home office, recreation room, another bedroom, or exercise space. Additional storage beneath the stairs and in the garage adds everyday convenience. Updates include 2 upstairs bathroom vanities, flooring, refrigerator (2026), dishwasher (2025), garage door opener (2026), and furnace (2018). Close to shopping, restaurants, the train, and the community college, this move-in-ready home is a must-see!...
Contact an agent
Home facts
- Year built:1994
- Listing ID #:12781876
- Updated:October 21, 2026 at 12:05 PM
Rooms and interior
- Bedrooms:2
- Total bathrooms:3
- Full bathrooms:2
- Half bathrooms:1
- Rooms Total:6
- Dining Description:Combined With Living Room
- Kitchen Description:Dishwasher, Microwave, Range, Refrigerator
- Basement Description:Finished, Partial
- Living area:1,542 sq. ft.
Heating and cooling
- Cooling:Central Air
- Heating:Forced Air, Gas
- Central air:Yes
Structure and exterior
- Roof:Asphalt
- Year built:1994
- Building area:1,542 sq. ft.
- Lot Features:Common Grounds
- Exterior Features:Balcony
- Foundation Description:Concrete Perimeter
Utilities
- Water:Public
- Sewer:Public Sewer
Finances and disclosures
- Price:$280,000
- Price per sq. ft.:$181.58
- Tax amount:$6,770 (2025)
Features and amenities
- Laundry features:Dryer, Washer
- Amenities:Ceiling Fan(s)
Parking
- Total parking spaces:2
- Parking description:Attached Garage, Garage
- Garage:Yes
- Garage spaces:2
 Copyright 2026 Midwest Real Estate Data LLC. All rights reserved. The data relating to real estate for sale on this web site comes in part from the Broker Reciprocity Program of the Midwest Real Estate Data LLC. Listing information is deemed reliable but not guaranteed.
New listings near 1107 Manchester Circle
- New
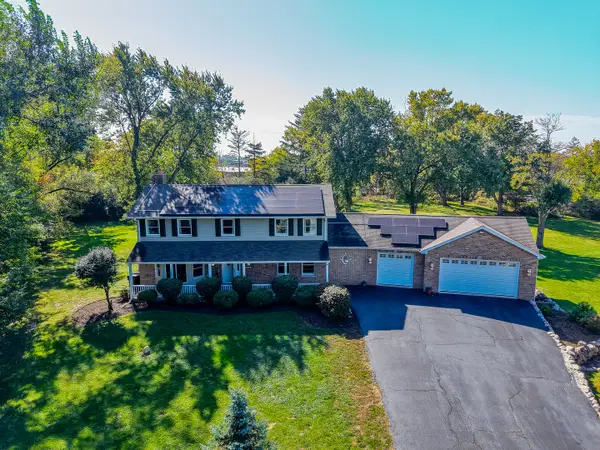 $949,999Active6 beds 5 baths4,827 sq. ft.
32876 N Atkinson Road, Grayslake, IL 60030
MLS# 12788920Listed by: HOMESMART CONNECT LLC - New
 $220,000Active2 beds 2 baths1,792 sq. ft.
1803 Paddock Court, Grayslake, IL 60030
MLS# 12789403Listed by: @PROPERTIES CHRISTIE'S INTERNATIONAL REAL ESTATE - New
 $234,900Active3 beds 2 baths1,876 sq. ft.
632 Dove Court, Grayslake, IL 60030
MLS# 12789282Listed by: HOMESMART CONNECT LLC - New
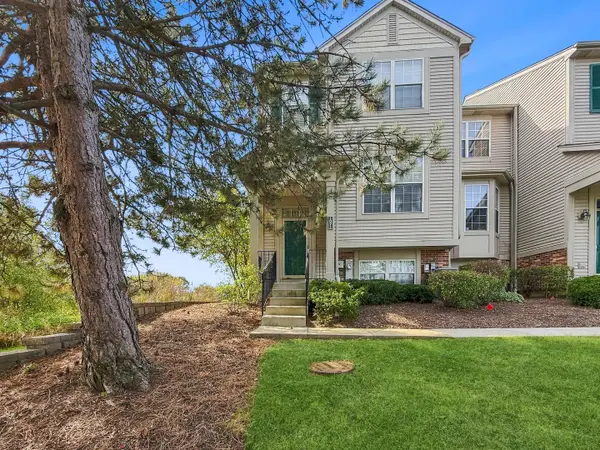 $290,000Active2 beds 3 baths1,551 sq. ft.
1071 Ellsworth Drive, Grayslake, IL 60030
MLS# 12788193Listed by: BAIRD & WARNER - New
 $260,000Active2 beds 2 baths1,744 sq. ft.
116 Hitching Post Lane, Grayslake, IL 60030
MLS# 12772085Listed by: RE/MAX ADVANTAGE - New
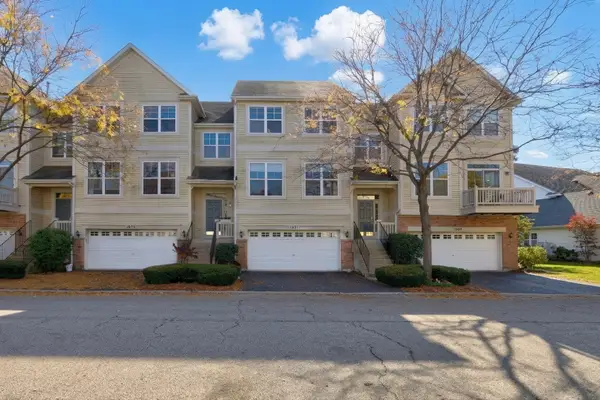 $410,000Active3 beds 4 baths2,372 sq. ft.
1871 Watercolor Place, Grayslake, IL 60030
MLS# 12785348Listed by: KELLER WILLIAMS NORTH SHORE WEST - New
 $254,900Active2 beds 2 baths1,527 sq. ft.
1810 Blue Ribbon Lane, Grayslake, IL 60030
MLS# 12786122Listed by: KELLER WILLIAMS NORTH SHORE WEST - New
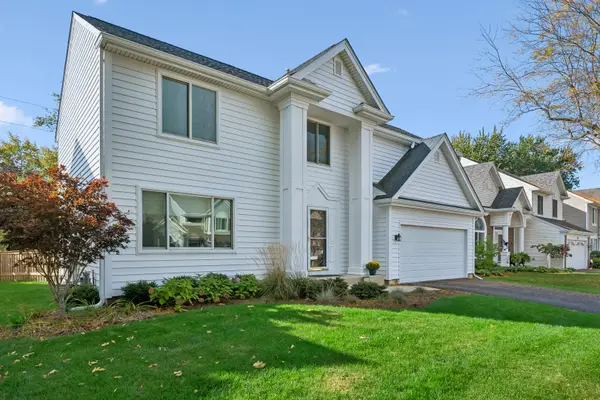 $450,000Active4 beds 3 baths3,102 sq. ft.
290 Rock Hall Court, Grayslake, IL 60030
MLS# 12774298Listed by: BAIRD & WARNER 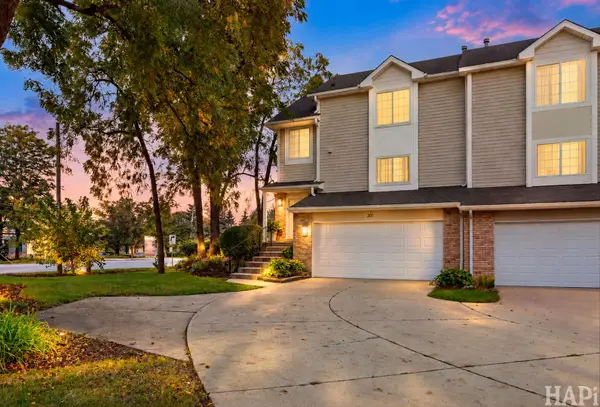 $315,000Pending3 beds 2 baths1,932 sq. ft.
301 Stevens Court, Grayslake, IL 60030
MLS# 12783775Listed by: COMPASS


Protect your home and budget from life's surprises with an Assurant Home Warranty, backed by a partner that supports you through every step of homeownership. Explore Plans.
© 2026 Better Homes and Gardens Real Estate LLC. An Anywhere Real Estate company. All rights reserved. Better Homes and Gardens® Real Estate is a registered trademark owned by Meredith Operations Corporation, licensed to Better Homes and Gardens Real Estate LLC and used with permission. Better Homes and Gardens Real Estate LLC fully supports the principles of the Fair Housing Act and the Equal Opportunity Act. Listing information is deemed reliable but is not guaranteed accurate.
Each office is independently owned and operated.
Any services or products provided by third parties are not provided by, affiliated with or related to Better Homes and Gardens Real Estate LLC, or its affiliated companies.