
290 Rock Hall Court, Grayslake, IL 60030
Local realty services provided by:Better Homes and Gardens Real Estate Star Homes
290 Rock Hall Court,Grayslake, IL 60030
$450,000
- 4 Beds
- 3 Baths
- 3,102 sq. ft.
- Single family
- Active
Listed by: jill ford
Office: baird & warner
MLS#:12774298
Source:MLSNI
Price summary
- Price:$450,000
- Price per sq. ft.:$145.07
- Monthly HOA dues:$8.33
About this home
This expanded Beckett model in Chesapeake Farms is move-in ready and waiting for its next owner! Featuring neutral paint colors and updated finishes throughout, this home provides the perfect backdrop for your personal style. The original owner thoughtfully enhanced the home by adding a fourth bedroom above the garage and a private office off the family room in 2003, creating flexible living space for today's lifestyle. The light-filled kitchen showcases beautiful cabinetry, stone countertops, and opens seamlessly to the spacious family room with a vaulted ceiling, making it ideal for both everyday living and entertaining. Brand-new carpeting in the three bedrooms and finished basement, along with fresh neutral paint, make this home truly turnkey. Anderson replacement windows and a replacement patio door provide both quality and peace of mind. Elegant Roman shades in the living and dining rooms add a sophisticated finishing touch. In 2024, the roof, siding, soffit, fascia and gutters were replaced and the driveway was resurfaced. In 2025, a TSR garage floor coating was installed, the exterior home trim, pillars and shed were painted and the exterior water faucets were replaced. Make 290 Rock Hall Court yours today!...
Contact an agent
Home facts
- Year built:1991
- Subdivision & Development:Chesapeake Farms
- Listing ID #:12774298
- Updated:October 21, 2026 at 12:05 PM
Rooms and interior
- Bedrooms:4
- Total bathrooms:3
- Full bathrooms:2
- Half bathrooms:1
- Rooms Total:10
- Dining Description:Separate Dining Room
- Kitchen Description:Dishwasher, Disposal, Microwave, Range, Refrigerator
- Basement Description:Finished, Full
- Living area:3,102 sq. ft.
Heating and cooling
- Cooling:Central Air
- Heating:Forced Air, Gas
- Central air:Yes
Structure and exterior
- Roof:Asphalt
- Year built:1991
- Building area:3,102 sq. ft.
- Lot Features:Cul-De-Sac, Landscaped
- Architectural Style:Traditional
- Foundation Description:Concrete Perimeter
- Levels:2 Story
Schools
- High school:Grayslake Central High School
- Middle school:Frederick School
Utilities
- Water:Lake Michigan, Public
- Sewer:Public Sewer
Finances and disclosures
- Price:$450,000
- Price per sq. ft.:$145.07
- Tax amount:$13,165 (2025)
Features and amenities
- Laundry features:Dryer, Washer
Parking
- Total parking spaces:4
- Parking description:Asphalt, Attached Garage, Driveway, Garage
- Garage:Yes
- Garage spaces:2
 Copyright 2026 Midwest Real Estate Data LLC. All rights reserved. The data relating to real estate for sale on this web site comes in part from the Broker Reciprocity Program of the Midwest Real Estate Data LLC. Listing information is deemed reliable but not guaranteed.
New listings near 290 Rock Hall Court
- New
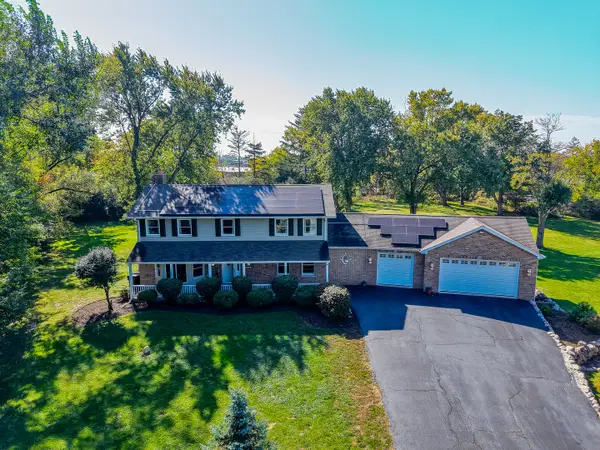 $949,999Active6 beds 5 baths4,827 sq. ft.
32876 N Atkinson Road, Grayslake, IL 60030
MLS# 12788920Listed by: HOMESMART CONNECT LLC - New
 $220,000Active2 beds 2 baths1,792 sq. ft.
1803 Paddock Court, Grayslake, IL 60030
MLS# 12789403Listed by: @PROPERTIES CHRISTIE'S INTERNATIONAL REAL ESTATE - New
 $234,900Active3 beds 2 baths1,876 sq. ft.
632 Dove Court, Grayslake, IL 60030
MLS# 12789282Listed by: HOMESMART CONNECT LLC - New
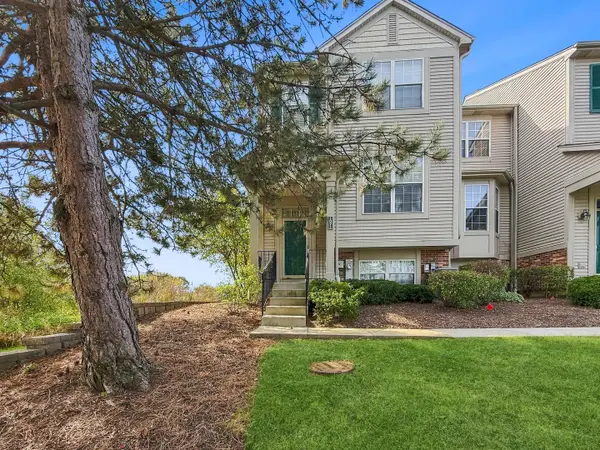 $290,000Active2 beds 3 baths1,551 sq. ft.
1071 Ellsworth Drive, Grayslake, IL 60030
MLS# 12788193Listed by: BAIRD & WARNER - New
 $260,000Active2 beds 2 baths1,744 sq. ft.
116 Hitching Post Lane, Grayslake, IL 60030
MLS# 12772085Listed by: RE/MAX ADVANTAGE - New
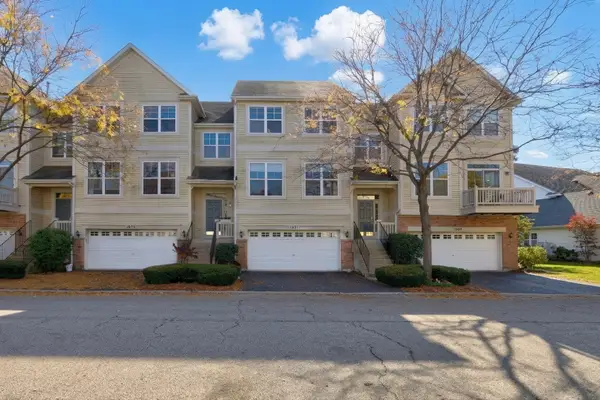 $410,000Active3 beds 4 baths2,372 sq. ft.
1871 Watercolor Place, Grayslake, IL 60030
MLS# 12785348Listed by: KELLER WILLIAMS NORTH SHORE WEST - New
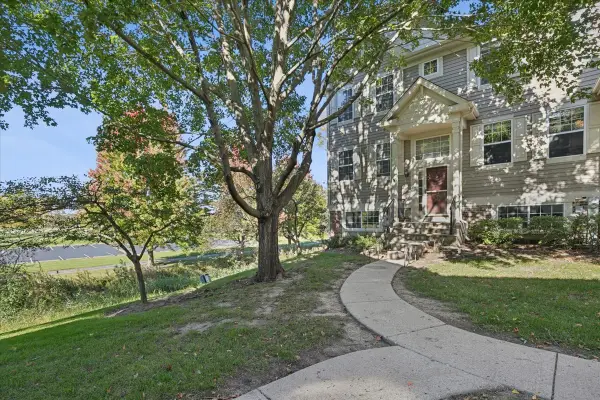 $280,000Active2 beds 3 baths1,542 sq. ft.
1107 Manchester Circle, Grayslake, IL 60030
MLS# 12781876Listed by: @PROPERTIES CHRISTIE'S INTERNATIONAL REAL ESTATE - New
 $254,900Active2 beds 2 baths1,527 sq. ft.
1810 Blue Ribbon Lane, Grayslake, IL 60030
MLS# 12786122Listed by: KELLER WILLIAMS NORTH SHORE WEST 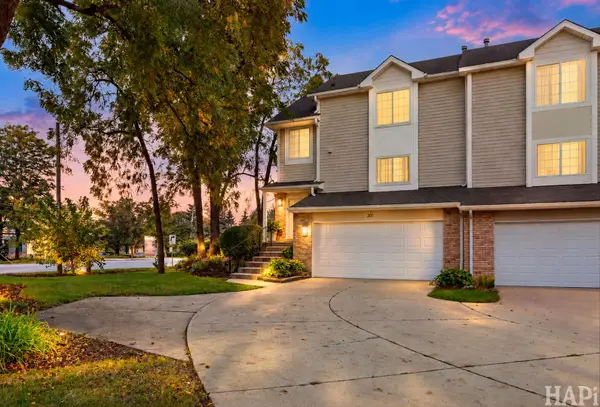 $315,000Pending3 beds 2 baths1,932 sq. ft.
301 Stevens Court, Grayslake, IL 60030
MLS# 12783775Listed by: COMPASS


Protect your home and budget from life's surprises with an Assurant Home Warranty, backed by a partner that supports you through every step of homeownership. Explore Plans.
© 2026 Better Homes and Gardens Real Estate LLC. An Anywhere Real Estate company. All rights reserved. Better Homes and Gardens® Real Estate is a registered trademark owned by Meredith Operations Corporation, licensed to Better Homes and Gardens Real Estate LLC and used with permission. Better Homes and Gardens Real Estate LLC fully supports the principles of the Fair Housing Act and the Equal Opportunity Act. Listing information is deemed reliable but is not guaranteed accurate.
Each office is independently owned and operated.
Any services or products provided by third parties are not provided by, affiliated with or related to Better Homes and Gardens Real Estate LLC, or its affiliated companies.