
1501 Amos Bennett Street, Grayslake, IL 60030
Local realty services provided by:Better Homes and Gardens Real Estate Connections
1501 Amos Bennett Street,Grayslake, IL 60030
$499,900
- 4 Beds
- 3 Baths
- 1,529 sq. ft.
- Single family
- Active
Listed by: connie barhorst
Office: baird & warner
MLS#:12713496
Source:MLSNI
Price summary
- Price:$499,900
- Price per sq. ft.:$326.95
- Monthly HOA dues:$135.33
About this home
Welcome to 1501 Amos Bennett in the coveted Prairie Crossing community - a 4-bedroom charmer on a corner lot with beautiful views of the lake! This home is absolutely cute as a button and packed with incredible updates. Step inside to a GORGEOUS kitchen renovation designed with inspiration from the renowned Kate Marker Interiors - a true showstopper. All 3 bathrooms have been beautifully updated, offering modern finishes throughout. The lower level is expertly finished with custom millwork, adding a 4th bedroom and bringing the total finished living space to over 2,000 square feet. The large picket-fenced lot adds charm and functionality, creating a wonderful outdoor space for relaxing or entertaining. With easy trail access to Lake Leopold, nature and recreation are always just steps from your door. Convenient access to two Metra lines makes commuting to downtown Chicago or O'Hare an absolute breeze. Prairie Crossing isn't just a neighborhood - it's a lifestyle. From organic farming and equestrian facilities to swimming, paddling, and miles of scenic trails, this community offers something truly extraordinary that you simply cannot find anywhere else. Come experience life on the prairie!...
Contact an agent
Home facts
- Year built:1995
- Listing ID #:12713496
- Updated:July 23, 2026 at 02:44 PM
Rooms and interior
- Bedrooms:4
- Total bathrooms:3
- Full bathrooms:2
- Half bathrooms:1
- Rooms Total:7
- Dining Description:Combined With Living Room
- Kitchen Description:Dishwasher, Disposal, Gas Cooktop, High End Refrigerator, Range, Range Hood, Stainless Steel Appliance(s)
- Basement Description:Finished, Full
- Living area:1,529 sq. ft.
Heating and cooling
- Cooling:Central Air
- Heating:Natural Gas
- Central air:Yes
Structure and exterior
- Roof:Asphalt
- Year built:1995
- Building area:1,529 sq. ft.
- Lot area:0.22 Acres
- Lot Features:Corner Lot, Landscaped
- Architectural Style:Farmhouse
- Foundation Description:Concrete Perimeter
- Levels:2 Story
Schools
- High school:Grayslake Central High School
- Middle school:Woodland Jr High School
- Elementary school:Woodland Elementary School
Utilities
- Water:Lake Michigan
- Sewer:Public Sewer
Finances and disclosures
- Price:$499,900
- Price per sq. ft.:$326.95
- Tax amount:$11,603 (2025)
Features and amenities
- Laundry features:Dryer, Washer
- Amenities:Backup Sump Pump, CO Detectors, Ceiling Fan(s), Radon Mitigation System, Sump Pump
Parking
- Total parking spaces:4
- Parking description:Asphalt, Attached Garage, Driveway, Garage
- Garage:Yes
- Garage spaces:2
 Copyright 2026 Midwest Real Estate Data LLC. All rights reserved. The data relating to real estate for sale on this web site comes in part from the Broker Reciprocity Program of the Midwest Real Estate Data LLC. Listing information is deemed reliable but not guaranteed.
New listings near 1501 Amos Bennett Street
- New
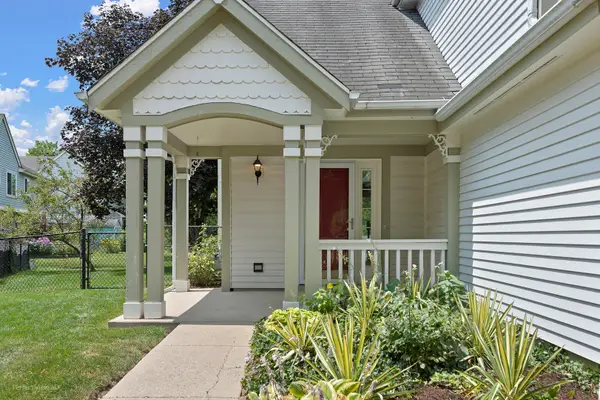 $379,000Active3 beds 3 baths1,404 sq. ft.
220 Lexington Lane, Grayslake, IL 60030
MLS# 12710332Listed by: KELLER WILLIAMS NORTH SHORE WEST - New
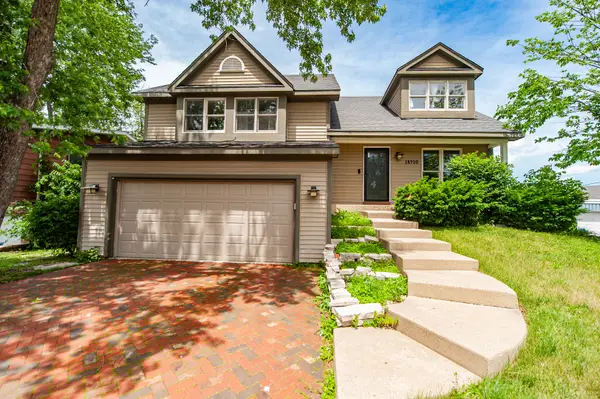 $439,900Active4 beds 3 baths2,338 sq. ft.
18910 W Orchard Lane, Grayslake, IL 60030
MLS# 12713514Listed by: HOMELAND REALTY, INC. - New
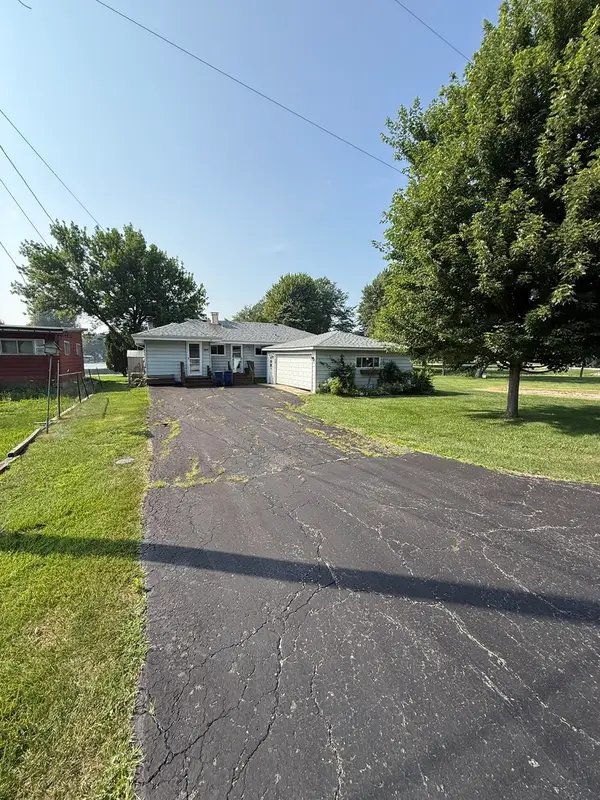 $225,000Active2 beds 1 baths
33060 N Battershall Road, Grayslake, IL 60030
MLS# 12710255Listed by: KELLER WILLIAMS ONECHICAGO - New
 $299,000Active3 beds 2 baths1,700 sq. ft.
32988 N Meadow Road, Grayslake, IL 60030
MLS# 12712958Listed by: BERKSHIRE HATHAWAY HOMESERVICES STARCK REAL ESTATE - Open Fri, 4 to 6pmNew
 $189,900Active2 beds 2 baths1,037 sq. ft.
539 Quail Creek Drive, Grayslake, IL 60030
MLS# 12712432Listed by: KELLER WILLIAMS NORTH SHORE WEST - Open Sat, 12 to 2pmNew
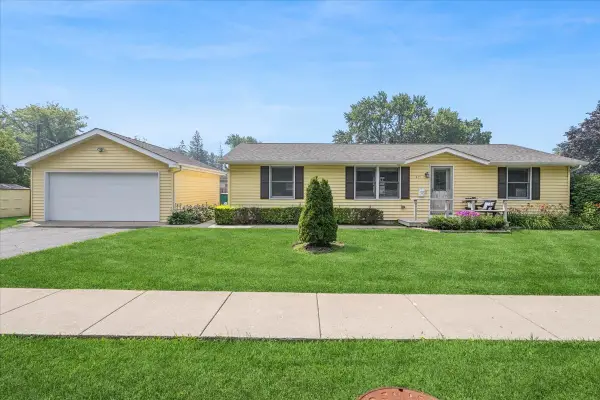 $310,000Active3 beds 2 baths1,000 sq. ft.
411 Highland Road, Grayslake, IL 60030
MLS# 12656922Listed by: BAIRD & WARNER - New
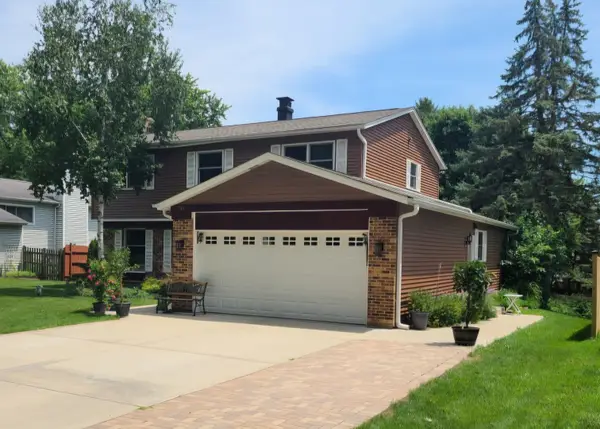 $509,000Active5 beds 3 baths2,220 sq. ft.
17515 W Winnebago Drive, Grayslake, IL 60030
MLS# 12710893Listed by: RE/MAX CITY - New
 $425,000Active3 beds 3 baths2,524 sq. ft.
91 Enfield Lane #91, Grayslake, IL 60030
MLS# 12680886Listed by: KELLER WILLIAMS NORTH SHORE WEST 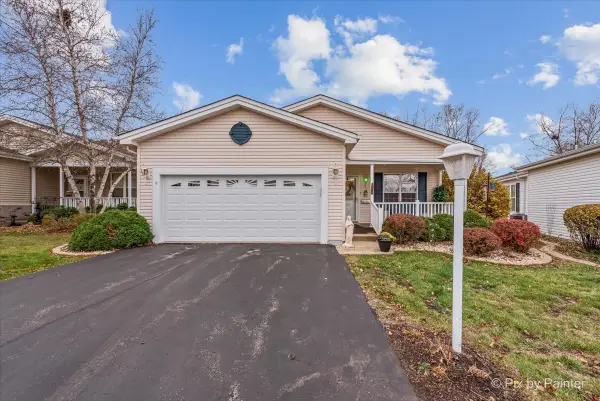 $235,000Pending3 beds 2 baths1,856 sq. ft.
3221 Harness Lane, Grayslake, IL 60030
MLS# 12709254Listed by: NORTHWEST SUBURBAN REAL ESTATE


Protect your home and budget from life's surprises with an Assurant Home Warranty, backed by a partner that supports you through every step of homeownership. Explore Plans.
© 2026 Better Homes and Gardens Real Estate LLC. An Anywhere Real Estate company. All rights reserved. Better Homes and Gardens® Real Estate is a registered trademark owned by Meredith Operations Corporation, licensed to Better Homes and Gardens Real Estate LLC and used with permission. Better Homes and Gardens Real Estate LLC fully supports the principles of the Fair Housing Act and the Equal Opportunity Act. Listing information is deemed reliable but is not guaranteed accurate.
Each office is independently owned and operated.
Any services or products provided by third parties are not provided by, affiliated with or related to Better Homes and Gardens Real Estate LLC, or its affiliated companies.