
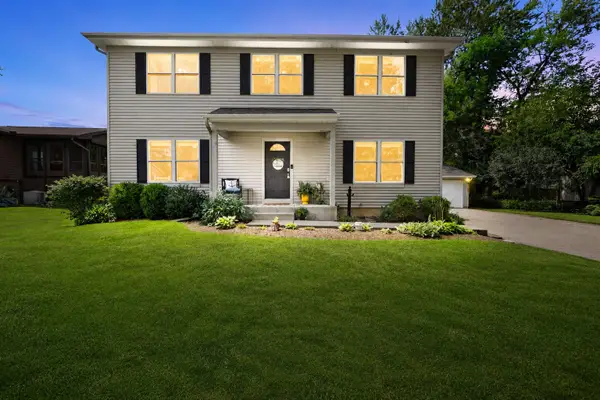
18040 W Kewaunee Drive, Grayslake, IL 60030
Local realty services provided by:Better Homes and Gardens Real Estate Star Homes
Listed by: dick barr
Office: village realty
MLS#:12806264
Source:MLSNI
Price summary
- Price:$345,000
- Price per sq. ft.:$255.56
About this home
Welcome home to a move-in ready tri-level where the big-ticket work is already done. This well-cared-for Wildwood home pairs an updated interior with the major systems buyers worry about most, all replaced in recent years, so the next owner can unpack and simply enjoy it. Start with peace of mind. The roof was replaced in 2018. The siding is about seven years old, and the home has Simonton 6500 windows installed within the last 10 years, a premium vinyl window known for energy efficiency and durability. Inside, the furnace, water heater and sump pumps are all new. That is a roof, siding, windows and mechanicals already taken care of. The main level opens to a bright living room with real, solid, hardwood floors finished in a deep chocolate tone, and a fireplace as its focal point. The remodeled kitchen offers quartz countertops, white shaker cabinets, stainless steel appliances and brand-new Luxury Vinyl Plank flooring, with plenty of room to cook and gather. A sliding door leads to the patio and backyard. Upstairs, three bedrooms all feature hardwood floors. The updated full bath on this level offers quartz counters and a dual-sink vanity, with separated commode. The finished lower level adds valuable flexible space. A large private room works well as a 4th bedroom, guest room, home office, media room or hobby space. This level also holds a second full bath, fully redone and retiled, plus a dedicated laundry room with ceramic tile. Outside, the fenced yard gives you room to relax, garden or entertain, with a new concrete patio for summer evenings and a shed for tools and seasonal storage. A stamped concrete front walk adds curb appeal, and the attached garage keeps your car out of the weather. Additional features include central air, gas forced-air heat and no HOA. The home sits on a lot of about 0.21 acre near Gages Lake, with easy access to shopping, dining, forest preserves and commuter routes. Schools are Woodland District 50 and Warren Township High School District 121. With the costly updates finished and a layout that adapts to how you live, this home is ready for its next owner. Schedule your showing today....
Contact an agent
Home facts
- Year built:1965
- Subdivision & Development:Wildwood
- Listing ID #:12806264
- Updated:November 13, 2026 at 12:59 PM
Rooms and interior
- Bedrooms:4
- Total bathrooms:2
- Full bathrooms:2
- Rooms Total:6
- Kitchen Description:Dishwasher, Microwave, Range, Refrigerator
- Basement Description:Finished, Full
- Living area:1,350 sq. ft.
Heating and cooling
- Cooling:Central Air
- Heating:Forced Air, Gas
- Central air:Yes
Structure and exterior
- Roof:Asphalt
- Year built:1965
- Building area:1,350 sq. ft.
- Lot area:0.21 Acres
- Foundation Description:Concrete Perimeter
- Levels:1.5 Story
Schools
- High school:Warren Township High School
- Middle school:Woodland Middle School
- Elementary school:Woodland Elementary School
Utilities
- Water:Public
- Sewer:Public Sewer
Finances and disclosures
- Price:$345,000
- Price per sq. ft.:$255.56
Features and amenities
- Laundry features:Dryer, Washer
Parking
- Total parking spaces:1
- Parking description:Asphalt, Attached Garage, Garage
- Garage:Yes
- Garage spaces:1
 Copyright 2026 Midwest Real Estate Data LLC. All rights reserved. The data relating to real estate for sale on this web site comes in part from the Broker Reciprocity Program of the Midwest Real Estate Data LLC. Listing information is deemed reliable but not guaranteed.
New listings near 18040 W Kewaunee Drive
- Open Sun, 11am to 12:30pmNew
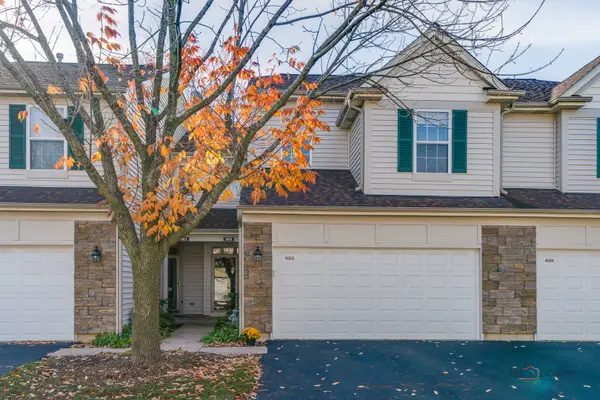 $245,000Active2 beds 2 baths1,441 sq. ft.
653 Shakespeare Drive, Grayslake, IL 60030
MLS# 12796025Listed by: RE/MAX SUBURBAN - Open Sat, 12 to 2pmNew
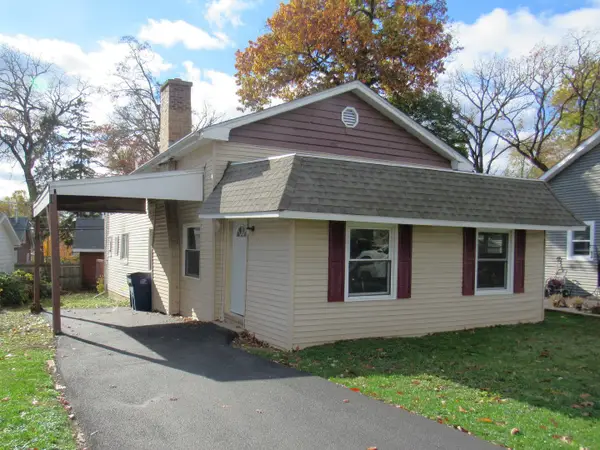 $264,900Active4 beds 1 baths1,276 sq. ft.
18659 W Old Gages Lake Road, Grayslake, IL 60030
MLS# 12804035Listed by: RE/MAX PLAZA - Open Sat, 12 to 2pmNew
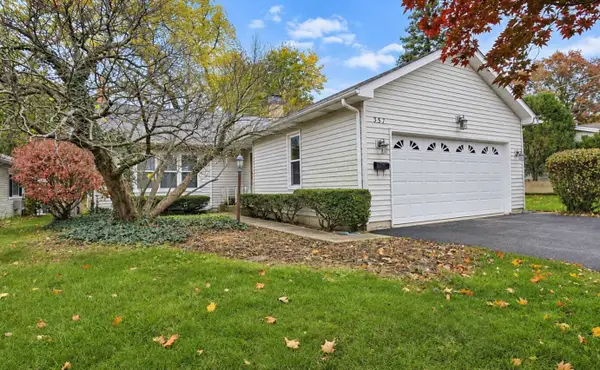 $299,000Active4 beds 2 baths1,310 sq. ft.
357 S Slusser Street, Grayslake, IL 60030
MLS# 12804659Listed by: KELLER WILLIAMS PREFERRED RLTY - New
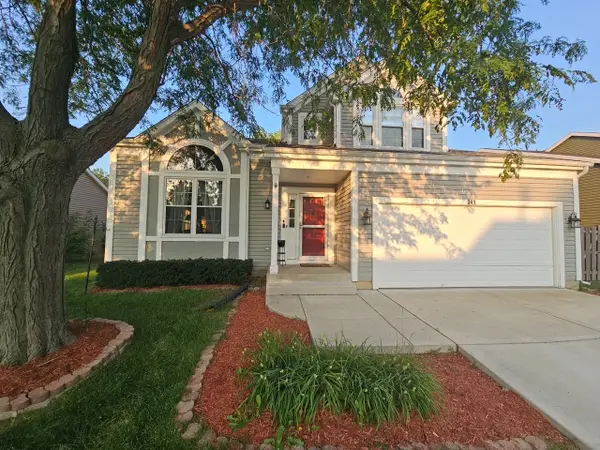 $395,000Active3 beds 3 baths2,475 sq. ft.
341 Dorchester Lane, Grayslake, IL 60030
MLS# 12805096Listed by: REDFIN CORPORATION 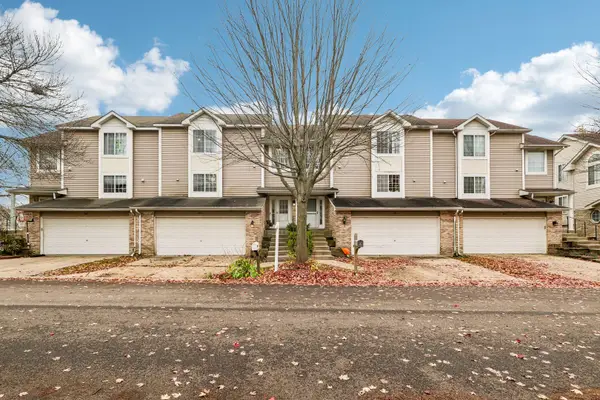 Listed by BHGRE$305,000Pending3 beds 3 baths1,944 sq. ft.
343 Stevens Court, Grayslake, IL 60030
MLS# 12796868Listed by: BETTER HOMES AND GARDEN REAL ESTATE STAR HOMES- Open Sun, 12 to 2pmNew
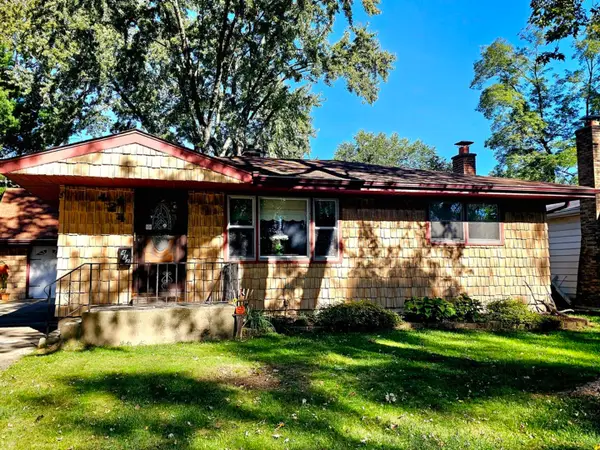 $329,000Active3 beds 2 baths1,131 sq. ft.
424 Flanders Lane, Grayslake, IL 60030
MLS# 12801722Listed by: BERKSHIRE HATHAWAY HOMESERVICES CHICAGO - New
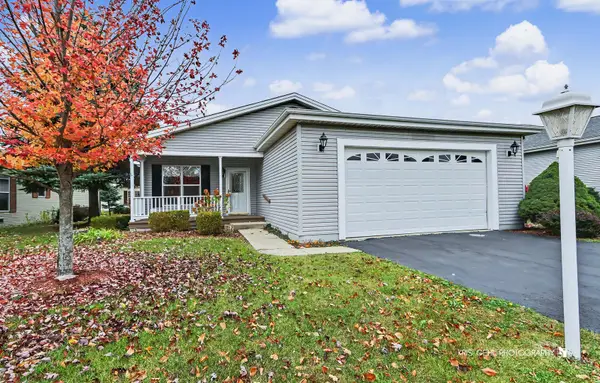 $180,000Active2 beds 2 baths1,632 sq. ft.
103 Gulfstream Court, Grayslake, IL 60030
MLS# 12798972Listed by: HOMESMART CONNECT LLC - New
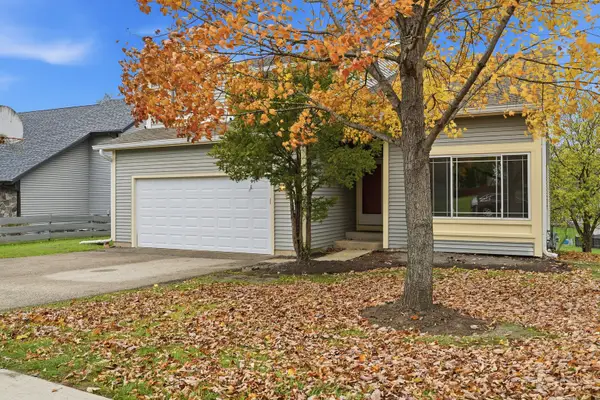 $450,000Active4 beds 3 baths2,366 sq. ft.
17420 W Bluff Drive, Grayslake, IL 60030
MLS# 12769147Listed by: EPIQUE REALTY INC - New
 $399,900Active5 beds 4 baths1,900 sq. ft.
33672 N Greentree Road, Grayslake, IL 60030
MLS# 12801390Listed by: COLDWELL BANKER REALTY


Protect your home and budget from life's surprises with an Assurant Home Warranty, backed by a partner that supports you through every step of homeownership. Explore Plans.
© 2026 Better Homes and Gardens Real Estate LLC. An Anywhere Real Estate company. All rights reserved. Better Homes and Gardens® Real Estate is a registered trademark owned by Meredith Operations Corporation, licensed to Better Homes and Gardens Real Estate LLC and used with permission. Better Homes and Gardens Real Estate LLC fully supports the principles of the Fair Housing Act and the Equal Opportunity Act. Listing information is deemed reliable but is not guaranteed accurate.
Each office is independently owned and operated.
Any services or products provided by third parties are not provided by, affiliated with or related to Better Homes and Gardens Real Estate LLC, or its affiliated companies.