
653 Shakespeare Drive, Grayslake, IL 60030
Local realty services provided by:Better Homes and Gardens Real Estate Connections
653 Shakespeare Drive,Grayslake, IL 60030
$245,000
- 2 Beds
- 2 Baths
- 1,441 sq. ft.
- Townhouse
- Active
Upcoming open houses
- Sun, Nov 1511:00 am - 12:30 pm
Listed by: leslie mcdonnell
Office: re/max suburban
MLS#:12796025
Source:MLSNI
Price summary
- Price:$245,000
- Price per sq. ft.:$170.02
- Monthly HOA dues:$284
About this home
CHERRY CREEK | AMELIA FLOOR PLAN | 2 BEDROOMS | 1.5 BATHROOMS | SPACIOUS LOFT | 2-CAR ATTACHED GARAGE | CLUBHOUSE & FITNESS CENTER | BRAND NEW SIDING | Rich luxury vinyl flooring and a stylish, cohesive color palette set the tone as you enter this inviting Amelia floor plan townhome in Grayslake's Cherry Creek subdivision. The grand living room makes an impression with soaring two-story ceilings and abundant natural light, creating an airy, open atmosphere with plenty of room to spread out, entertain guests, or unwind after a long day. Just beyond, the formal dining room offers the perfect setting for everything from casual weeknight dinners to holiday gatherings, with a sliding glass door that opens to the brick paver patio and backyard. Picture enjoying summer BBQs, dining outdoors on pleasant evenings, or simply relaxing outside with your morning coffee. The adjoining kitchen offers a generous amount of cabinetry for storing your everyday essentials, a tile backsplash, and quality appliances, providing a functional space for preparing meals and staying connected to the heart of the home. A convenient half bath completes the main level. Upstairs, the spacious layout continues with a private retreat in the primary bedroom, featuring convenient access to the shared full bathroom. A second bedroom provides comfortable accommodations for family, guests, or additional workspace, while the versatile loft offers even more room to make the space your own. Create a dedicated home office, a cozy reading nook, a play area, or a secondary living space to suit your needs. The second-floor laundry room is another thoughtful convenience, keeping laundry close to the bedrooms and simplifying everyday routines. An attached two-car garage with built-in shelving rounds out the home with convenient parking and additional storage. The lifestyle extends beyond your front door with access to the Cherry Creek community clubhouse, complete with a party room for celebrations and gatherings and a fitness center for convenient workouts close to home. Nature lovers will appreciate being minutes from Rollins Savanna, where scenic trails provide opportunities for biking, jogging, wildlife viewing, and enjoying the outdoors. When it's time to head into town, downtown Grayslake is just minutes away, with charming local shops, restaurants, seasonal festivities, and year-round community events. Quick interstate access helps simplify the daily commute, while highly rated Grayslake schools add to the appeal....
Contact an agent
Home facts
- Year built:2000
- Subdivision & Development:Cherry Creek
- Listing ID #:12796025
- Updated:November 13, 2026 at 03:01 PM
Rooms and interior
- Bedrooms:2
- Total bathrooms:2
- Full bathrooms:1
- Half bathrooms:1
- Rooms Total:6
- Dining Description:Separate Dining Room
- Bathrooms Description:Double Sinks
- Kitchen Description:Dishwasher, Microwave, Range, Refrigerator
- Living area:1,441 sq. ft.
Heating and cooling
- Cooling:Central Air
- Heating:Forced Air, Gas
- Central air:Yes
Structure and exterior
- Roof:Asphalt
- Year built:2000
- Building area:1,441 sq. ft.
- Lot Features:Landscaped
Schools
- High school:Grayslake Central High School
- Middle school:Grayslake Middle School
- Elementary school:Woodview School
Utilities
- Water:Public
- Sewer:Public Sewer
Finances and disclosures
- Price:$245,000
- Price per sq. ft.:$170.02
- Tax amount:$7,476 (2025)
Features and amenities
- Laundry features:Dryer, Washer
- Amenities:CO Detectors, Ceiling Fan(s)
Parking
- Total parking spaces:2
- Parking description:Asphalt, Attached Garage, Garage
- Garage:Yes
- Garage spaces:2
 Copyright 2026 Midwest Real Estate Data LLC. All rights reserved. The data relating to real estate for sale on this web site comes in part from the Broker Reciprocity Program of the Midwest Real Estate Data LLC. Listing information is deemed reliable but not guaranteed.
New listings near 653 Shakespeare Drive
- New
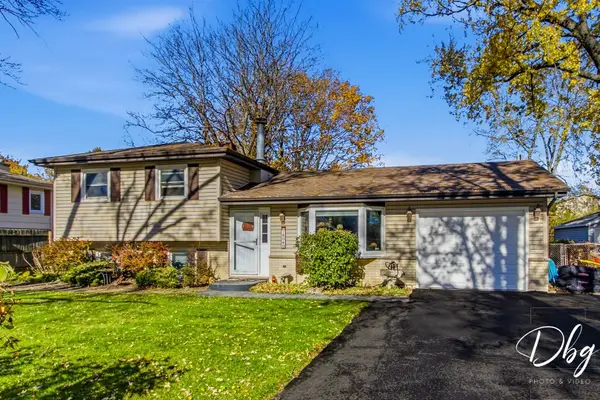 $345,000Active4 beds 2 baths1,350 sq. ft.
18040 W Kewaunee Drive, Grayslake, IL 60030
MLS# 12806264Listed by: VILLAGE REALTY - Open Sat, 12 to 2pmNew
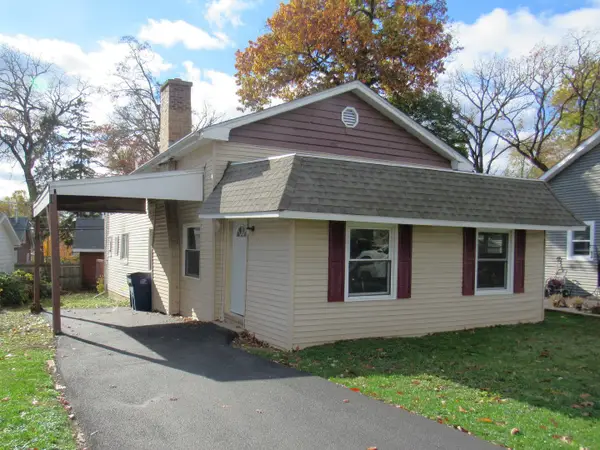 $264,900Active4 beds 1 baths1,276 sq. ft.
18659 W Old Gages Lake Road, Grayslake, IL 60030
MLS# 12804035Listed by: RE/MAX PLAZA - Open Sat, 12 to 2pmNew
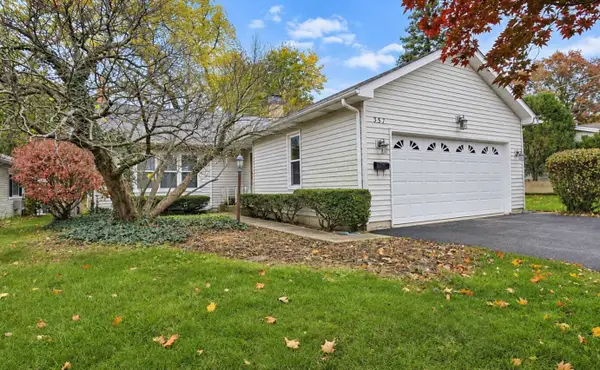 $299,000Active4 beds 2 baths1,310 sq. ft.
357 S Slusser Street, Grayslake, IL 60030
MLS# 12804659Listed by: KELLER WILLIAMS PREFERRED RLTY - New
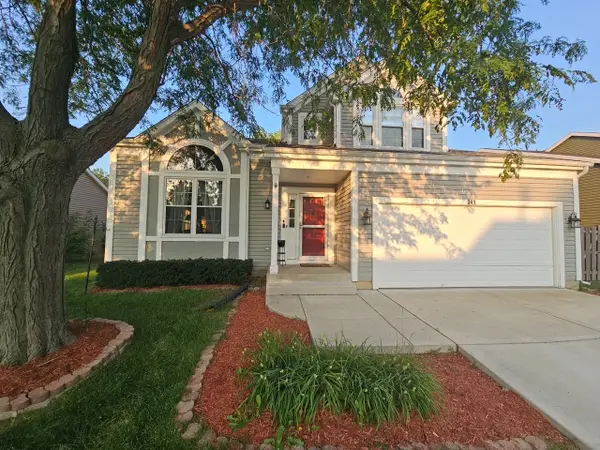 $395,000Active3 beds 3 baths2,475 sq. ft.
341 Dorchester Lane, Grayslake, IL 60030
MLS# 12805096Listed by: REDFIN CORPORATION 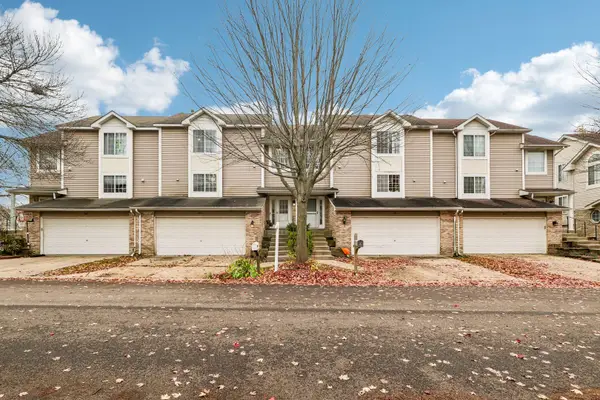 Listed by BHGRE$305,000Pending3 beds 3 baths1,944 sq. ft.
343 Stevens Court, Grayslake, IL 60030
MLS# 12796868Listed by: BETTER HOMES AND GARDEN REAL ESTATE STAR HOMES- Open Sun, 12 to 2pmNew
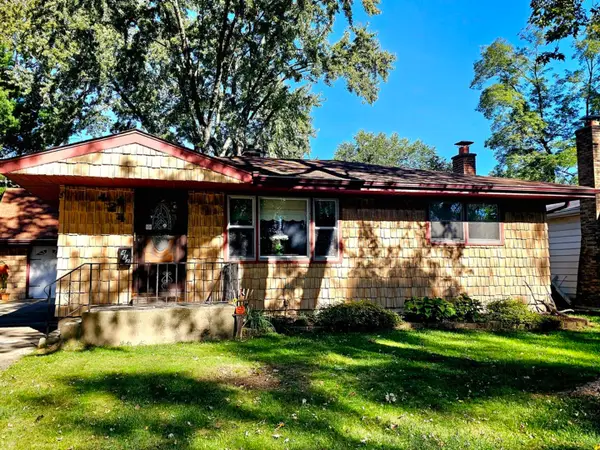 $329,000Active3 beds 2 baths1,131 sq. ft.
424 Flanders Lane, Grayslake, IL 60030
MLS# 12801722Listed by: BERKSHIRE HATHAWAY HOMESERVICES CHICAGO - New
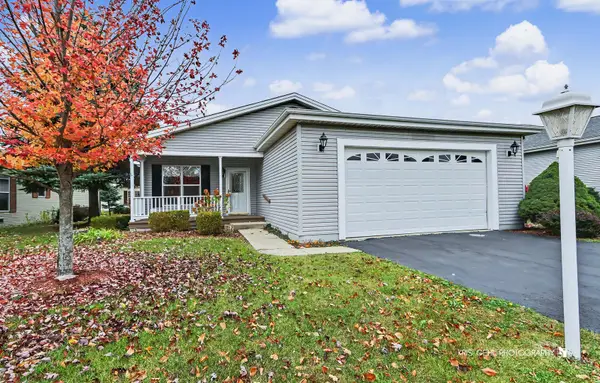 $180,000Active2 beds 2 baths1,632 sq. ft.
103 Gulfstream Court, Grayslake, IL 60030
MLS# 12798972Listed by: HOMESMART CONNECT LLC - New
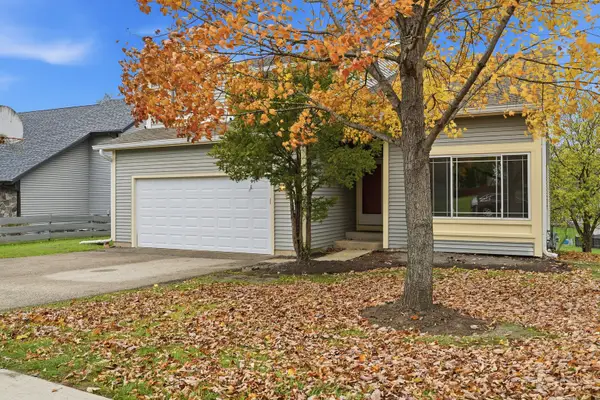 $450,000Active4 beds 3 baths2,366 sq. ft.
17420 W Bluff Drive, Grayslake, IL 60030
MLS# 12769147Listed by: EPIQUE REALTY INC - New
 $399,900Active5 beds 4 baths1,900 sq. ft.
33672 N Greentree Road, Grayslake, IL 60030
MLS# 12801390Listed by: COLDWELL BANKER REALTY


Protect your home and budget from life's surprises with an Assurant Home Warranty, backed by a partner that supports you through every step of homeownership. Explore Plans.
© 2026 Better Homes and Gardens Real Estate LLC. An Anywhere Real Estate company. All rights reserved. Better Homes and Gardens® Real Estate is a registered trademark owned by Meredith Operations Corporation, licensed to Better Homes and Gardens Real Estate LLC and used with permission. Better Homes and Gardens Real Estate LLC fully supports the principles of the Fair Housing Act and the Equal Opportunity Act. Listing information is deemed reliable but is not guaranteed accurate.
Each office is independently owned and operated.
Any services or products provided by third parties are not provided by, affiliated with or related to Better Homes and Gardens Real Estate LLC, or its affiliated companies.