
18092 W Valley Drive, Grayslake, IL 60030
Local realty services provided by:Better Homes and Gardens Real Estate Connections
18092 W Valley Drive,Grayslake, IL 60030
$459,000
- 5 Beds
- 3 Baths
- 2,200 sq. ft.
- Single family
- Active
Listed by: ryan cherney
Office: circle one realty
MLS#:12801991
Source:MLSNI
Price summary
- Price:$459,000
- Price per sq. ft.:$208.64
About this home
Welcome to this truly exceptional new construction home that blends luxury, efficiency, and an unbeatable lake-area lifestyle. This stunning 5-bedroom, 3 full bath residence is thoughtfully designed with custom finishes throughout, featuring vaulted ceilings and recessed lighting that create an open, bright, and inviting atmosphere in every living space. From the moment you step inside, you'll notice the craftsmanship and attention to detail. Spacious light-filled rooms, custom mill work, modern design elements, and high-end materials that truly set this home apart. Built for comfort and performance, the home offers spray foam insulation, a high-efficiency HVAC system, and a tankless water heater, delivering superior energy efficiency, lower utility costs, and year-round comfort. The chef's kitchen is equipped with a top-of-the-line stainless steel appliance package, perfect for entertaining or everyday living, and flows seamlessly into the open living and dining areas. The flexible floor plan includes five generously sized bedrooms, ideal for a home office, guest suite, or multi-generational living. All three full bathrooms are spa-like retreats, showcasing upscale finishes, sleek fixtures, and a calming, resort-inspired feel designed for relaxation. Don't forget about the huge 2.5 car fully finished garage! Perfectly located in Grayslake, this home is just minutes from award-winning schools, shopping, dining, and easy highway access for commuters. Adding to its appeal, residents enjoy lake rights to two lakes along with access to multiple neighborhood beaches, offering endless opportunities for boating, swimming, fishing, and summer relaxation. Brand-new, energy-efficient, beautifully finished, and set in an outstanding lake community. Schedule your showing today!...
Contact an agent
Home facts
- Year built:2026
- Listing ID #:12801991
- Updated:November 07, 2026 at 12:19 PM
Rooms and interior
- Bedrooms:5
- Total bathrooms:3
- Full bathrooms:3
- Rooms Total:9
- Dining Description:Combined With Living Room
- Bathrooms Description:Double Sinks, Full Body Spray Shower, Separate Shower, Soaking Tub
- Kitchen Description:Dishwasher, Disposal, High End Refrigerator, Microwave, Range, Range Hood, Stainless Steel Appliance(s)
- Basement Description:Finished, Full
- Living area:2,200 sq. ft.
Heating and cooling
- Cooling:Central Air
- Heating:Electric, Forced Air, Gas
- Central air:Yes
Structure and exterior
- Roof:Asphalt
- Year built:2026
- Building area:2,200 sq. ft.
- Lot Features:Water Rights
- Foundation Description:Concrete Perimeter
Schools
- High school:Warren Township High School
Utilities
- Water:Public
- Sewer:Public Sewer
Finances and disclosures
- Price:$459,000
- Price per sq. ft.:$208.64
- Tax amount:$1,440 (2025)
Features and amenities
- Laundry features:Dryer, Washer
- Amenities:CO Detectors, Ceiling Fan(s), Fire Sprinklers, Radon Mitigation System, Sump Pump
Parking
- Total parking spaces:2
- Parking description:Asphalt, Attached Garage, Garage
- Garage:Yes
- Garage spaces:2.5
 Copyright 2026 Midwest Real Estate Data LLC. All rights reserved. The data relating to real estate for sale on this web site comes in part from the Broker Reciprocity Program of the Midwest Real Estate Data LLC. Listing information is deemed reliable but not guaranteed.
New listings near 18092 W Valley Drive
- New
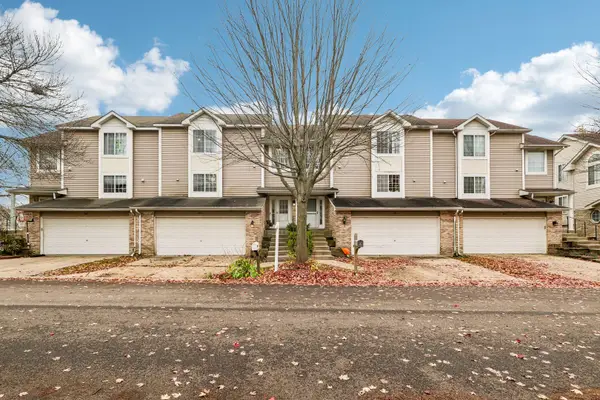 Listed by BHGRE$305,000Active3 beds 3 baths1,944 sq. ft.
343 Stevens Court, Grayslake, IL 60030
MLS# 12796868Listed by: BETTER HOMES AND GARDEN REAL ESTATE STAR HOMES - New
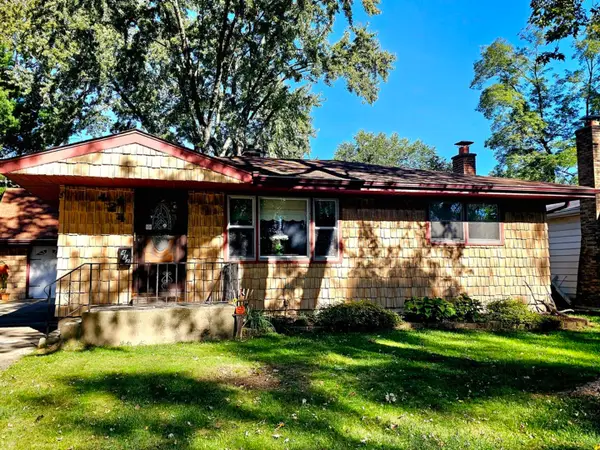 $329,000Active3 beds 2 baths1,131 sq. ft.
424 Flanders Lane, Grayslake, IL 60030
MLS# 12801722Listed by: BERKSHIRE HATHAWAY HOMESERVICES CHICAGO - New
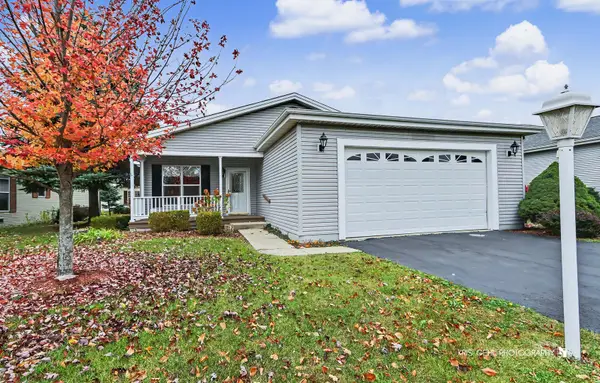 $180,000Active2 beds 2 baths1,632 sq. ft.
103 Gulfstream Court, Grayslake, IL 60030
MLS# 12798972Listed by: HOMESMART CONNECT LLC - New
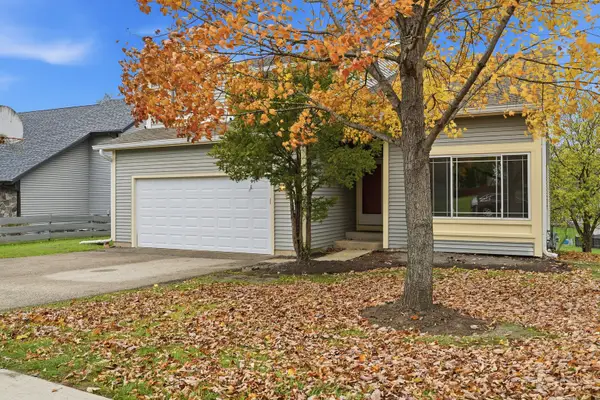 $450,000Active4 beds 3 baths2,366 sq. ft.
17420 W Bluff Drive, Grayslake, IL 60030
MLS# 12769147Listed by: EPIQUE REALTY INC - Open Sun, 1 to 3pmNew
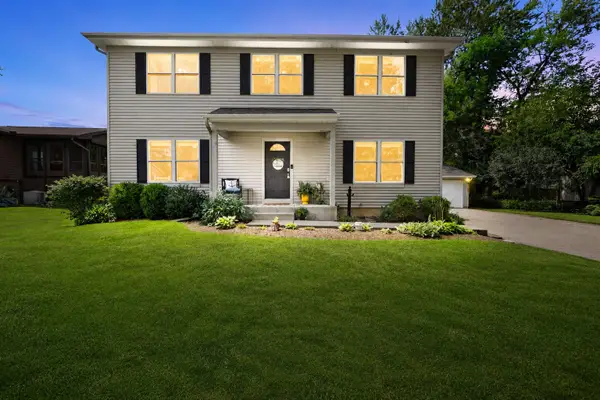 $399,900Active5 beds 4 baths1,900 sq. ft.
33672 N Greentree Road, Grayslake, IL 60030
MLS# 12801390Listed by: COLDWELL BANKER REALTY - New
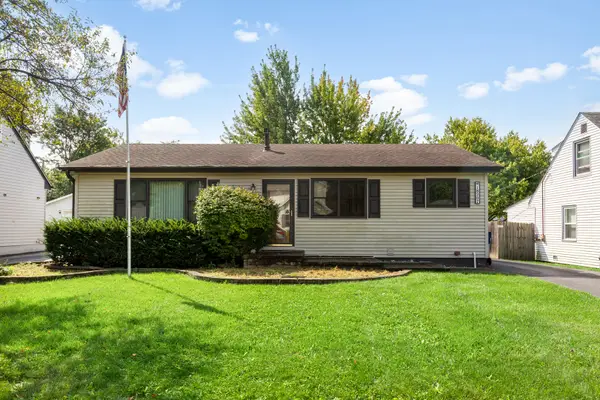 $352,000Active3 beds 2 baths1,176 sq. ft.
18207 W Big Oaks Road, Grayslake, IL 60030
MLS# 12801930Listed by: BERKSHIRE HATHAWAY HOMESERVICES STARCK REAL ESTATE - Open Sat, 11am to 1pmNew
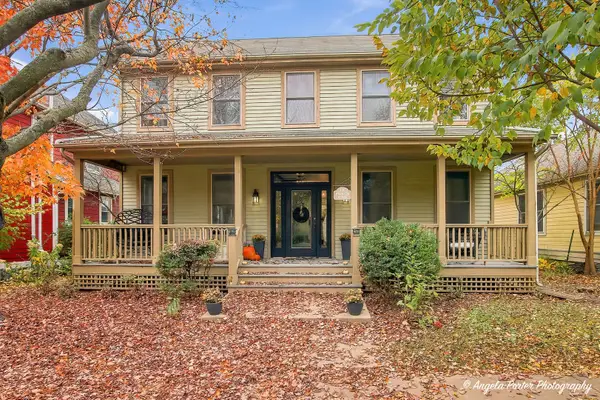 $579,900Active4 beds 3 baths2,325 sq. ft.
1012 Harris Road, Grayslake, IL 60030
MLS# 12783477Listed by: BERKSHIRE HATHAWAY HOMESERVICES CHICAGO - New
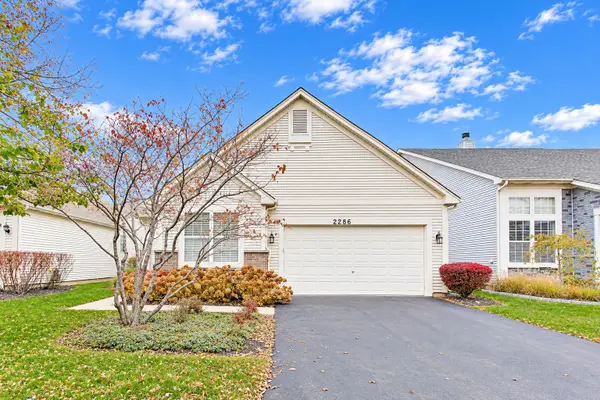 $399,000Active2 beds 2 baths2,145 sq. ft.
2286 Carillon Drive, Grayslake, IL 60030
MLS# 12797249Listed by: BAIRD & WARNER - New
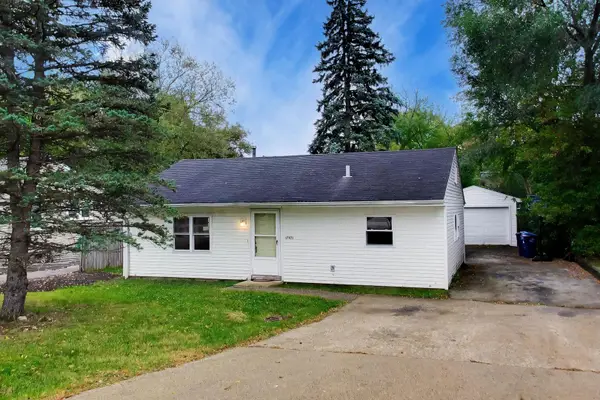 $210,000Active3 beds 1 baths1,427 sq. ft.
17971 W Gages Lake Road, Grayslake, IL 60030
MLS# 12784771Listed by: @PROPERTIES CHRISTIE'S INTERNATIONAL REAL ESTATE


Protect your home and budget from life's surprises with an Assurant Home Warranty, backed by a partner that supports you through every step of homeownership. Explore Plans.
© 2026 Better Homes and Gardens Real Estate LLC. An Anywhere Real Estate company. All rights reserved. Better Homes and Gardens® Real Estate is a registered trademark owned by Meredith Operations Corporation, licensed to Better Homes and Gardens Real Estate LLC and used with permission. Better Homes and Gardens Real Estate LLC fully supports the principles of the Fair Housing Act and the Equal Opportunity Act. Listing information is deemed reliable but is not guaranteed accurate.
Each office is independently owned and operated.
Any services or products provided by third parties are not provided by, affiliated with or related to Better Homes and Gardens Real Estate LLC, or its affiliated companies.