
2286 Carillon Drive, Grayslake, IL 60030
Local realty services provided by:Better Homes and Gardens Real Estate Connections
2286 Carillon Drive,Grayslake, IL 60030
$399,000
- 2 Beds
- 2 Baths
- 2,145 sq. ft.
- Single family
- Active
Listed by: craig fallico, mark cameron
Office: baird & warner
MLS#:12797249
Source:MLSNI
Price summary
- Price:$399,000
- Price per sq. ft.:$186.01
- Monthly HOA dues:$275
About this home
Welcome to luxury, comfort, and maintenance-free active adult living in the highly sought-after, 24/7 secure gated 55+ community of Carillon North. This stunning 2-bedroom, 2-bathroom home features the popular Palm Springs floor plan, boasting the additional 4 ft add on to the living room and main bedroom, vaulted ceilings, Solid oak trim and solid 6 panel Oak doors. Dramatic vaulted ceilings accent the open kitchen, grand living room, and spacious primary suite, creating an expansive, light-filled atmosphere. Hardwood floors flow seamlessly throughout the home main floor and into the generous main bedroom retreat equipped with vaulted ceilings, a large walk-in closet, and an ensuite bath featuring dual vanities, a whirlpool tub, and a separate shower. The bright and open kitchen area with vaulted ceilings, quality cabinetry, pantry, and effortless flow into the living and dining spaces for seamless get togethers. The basement boasts elevated 9-foot ceilings and rough-in plumbing for a future bath, presenting endless possibilities for custom finishings, recreation, or specialized storage. Carillon North Amenities: Clubhouse: Featuring a heated indoor swimming pool, hot tub, fitness center, aerobics studio, billiards room, card rooms, craft/art studio, and lending library. Outdoor Recreation: Tennis and pickleball courts, horseshoe pit, and scenic walking and biking trails. Convenient access to the adjacent 9-hole Grayslake Golf Course. Maintenance-Free Living: Low-stress HOA assessment includes complete landscaping, lawn care, and snow removal. Gated Peace of Mind: Controlled-access security gates with 24/7 monitoring....
Contact an agent
Home facts
- Year built:2002
- Listing ID #:12797249
- Updated:November 07, 2026 at 12:19 PM
Rooms and interior
- Bedrooms:2
- Total bathrooms:2
- Full bathrooms:2
- Rooms Total:7
- Dining Description:Separate Dining Room
- Bathrooms Description:Double Sinks
- Kitchen Description:Dishwasher, Disposal, Range, Refrigerator
- Basement Description:Full, Unfinished
- Living area:2,145 sq. ft.
Heating and cooling
- Cooling:Central Air
- Heating:Forced Air, Gas
- Central air:Yes
Structure and exterior
- Roof:Asphalt
- Year built:2002
- Building area:2,145 sq. ft.
- Lot Features:Common Grounds, Cul-De-Sac
- Foundation Description:Concrete Perimeter
Schools
- High school:Grayslake North High School
- Middle school:Grayslake Middle School
- Elementary school:Avon Center School
Utilities
- Water:Public
- Sewer:Public Sewer
Finances and disclosures
- Price:$399,000
- Price per sq. ft.:$186.01
Features and amenities
- Laundry features:Dryer, Washer
Parking
- Total parking spaces:2
- Parking description:Asphalt, Attached Garage, Garage
- Garage:Yes
- Garage spaces:2
 Copyright 2026 Midwest Real Estate Data LLC. All rights reserved. The data relating to real estate for sale on this web site comes in part from the Broker Reciprocity Program of the Midwest Real Estate Data LLC. Listing information is deemed reliable but not guaranteed.
New listings near 2286 Carillon Drive
- New
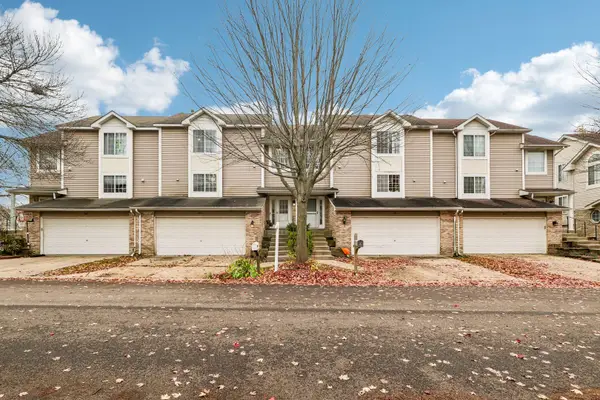 Listed by BHGRE$305,000Active3 beds 3 baths1,944 sq. ft.
343 Stevens Court, Grayslake, IL 60030
MLS# 12796868Listed by: BETTER HOMES AND GARDEN REAL ESTATE STAR HOMES - New
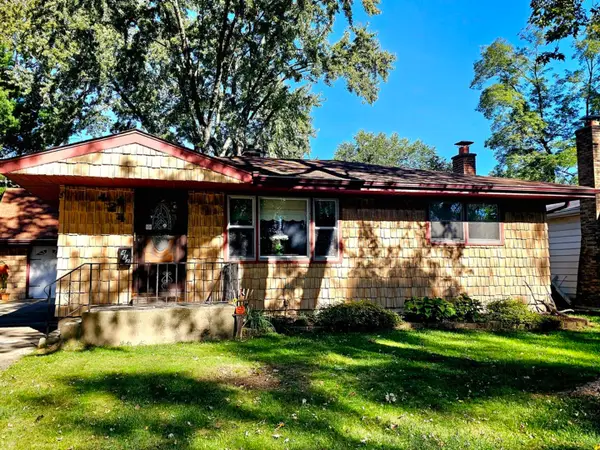 $329,000Active3 beds 2 baths1,131 sq. ft.
424 Flanders Lane, Grayslake, IL 60030
MLS# 12801722Listed by: BERKSHIRE HATHAWAY HOMESERVICES CHICAGO - New
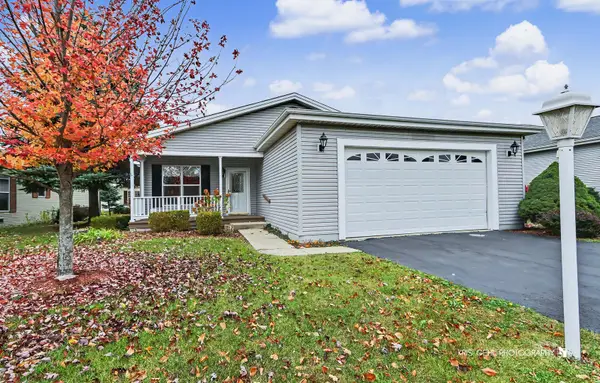 $180,000Active2 beds 2 baths1,632 sq. ft.
103 Gulfstream Court, Grayslake, IL 60030
MLS# 12798972Listed by: HOMESMART CONNECT LLC - New
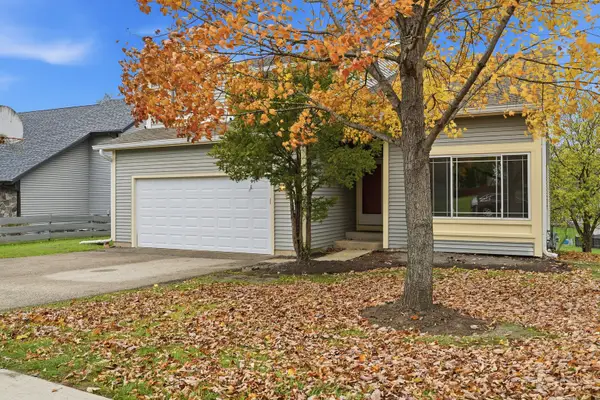 $450,000Active4 beds 3 baths2,366 sq. ft.
17420 W Bluff Drive, Grayslake, IL 60030
MLS# 12769147Listed by: EPIQUE REALTY INC - Open Sun, 1 to 3pmNew
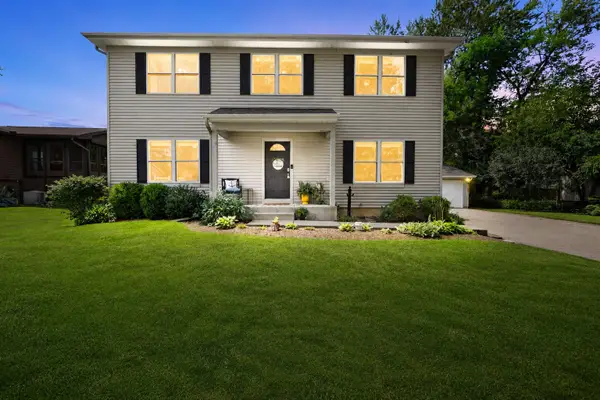 $399,900Active5 beds 4 baths1,900 sq. ft.
33672 N Greentree Road, Grayslake, IL 60030
MLS# 12801390Listed by: COLDWELL BANKER REALTY - New
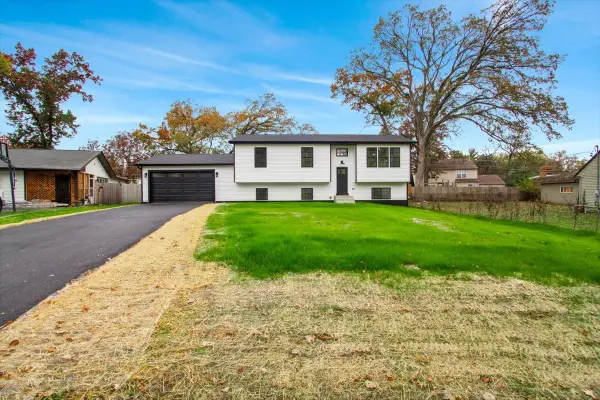 $459,000Active5 beds 3 baths2,200 sq. ft.
18092 W Valley Drive, Grayslake, IL 60030
MLS# 12801991Listed by: CIRCLE ONE REALTY - New
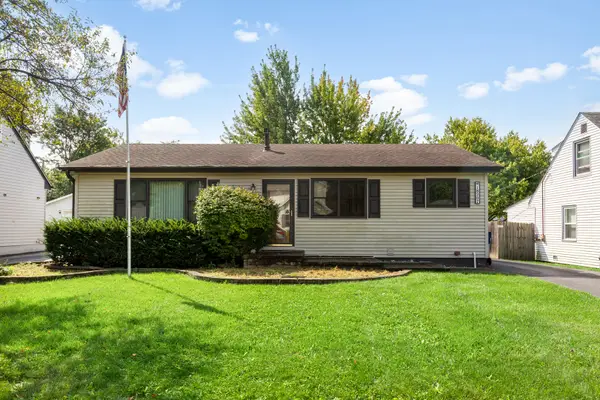 $352,000Active3 beds 2 baths1,176 sq. ft.
18207 W Big Oaks Road, Grayslake, IL 60030
MLS# 12801930Listed by: BERKSHIRE HATHAWAY HOMESERVICES STARCK REAL ESTATE - Open Sat, 11am to 1pmNew
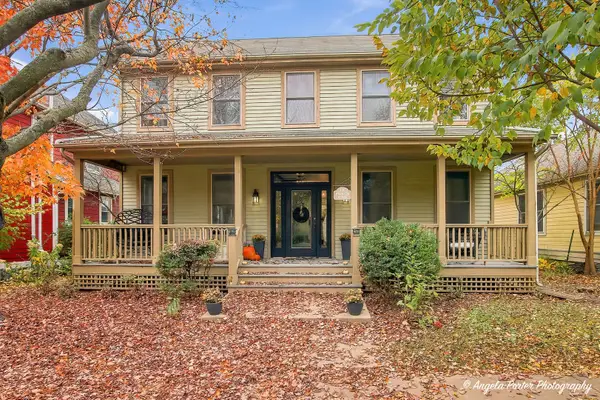 $579,900Active4 beds 3 baths2,325 sq. ft.
1012 Harris Road, Grayslake, IL 60030
MLS# 12783477Listed by: BERKSHIRE HATHAWAY HOMESERVICES CHICAGO - New
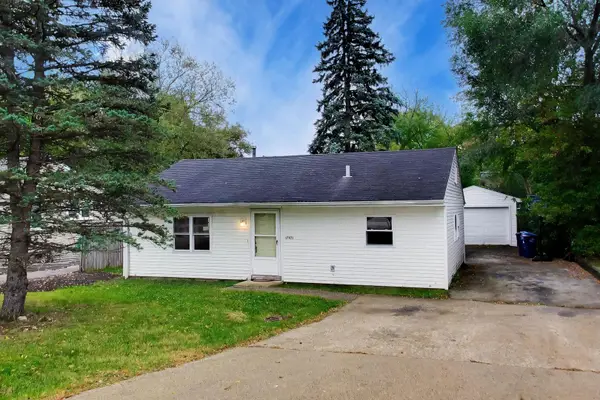 $210,000Active3 beds 1 baths1,427 sq. ft.
17971 W Gages Lake Road, Grayslake, IL 60030
MLS# 12784771Listed by: @PROPERTIES CHRISTIE'S INTERNATIONAL REAL ESTATE


Protect your home and budget from life's surprises with an Assurant Home Warranty, backed by a partner that supports you through every step of homeownership. Explore Plans.
© 2026 Better Homes and Gardens Real Estate LLC. An Anywhere Real Estate company. All rights reserved. Better Homes and Gardens® Real Estate is a registered trademark owned by Meredith Operations Corporation, licensed to Better Homes and Gardens Real Estate LLC and used with permission. Better Homes and Gardens Real Estate LLC fully supports the principles of the Fair Housing Act and the Equal Opportunity Act. Listing information is deemed reliable but is not guaranteed accurate.
Each office is independently owned and operated.
Any services or products provided by third parties are not provided by, affiliated with or related to Better Homes and Gardens Real Estate LLC, or its affiliated companies.