
14241 Oakwood Court, Green Oaks, IL 60048
Local realty services provided by:Better Homes and Gardens Real Estate Connections
14241 Oakwood Court,Green Oaks, IL 60048
$875,000
- 4 Beds
- 3 Baths
- 3,309 sq. ft.
- Single family
- Active
Listed by: leslie mcdonnell
Office: re/max suburban
MLS#:12788736
Source:MLSNI
Price summary
- Price:$875,000
- Price per sq. ft.:$264.43
- Monthly HOA dues:$81.25
About this home
BROOKHAVEN SUBDIVISION | .3385-ACRE CUL-DE-SAC LOT BACKING TO 2 ACRES OF COMMON AREA | SYCAMORE MODEL | 4 BEDROOMS | 2 FULL + 1 HALF BATHS | 3-CAR GARAGE | LUXURY PRIMARY BATH REMODEL | OAK GROVE SCHOOLS | Featuring a brand-new water heater, new furnace (2022), luxury primary bathroom remodel (2025), new hardwood flooring (2020), and newer kitchen appliances (2020 and 2026). Picture-perfect curb appeal, inviting living spaces, and an impressive list of updates come together in this beautifully maintained 4-bedroom home in the desirable Brookhaven subdivision! Set on a .3385-acre cul-de-sac lot backing to 2 acres of common area, this home offers the space, comfort, and setting you've been searching for. Imagine starting your mornings on the charming front porch before entering the welcoming two-story foyer, where rich hardwood flooring, new in 2020, sets the tone for the spacious interiors beyond. The formal living room and adjoining dining room, both accented by elegant crown molding, offer the perfect backdrop for intimate gatherings and memorable holiday celebrations. At the heart of the home, the kitchen features refreshed 42-inch white cabinetry, granite countertops, and stainless steel appliances, including an LG refrigerator, GE double oven and microwave (2020), and KitchenAid dishwasher (2026). The generous center island with breakfast bar seating is ideal for casual meals, gathering with friends, or rolling out cookie dough during the holidays. Just beyond, the sunny breakfast area offers a cheerful spot for everyday dining, while sliding glass doors open to the brick paver patio, where outdoor dining, relaxed evenings, and time spent unwinding in the hot tub await. Completely open to the kitchen, the impressive two-story family room creates an airy, connected living space where the cook never misses a conversation. Settle in for a cozy evening by the fireplace, catch up on your favorite shows, or simply relax after a long day. The formal living room, separate dining room, and versatile first-floor den provide additional flexibility for entertaining, working from home, or accommodating guests. A convenient half bath and dedicated laundry room complete the main level. Upstairs, French doors welcome you into the expansive primary suite, where dual walk-in closets provide generous storage and the completely remodeled luxury primary bathroom (2025) delivers a spa-inspired escape. Start your day with ease at the dual vanities, then unwind in the soaking tub or refresh in the beautifully tiled shower. Three additional bedrooms, each with generous closet space, provide comfortable accommodations for family, guests, or a dedicated home office, while the second full bathroom features dual sinks and a tub/shower combination. Need more room to spread out? The full basement offers additional space, with finishing work already underway and exciting potential to create the recreation room, home gym, media lounge, or additional living space you've been dreaming of. An attached 3-car garage adds everyday convenience and extra room for storage, hobbies, and more. All of this in a sought-after Brookhaven location, served by top-rated Oak Grove Schools and offering easy access to I-294 for commuting and getting around the suburbs....
Contact an agent
Home facts
- Year built:2000
- Subdivision & Development:Brookhaven
- Listing ID #:12788736
- Updated:October 21, 2026 at 12:05 PM
Rooms and interior
- Bedrooms:4
- Total bathrooms:3
- Full bathrooms:2
- Half bathrooms:1
- Rooms Total:10
- Dining Description:Breakfast Room, Separate Dining Room
- Bathrooms Description:Double Sinks, Separate Shower, Soaking Tub
- Kitchen Description:Dishwasher, Disposal, Double Oven, Microwave, Refrigerator, Stainless Steel Appliance(s)
- Basement Description:Full, Partially Finished
- Living area:3,309 sq. ft.
Heating and cooling
- Cooling:Central Air
- Heating:Forced Air, Gas
- Central air:Yes
Structure and exterior
- Roof:Asphalt
- Year built:2000
- Building area:3,309 sq. ft.
- Lot area:0.34 Acres
- Lot Features:Cul-De-Sac, Landscaped, Mature Trees
- Levels:2 Story
Schools
- High school:Libertyville High School
- Middle school:Oak Grove Elementary School
- Elementary school:Oak Grove Elementary School
Utilities
- Water:Lake Michigan
- Sewer:Public Sewer
Finances and disclosures
- Price:$875,000
- Price per sq. ft.:$264.43
- Tax amount:$16,806 (2025)
Features and amenities
- Laundry features:Dryer, Washer
- Amenities:Backup Sump Pump, CO Detectors, Ceiling Fan(s), Sump Pump, TV-Dish
Parking
- Total parking spaces:3
- Parking description:Asphalt, Attached Garage, Garage
- Garage:Yes
- Garage spaces:3
 Copyright 2026 Midwest Real Estate Data LLC. All rights reserved. The data relating to real estate for sale on this web site comes in part from the Broker Reciprocity Program of the Midwest Real Estate Data LLC. Listing information is deemed reliable but not guaranteed.
New listings near 14241 Oakwood Court
- Open Sat, 12 to 3pmNew
 $675,000Active4 beds 4 baths2,011 sq. ft.
31111 N O'plaine Road, Green Oaks, IL 60048
MLS# 12788754Listed by: CORE REALTY & INVESTMENTS, INC  $599,000Pending5 beds 4 baths2,634 sq. ft.
935 Sunrise Road, Green Oaks, IL 60048
MLS# 12783972Listed by: COLDWELL BANKER REALTY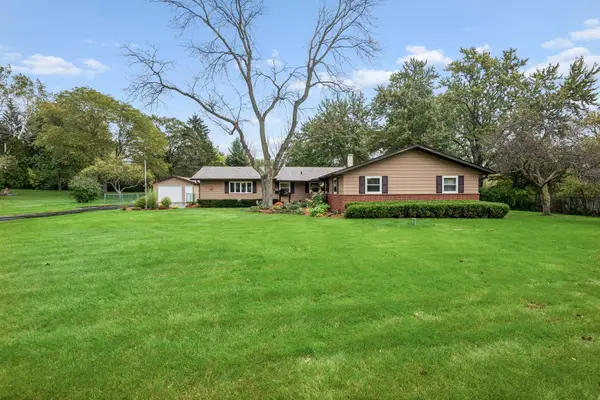 $595,000Pending3 beds 2 baths1,656 sq. ft.
2228 Hanlon Road, Libertyville, IL 60048
MLS# 12780221Listed by: BAIRD & WARNER- New
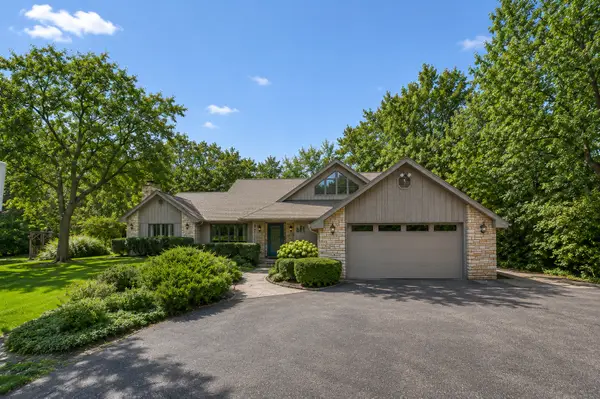 $824,900Active4 beds 4 baths2,788 sq. ft.
1543 N Saint Marys Road, Green Oaks, IL 60048
MLS# 12785040Listed by: COLDWELL BANKER REALTY 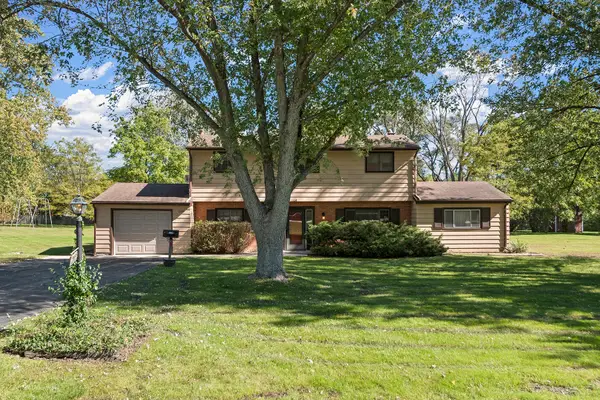 $472,500Active3 beds 2 baths2,240 sq. ft.
2244 Heathercliff Drive, Green Oaks, IL 60048
MLS# 12780978Listed by: CENTURY 21 CIRCLE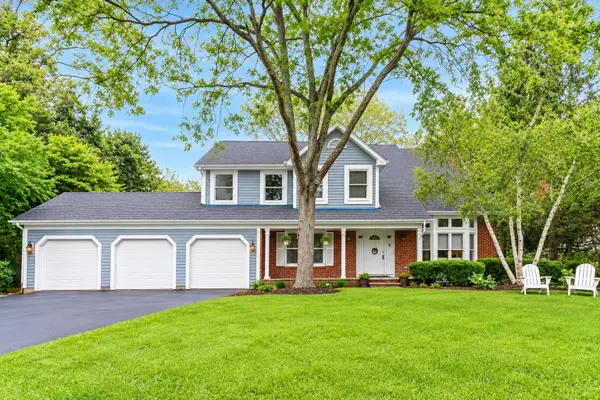 $817,000Active4 beds 3 baths2,604 sq. ft.
2140 Kenton Lane, Green Oaks, IL 60048
MLS# 12756338Listed by: RE/MAX SUBURBAN $675,000Active3 beds 2 baths2,054 sq. ft.
2257 Shannondale Drive, Green Oaks, IL 60048
MLS# 12761509Listed by: COMPASS $1,399,900Active6 beds 5 baths4,249 sq. ft.
14805 Creekside Path, Libertyville, IL 60048
MLS# 12760585Listed by: RE/MAX TOP PERFORMERS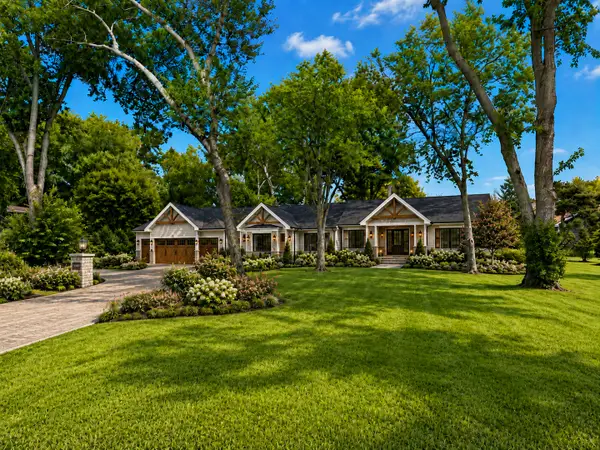 $349,900Pending1.26 Acres
1920 Lockwood Drive, Green Oaks, IL 60048
MLS# 12736277Listed by: @PROPERTIES CHRISTIE'S INTERNATIONAL REAL ESTATE


Protect your home and budget from life's surprises with an Assurant Home Warranty, backed by a partner that supports you through every step of homeownership. Explore Plans.
© 2026 Better Homes and Gardens Real Estate LLC. An Anywhere Real Estate company. All rights reserved. Better Homes and Gardens® Real Estate is a registered trademark owned by Meredith Operations Corporation, licensed to Better Homes and Gardens Real Estate LLC and used with permission. Better Homes and Gardens Real Estate LLC fully supports the principles of the Fair Housing Act and the Equal Opportunity Act. Listing information is deemed reliable but is not guaranteed accurate.
Each office is independently owned and operated.
Any services or products provided by third parties are not provided by, affiliated with or related to Better Homes and Gardens Real Estate LLC, or its affiliated companies.