
31111 N O'plaine Road, Green Oaks, IL 60048
Local realty services provided by:Better Homes and Gardens Real Estate Connections
31111 N O'plaine Road,Green Oaks, IL 60048
$675,000
- 4 Beds
- 4 Baths
- 2,011 sq. ft.
- Single family
- Active
Upcoming open houses
- Sat, Oct 2412:00 pm - 03:00 pm
Listed by: irina borovitskaya
Office: core realty & investments, inc
MLS#:12788754
Source:MLSNI
Price summary
- Price:$675,000
- Price per sq. ft.:$335.65
About this home
YOUR DREAM HOME AWAITS! DISCOVER THIS BEAUTIFULLY RENOVATED RANCH ON 1.03 ACRES! THE MAIN LEVEL FEATURES AN OPEN-CONCEPT LIVING AND FAMILY ROOM, BEAUTIFUL HARDWOOD FLOORS IN THE LIVING ROOM AND BEDROOMS. HEATED FLOORING IN THE FAMILY ROOM. THE INVITING LIVING ROOM BOASTS A LARGE PICTURE WINDOW WITH SCENIC VIEWS AND A FIREPLACE. SPACIOUS PRIMARY SUITE WITH A PRIVATE EN-SUITE BATHROOM. THE MAIN FLOOR ALSO FEATURES 2 ADDITIONAL GENEROUSLY SIZED BEDROOMS, 2 ADDITIONAL FULL BATHROOMS, AND A CONVENIENT LAUNDRY AREA. THE FRENCH PROVENCE-INSPIRED KITCHEN OFFERS A WARM, CLASSIC STYLE WITH ABUNDANT CABINETRY, A WALK-IN PANTRY, A CENTER ISLAND, AND STAINLESS STEEL APPLIANCES, COMBINING CHARM AND PRACTICALITY FOR EVERYDAY LIVING. ENJOY YEAR-ROUND COMFORT IN THE ATTACHED SUNROOM WITH HEATED FLOORING. THE SUNROOM OFFERS BEAUTIFUL VIEWS OF THE EXPANSIVE BACKYARD, CREATING THE PERFECT SPOT TO RELAX AND ENJOY THE SURROUNDING SCENERY. THE FINISHED BASEMENT FEATURES 4TH BEDROOM, LARGE RECREATION ROOM IDEAL FOR ENTERTAINING, A SPACIOUS UTILITY ROOM WITH A WORK AREA, AND AN ADDITIONAL POWDER ROOM. COMFORT FEATURES INCLUDE RADIANT HEATING, 2 THERMOSTATS FOR TEMPERATURE CONTROL, AND CENTRAL AIR CONDITIONING. ADDITIONAL HIGHLIGHTS INCLUDE 2.5-CAR GARAGE WITH HEATED FLOORING, HUGE DRIVEWAY ACCOMMODATING 8+ VEHICLES, AND SPACIOUS STORAGE SHED IN THE BACKYARD. THE EXPANSIVE BACKYARD IS PERFECT FOR SUMMER PARTIES AND OUTDOOR ENTERTAINING, FEATURING A DEDICATED BARBECUE STATION & SEPARATE IN-GROUND BBQ PIT. HOST MEMORABLE SUMMER GATHERINGS WITH FAMILY AND FRIENDS. ENJOY PEACEFUL EVENINGS AROUND THE FIRE PIT UNDER THE STARS OR SIMPLY RELAX WHILE TAKING IN THE BEAUTIFUL LAKE VIEWS BEYOND THE BACKYARD. THIS PICTURESQUE SETTING IS PERFECT FOR UNWINDING AND CREATING LASTING MEMORIES .EXCEPTIONAL LOCATION! MINUTES TO DRIVE TO THE INDEPENDENCE GROVE FOREST PRESERVE, OFFERING MILES OF WALKING AND BIKING TRAILS, A SCENIC LAKE, FISHING, CANOEING, PADDLE BOATING, CONCERTS, AND A POPULAR BEER GARDEN. ENJOY CONVENIENT ACCESS TO THE METRA, I-94, AND THE DINING AND SHOPPING OF DOWNTOWN LIBERTYVILLE. LOCATED IN THE HIGHLY RATED OAK GROVE ELEMENTARY AND LIBERTYVILLE HIGH SCHOOL. MOVE IN BEFORE THE HOLIDAYS AND MAKE THIS BEAUTIFULLY RENOVATED RANCH YOUR NEW HOME! START YOUR NEXT CHAPTER IN A HOME THAT COMBINES COMFORT, CHARM, AND EXCEPTIONAL OUTDOOR LIVING....
Contact an agent
Home facts
- Year built:1958
- Listing ID #:12788754
- Updated:October 21, 2026 at 08:47 PM
Rooms and interior
- Bedrooms:4
- Total bathrooms:4
- Full bathrooms:3
- Half bathrooms:1
- Rooms Total:8
- Bathrooms Description:Double Sinks
- Kitchen Description:Dishwasher, Gas Oven, Microwave, Range, Refrigerator, Stainless Steel Appliance(s)
- Basement Description:Finished, Partial
- Living area:2,011 sq. ft.
Heating and cooling
- Cooling:Central Air
- Heating:Radiant
- Central air:Yes
Structure and exterior
- Roof:Asphalt
- Year built:1958
- Building area:2,011 sq. ft.
- Lot area:1.03 Acres
- Architectural Style:Ranch
- Exterior Features:Fire Pit, Outdoor Grill
- Foundation Description:Concrete Perimeter
- Levels:1 Story
Schools
- High school:Libertyville High School
- Middle school:Oak Grove Elementary School
- Elementary school:Oak Grove Elementary School
Utilities
- Water:Public
Finances and disclosures
- Price:$675,000
- Price per sq. ft.:$335.65
- Tax amount:$12,389 (2025)
Features and amenities
- Laundry features:Dryer, Washer
Parking
- Total parking spaces:2
- Parking description:Asphalt, Attached Garage, Garage
- Garage:Yes
- Garage spaces:2.5
 Copyright 2026 Midwest Real Estate Data LLC. All rights reserved. The data relating to real estate for sale on this web site comes in part from the Broker Reciprocity Program of the Midwest Real Estate Data LLC. Listing information is deemed reliable but not guaranteed.
New listings near 31111 N O'plaine Road
- New
 $875,000Active4 beds 3 baths3,309 sq. ft.
14241 Oakwood Court, Green Oaks, IL 60048
MLS# 12788736Listed by: RE/MAX SUBURBAN  $599,000Pending5 beds 4 baths2,634 sq. ft.
935 Sunrise Road, Green Oaks, IL 60048
MLS# 12783972Listed by: COLDWELL BANKER REALTY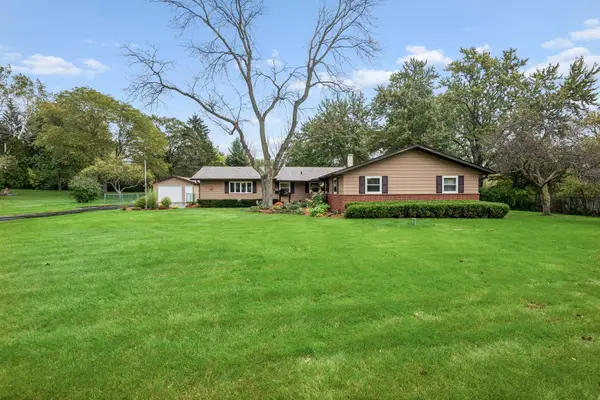 $595,000Pending3 beds 2 baths1,656 sq. ft.
2228 Hanlon Road, Libertyville, IL 60048
MLS# 12780221Listed by: BAIRD & WARNER- New
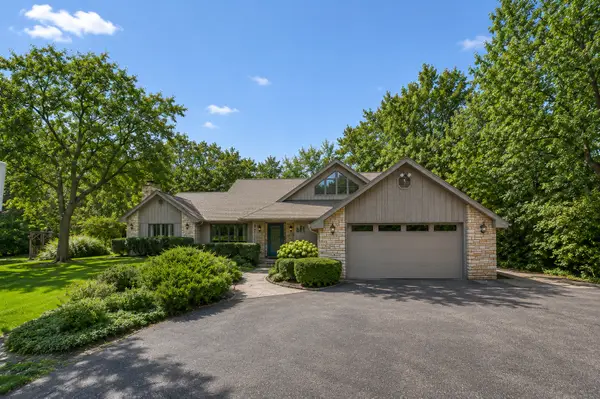 $824,900Active4 beds 4 baths2,788 sq. ft.
1543 N Saint Marys Road, Green Oaks, IL 60048
MLS# 12785040Listed by: COLDWELL BANKER REALTY 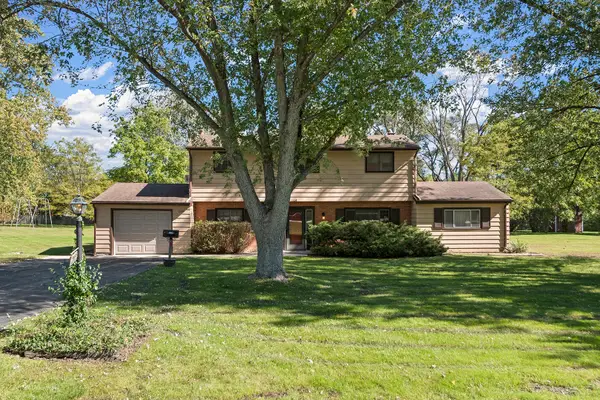 $472,500Active3 beds 2 baths2,240 sq. ft.
2244 Heathercliff Drive, Green Oaks, IL 60048
MLS# 12780978Listed by: CENTURY 21 CIRCLE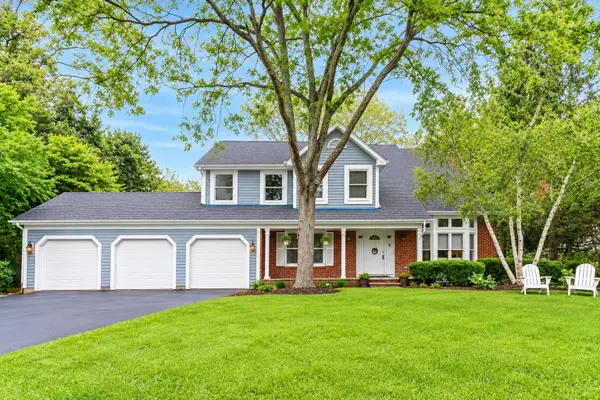 $817,000Active4 beds 3 baths2,604 sq. ft.
2140 Kenton Lane, Green Oaks, IL 60048
MLS# 12756338Listed by: RE/MAX SUBURBAN $675,000Active3 beds 2 baths2,054 sq. ft.
2257 Shannondale Drive, Green Oaks, IL 60048
MLS# 12761509Listed by: COMPASS $1,399,900Active6 beds 5 baths4,249 sq. ft.
14805 Creekside Path, Libertyville, IL 60048
MLS# 12760585Listed by: RE/MAX TOP PERFORMERS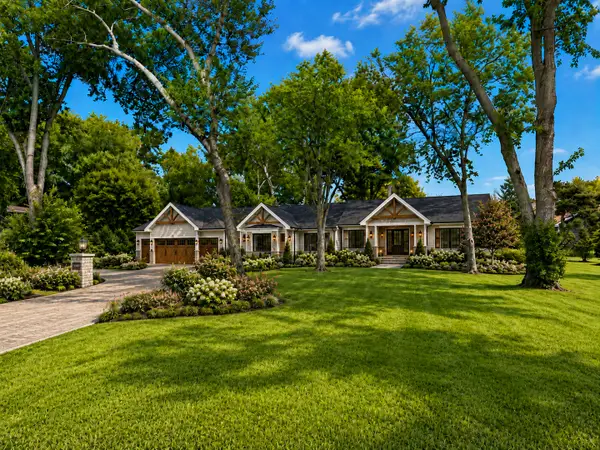 $349,900Pending1.26 Acres
1920 Lockwood Drive, Green Oaks, IL 60048
MLS# 12736277Listed by: @PROPERTIES CHRISTIE'S INTERNATIONAL REAL ESTATE


Protect your home and budget from life's surprises with an Assurant Home Warranty, backed by a partner that supports you through every step of homeownership. Explore Plans.
© 2026 Better Homes and Gardens Real Estate LLC. An Anywhere Real Estate company. All rights reserved. Better Homes and Gardens® Real Estate is a registered trademark owned by Meredith Operations Corporation, licensed to Better Homes and Gardens Real Estate LLC and used with permission. Better Homes and Gardens Real Estate LLC fully supports the principles of the Fair Housing Act and the Equal Opportunity Act. Listing information is deemed reliable but is not guaranteed accurate.
Each office is independently owned and operated.
Any services or products provided by third parties are not provided by, affiliated with or related to Better Homes and Gardens Real Estate LLC, or its affiliated companies.