
1418 Garnet Court, Gurnee, IL 60031
Local realty services provided by:Better Homes and Gardens Real Estate Connections
Listed by: jamie hering, kristina zobrist
Office: coldwell banker realty
MLS#:12781468
Source:MLSNI
Price summary
- Price:$335,000
- Price per sq. ft.:$126.42
- Monthly HOA dues:$300
About this home
Welcome to this beautiful 3-bedroom, 2.5-bath end-unit ranch townhome offering peaceful pond views and a spacious, inviting layout! Step inside to find gorgeous hardwood floors, an updated kitchen, and comfortable living spaces filled with natural light. Enjoy the convenience of ranch-style living with the added perk of a finished walkout basement, providing plenty of additional space for entertaining, relaxing, or hosting guests. The desirable end-unit location offers extra privacy, while the picturesque pond views create the perfect backdrop for enjoying your morning coffee or unwinding after a long day. Conveniently located near Route 41 and I-94, making commuting a breeze, with easy access to shopping, dining, and everyday amenities. With its combination of beautiful updates, flexible living space, scenic surroundings, and fantastic location, this townhome is one you won't want to miss!
Contact an agent
Home facts
- Year built:1998
- Subdivision & Development:Victorian Village
- Listing ID #:12781468
- Updated:October 21, 2026 at 11:28 AM
Rooms and interior
- Bedrooms:3
- Total bathrooms:3
- Full bathrooms:2
- Half bathrooms:1
- Rooms Total:7
- Kitchen Description:Dishwasher, Microwave, Range, Refrigerator, Stainless Steel Appliance(s)
- Basement Description:Finished, Full
- Living area:2,650 sq. ft.
Heating and cooling
- Cooling:Central Air
- Heating:Forced Air, Gas
- Central air:Yes
Structure and exterior
- Roof:Asphalt
- Year built:1998
- Building area:2,650 sq. ft.
Schools
- High school:Warren Township High School
- Middle school:Woodland Middle School
- Elementary school:Woodland Elementary School
Utilities
- Water:Public
- Sewer:Public Sewer
Finances and disclosures
- Price:$335,000
- Price per sq. ft.:$126.42
- Tax amount:$8,169 (2025)
Features and amenities
- Laundry features:Dryer, Washer
Parking
- Total parking spaces:2
- Parking description:Attached Garage, Garage
- Garage:Yes
- Garage spaces:2
 Copyright 2026 Midwest Real Estate Data LLC. All rights reserved. The data relating to real estate for sale on this web site comes in part from the Broker Reciprocity Program of the Midwest Real Estate Data LLC. Listing information is deemed reliable but not guaranteed.
New listings near 1418 Garnet Court
- New
 $195,000Active1 beds 2 baths956 sq. ft.
621 Chip Court, Gurnee, IL 60031
MLS# 12788896Listed by: PAYES REAL ESTATE GROUP - New
 $275,000Active2 beds 2 baths1,708 sq. ft.
4310 Buckingham Drive, Gurnee, IL 60031
MLS# 12789004Listed by: KAP RATE LIVING - New
 $360,000Active3 beds 3 baths1,772 sq. ft.
650 Sandwedge Place, Gurnee, IL 60031
MLS# 12789505Listed by: SPOT REAL ESTATE - New
 $495,000Active5 beds 3 baths2,337 sq. ft.
1531 Vineyard Drive, Gurnee, IL 60031
MLS# 12788533Listed by: COMPASS - New
 $289,900Active3 beds 2 baths1,108 sq. ft.
645 Stout Court, Gurnee, IL 60031
MLS# 12788594Listed by: ENGEL & VOELKERS CHICAGO NORTH SHORE - New
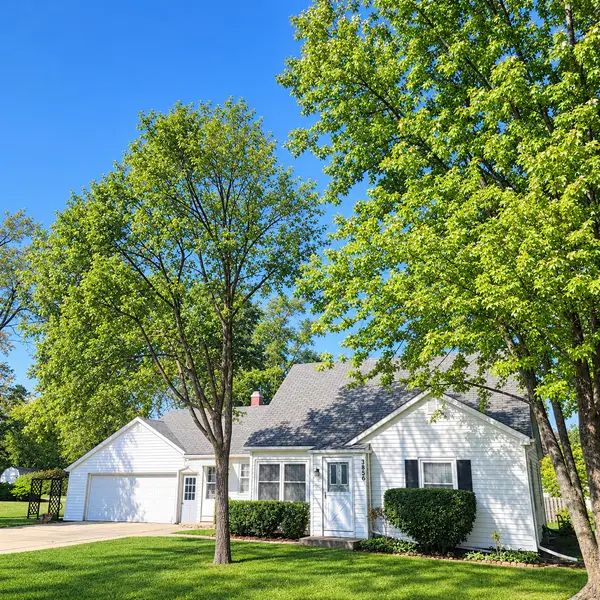 $265,000Active3 beds 1 baths812 sq. ft.
3856 Kenwood Avenue, Gurnee, IL 60031
MLS# 12782357Listed by: BAIRD & WARNER - New
 $290,000Active3 beds 3 baths1,600 sq. ft.
36098 N New Bridge Court, Gurnee, IL 60031
MLS# 12787458Listed by: KELLER WILLIAMS NORTH SHORE WEST - New
 $234,900Active2 beds 2 baths1,162 sq. ft.
5858 Heatherridge Drive #5858, Gurnee, IL 60031
MLS# 12782090Listed by: HOMESMART CONNECT LLC - New
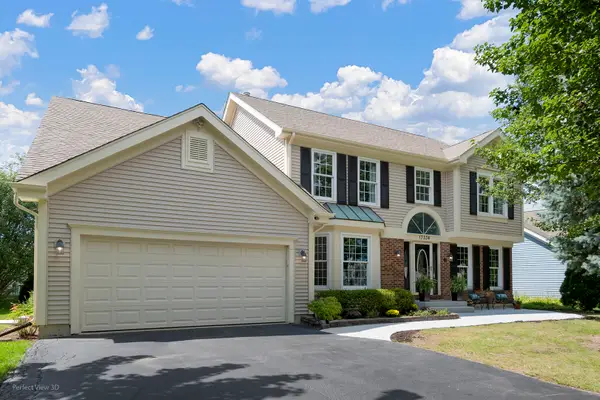 $634,000Active6 beds 4 baths2,651 sq. ft.
17334 W Westwind Drive, Gurnee, IL 60031
MLS# 12787006Listed by: KELLER WILLIAMS NORTH SHORE WEST


Protect your home and budget from life's surprises with an Assurant Home Warranty, backed by a partner that supports you through every step of homeownership. Explore Plans.
© 2026 Better Homes and Gardens Real Estate LLC. An Anywhere Real Estate company. All rights reserved. Better Homes and Gardens® Real Estate is a registered trademark owned by Meredith Operations Corporation, licensed to Better Homes and Gardens Real Estate LLC and used with permission. Better Homes and Gardens Real Estate LLC fully supports the principles of the Fair Housing Act and the Equal Opportunity Act. Listing information is deemed reliable but is not guaranteed accurate.
Each office is independently owned and operated.
Any services or products provided by third parties are not provided by, affiliated with or related to Better Homes and Gardens Real Estate LLC, or its affiliated companies.